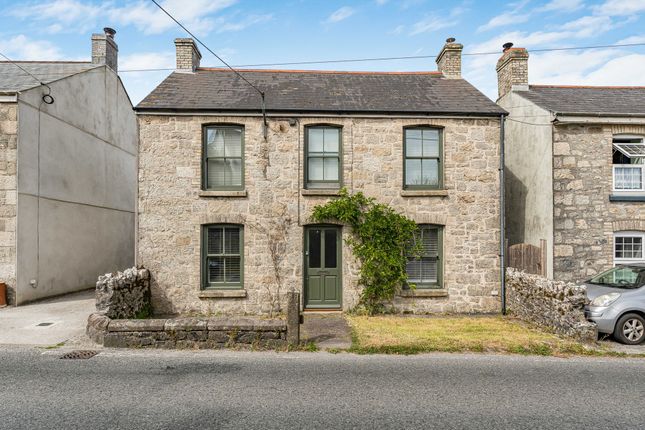
3-bedroom detached house · PL26 8EQ
To rentListed 7 days
Opportunity summary
See Archie’s verdict, returns by strategy and what to check before viewing.
About
Smart millerson is pleased to present this three bedroom detached proeprty on hendra road, st dennis. The property comprises of an entrance hallway, living room, kitchen/diner and a conservatory.
Upstairs there are three bedrooms, two double and one single and a family bathroom.
The property benefits from oil central heating, decked garden area and three parking spaces The landlord is offering a long term let EPC C70 Council tax band C A holding deposit of £240 will be payable to secure the property.
Lounge (3.764 x 4.774 (12'4" x 15'7")) Kitchen (2.880 x 4.775 (9'5" x 15'7")) Conservatory (2.936 x 4.381 (9'7" x 14'4")) Bathroom (1.718 x 2.036 (5'7" x 6'8")) Bedroom 1 (2.897 x 3.681 (9'6" x 12'0")) Bedroom 2 (2.599 x 3.281 (8'6" x 10'9")) Bedroom 3 (2.071 x 2.275 (6'9" x 7'5")) Material Information # Verified Material Information ## Costs and tenure Tenure: Freehold Council tax band: C EPC rating: C Monthly rent: £1,050 ## The building Detached house, standard construction Accessibility adaptations: None ## Services Mains electricity Mains water Mains foul drainage Mains surface water drainage Oil central heating Heating features: Double glazing and wood burner Broadband: FTTP (Fibre to the Premises) Mobile coverage: O2 good, Vodafone good, Three ok, EE good Parking: On Street, Off Street, and Driveway Not in a controlled parking zone No disabled parking available ## Risks and restrictions Not a listed building Not in a conservation area No tree preservation order Title register restrictions (CL29333): - Registration restriction: No transfer or other disposition of the registered estate may be registered without a certificate signed by a conveyancer that the requirements of clause 8 of the Deed of Grant dated 26 March 2021 have been complied with.
- Requirement to erect one two-storey dwelling in accordance with the planning consent dated 4 May 1984 (reference 84/05/00239F) and to observe and perform all conditions of that consent, including constructing the shared access driveway, turning space, lay-by and the front stone wall shown on the approved plans.
- Obligation to contribute one-half of the cost of maintenance and repair of the shared access driveway, turning space and lay-by (shared-cost maintenance obligation).
- Obligation to re-construct a stone wall on the southern boundary between specified points (using specified materials) and thereafter to keep that boundary wall in good repair.
- Restriction on claiming any right of light or air that would prejudice the free use and enjoyment of the retained adjoining land; any enjoyment of light or air over adjoining land is by consent of the owner of that adjoining land.
- Obligation to observe and perform the covenants contained in the Charges Register; the current proprietor's Transfer contains an indemnity in respect of those covenants.
- The 2010 Transfer and the 2021 Deed of Grant each contain further restrictive covenants by the transferor/grantor affecting the land; copies are filed (see Charges Register).
Non-coal mining area: Yes All information is provided without warranty. Contains hm Land Registry data © Crown copyright and database right 2021.
This data is licensed under the Open Government Licence v3.0. The information contained is intended to help you decide whether the property is suitable for you.
You should verify any answers which are important to you with your property lawyer or surveyor or ask for quotes from the appropriate trade experts: Builder, plumber, electrician, damp, and timber expert.
Value & comps
No previous sales on record.
Rental comparables are shown in the Rental section below. Sold comparables remain for area capital context only.
Returns
We're still gathering serviced-accommodation data for this area.
This is not financial or investment advice. Prop AI Deals is not authorised by the Financial Conduct Authority (FCA) to provide investment advice.
All investment calculators, property analyses, and AI-generated insights are for informational purposes only. Property investment carries risk and may result in financial loss. All calculations should be independently verified and you should consult with FCA-authorised financial advisors before making any investment decisions.
Past performance does not guarantee future results. Tax implications vary by individual circumstances.
Deal
Properties like this can earn 2–3x BTL yields when converted to HMO, with retrofit costs around £10k/room. Sign in to see the full tier, yield projection, and cost breakdown.
Commercial properties like this can earn 30-50% higher yields when converted to residential under Class MA / Q / P / PA, with prior approval costing ~GBP 96/unit. Sign in to see the recommended route, yield uplift, and cost breakdown.
BRRR-suited properties can recycle 80-100% of investor capital on refi, leaving a high-yielding rental with most of the money out. Sign in to see the refurb cost stack, ARV projection, and refinance maths.
Detached + large garden = sub-division play. Pro tier unlocks the tier badge, plot size, uplift estimate, and regional land benchmark.
Short-lease flats trade at deep discount, but extending under the 1993 Act often costs far less than the discount. Pro tier unlocks the tier badge, premium breakdown, long-lease ARV and arbitrage maths.
See projected short-stay revenue vs a vanilla BTL for this property.
See real sub-let margins (HMO room rates & SA nightly rates) vs the landlord rent.
Area
Agent & docs
FAQ
About 40, Hendra Road, St. Austell
Explore nearby