2-bedroom semi-detached house · MK45 1GJ
Sold STCListed 80 days
Opportunity summary
See Archie’s verdict, returns by strategy and what to check before viewing.
About
A stylish two-bedroom semi-detached home offering open-plan living, driveway parking and a generous enclosed garden, well placed for Flitwick’s amenities and railway station.
The Home - Positioned within a modern residential development in Flitwick, this well-presented two-bedroom semi-detached home offers a practical contemporary layout, driveway parking and a particularly generous rear garden.
The accommodation extends to approximately 591 sq. ft. and has been designed around an open-plan ground floor, creating a sociable living environment suited equally to everyday life and entertaining.
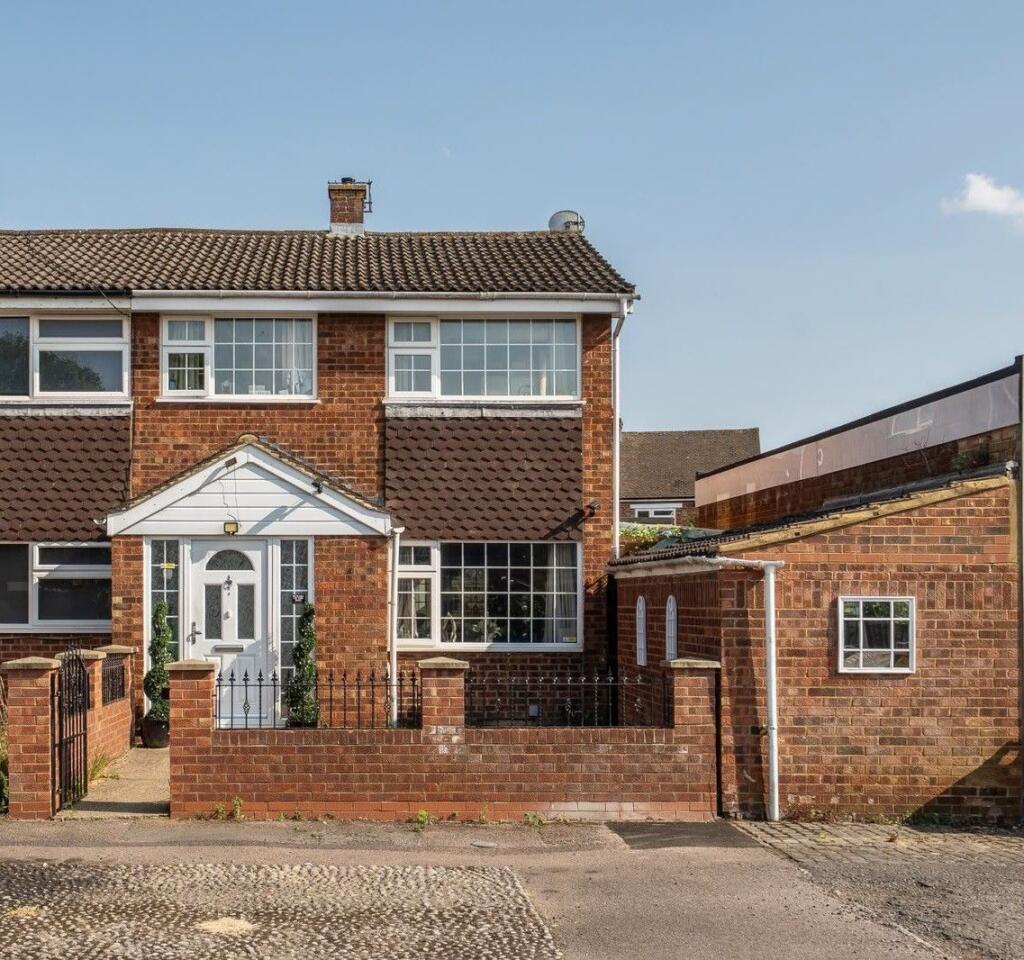
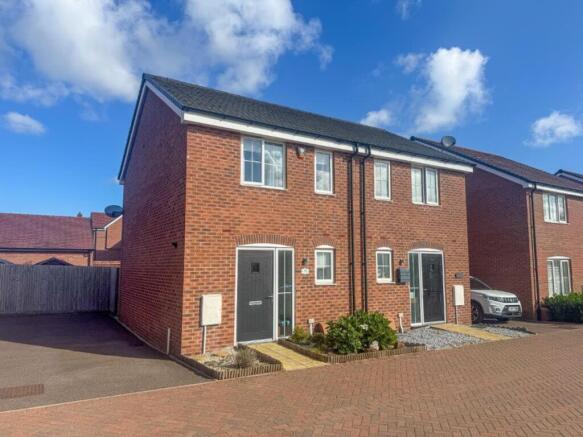
A pathway passes the low-maintenance frontage and leads to the main entrance.
The front door opens into a small entrance area, with the staircase rising to the first floor and the principal ground-floor accommodation extending beyond.
The kitchen and living room form one continuous space, measuring approximately 18'1" x 13'0" at its widest points.
The kitchen is positioned towards the front of the property and is fitted with a range of contemporary high-gloss units complemented by contrasting work surfaces.
The arrangement incorporates a breakfast bar with space for seating, helping to create a natural division between the kitchen and living areas without interrupting the open flow of the room.
Integrated and fitted appliances include an oven with a gas hob and extractor above, while there is also provision for further appliances.
A stainless-steel sink is set within the work surface, with storage arranged across both wall and base level. The adjoining living area provides comfortable space for seating and media furniture.
Glazed double doors open directly onto the rear patio and garden, drawing in natural light and creating an easy connection between the interior and outside space during the warmer months.
A cloakroom is positioned off the entrance area and is fitted with a WC and wash basin. The staircase rises to a central landing, from which both bedrooms and the bathroom are accessed.
Bedroom one is positioned to the rear of the property and measures approximately 13'1" x 7'11".
This is the bedroom with a single window overlooking the rear garden and provides space for a double bed together with freestanding furniture.
Bedroom two is positioned at the front and measures approximately 13'1" x 7'7". Two windows provide plenty of natural light and create a broad outlook from the room.
It is another comfortable double bedroom and could equally serve as a guest room, nursery or dedicated home-working space.
The bathroom is finished in a modern neutral style and contains a panelled bath with a shower and glazed screen above, together with a pedestal wash basin and WC.
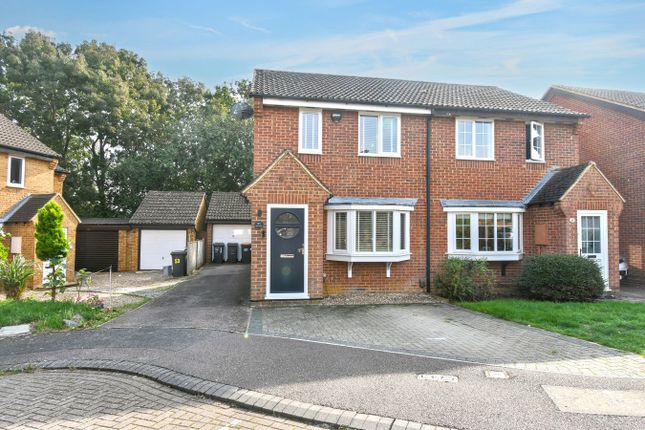
Tiled wall and floor finishes complete the room. Gardens And Parking - To the front, the property has a landscaped, low-maintenance garden with a paved pathway leading to the entrance.
A driveway extends along the side of the house and provides off-road parking. Gated access leads through to the rear garden.
The rear garden is a particularly appealing feature of the home and is notably generous for a modern two-bedroom property.
It is predominantly laid to lawn, with paved patio areas immediately adjoining the house providing space for outdoor seating and dining.
Timber fencing encloses the garden, while decorative stone borders and planted areas add interest without creating an overly demanding outdoor space.
A timber shed provides useful storage for bicycles, gardening equipment and outdoor furniture.
The Location - Fry Grove forms part of a modern residential setting within Flitwick, placing the property within convenient reach of the town’s everyday amenities, schools and leisure facilities.
Flitwick railway station provides regular services towards Bedford and London St Pancras International, making the town particularly well suited to commuters.
The surrounding road network also gives access to Ampthill, Bedford, Luton and the wider Bedfordshire area.
Why You’Ll Love This Home - The open-plan ground floor gives the property a bright and sociable feel, while both bedrooms offer genuine double proportions.
The generous garden and driveway parking add practical advantages that are not always found with homes of this size, creating an excellent opportunity for first-time buyers, downsizers or purchasers seeking a modern and manageable home.
Charges - There is an annual estate management charge of approximately £150, contributing towards the upkeep of the communal areas and children’s play area within the development.
Buyers should also be aware of a management company registration fee of approximately £750, payable upon purchase. (information provided by seller)
Value & comps
No previous sales on record.
Returns
Set an offer; the calculator follows it.
We're still gathering serviced-accommodation data for this area.
Archie refurb estimate: a Pro feature
0.0% below asking
This is not financial or investment advice. Prop AI Deals is not authorised by the Financial Conduct Authority (FCA) to provide investment advice.
All investment calculators, property analyses, and AI-generated insights are for informational purposes only. Property investment carries risk and may result in financial loss. All calculations should be independently verified and you should consult with FCA-authorised financial advisors before making any investment decisions.
Past performance does not guarantee future results. Tax implications vary by individual circumstances.
Deal
Properties like this can earn 2–3x BTL yields when converted to HMO, with retrofit costs around £10k/room. Sign in to see the full tier, yield projection, and cost breakdown.
Commercial properties like this can earn 30-50% higher yields when converted to residential under Class MA / Q / P / PA, with prior approval costing ~GBP 96/unit. Sign in to see the recommended route, yield uplift, and cost breakdown.
BRRR-suited properties can recycle 80-100% of investor capital on refi, leaving a high-yielding rental with most of the money out. Sign in to see the refurb cost stack, ARV projection, and refinance maths.
Detached + large garden = sub-division play. Pro tier unlocks the tier badge, plot size, uplift estimate, and regional land benchmark.
Short-lease flats trade at deep discount, but extending under the 1993 Act often costs far less than the discount. Pro tier unlocks the tier badge, premium breakdown, long-lease ARV and arbitrage maths.
See projected short-stay revenue vs a vanilla BTL for this property.
See real sub-let margins (HMO room rates & SA nightly rates) vs the landlord rent.
Area
Agent & docs
FAQ
About Fry Grove, Flitwick, Bedford
Explore nearby