5-bedroom detached house · BH24 3HH
For saleListed 217 days
Opportunity summary
See Archie’s verdict, returns by strategy and what to check before viewing.
About
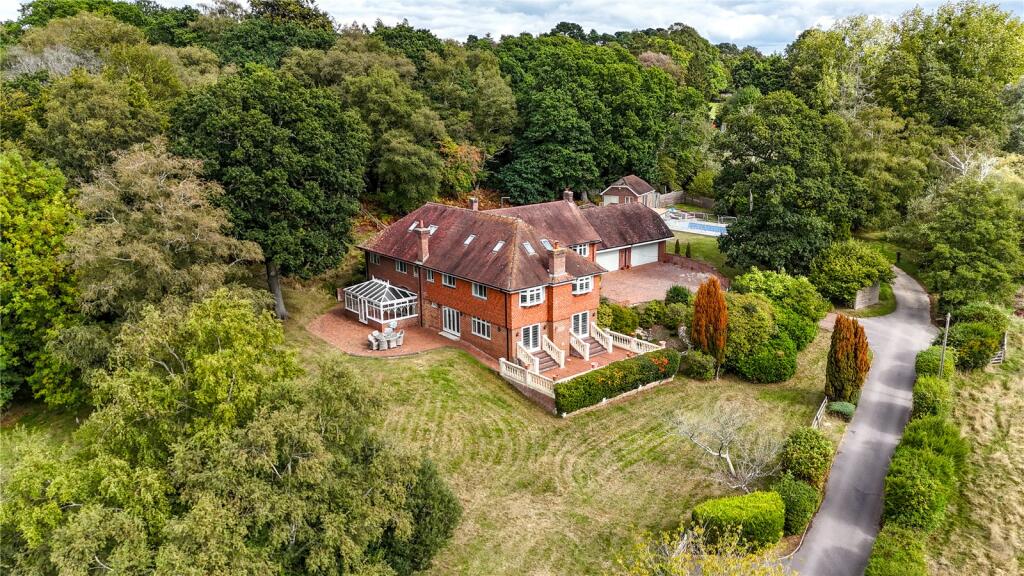
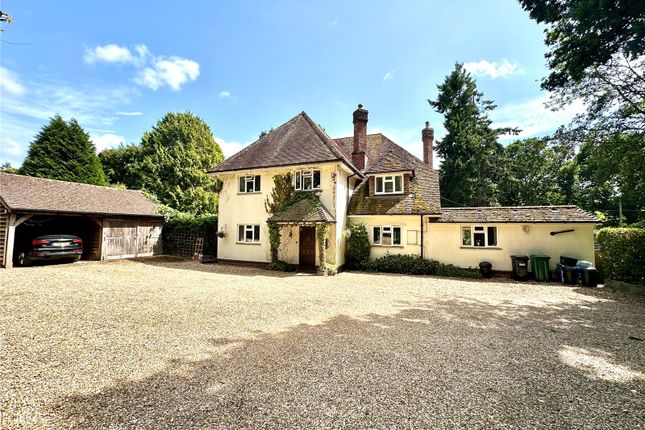
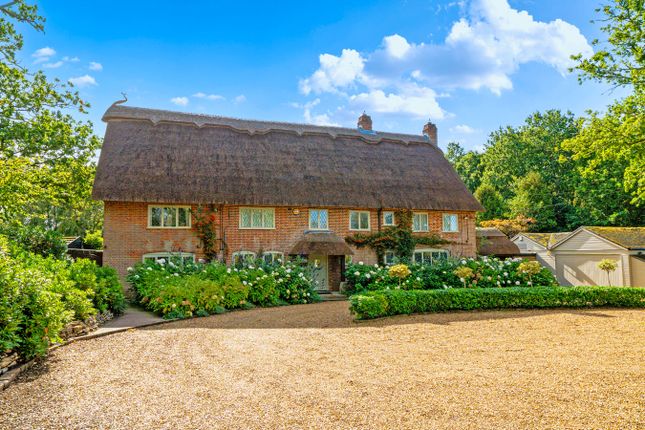
A STUNNING IMMACULATELY PRESENTED NEW FOREST RESIDENCE SET IN CIRCA 2/2.5 ACRES WITH EQUESTRIAN POTENTIAL AND DETACHED ANNEXE Welcome to Picket Lodge, an exquisite high-specification detached residence located in the enchanting Picket Hill area of Ringwood, within the stunning New Forest National Park.
This remarkable family home is set within approximately two acres of beautifully maintained grounds, offering a serene retreat surrounded by nature's splendour.
Picket Lodge is approached via electronic gates opening onto a gravel driveway lined with copper beech trees.
The generous grounds provide ample parking, along with a double garage and double carport With direct access from the rear of the grounds on to the New Forest, purchasers interested may wish to create overnight stabling to enjoy the vast hacking potential that many others relish all year round.
The property boasts an impressive layout, featuring four spacious reception rooms that provide ample space for both relaxation and entertaining.
With five well-appointed bedrooms and four modern bathrooms, this residence is designed to accommodate families of all sizes comfortably.
Additionally, the detached self-contained one-bedroom annexe offers versatility, perfect for guests, live in nanny or as a private office space.
All furniture and furnishings may be included if desired, allowing for a smooth and immediate transition.
Life at Picket Lodge is defined by uninterrupted views across the New Forest in every season, enjoyed both from the house and within the mature, landscaped gardens.
The property brings together comfort, quality and a close connection to its natural surroundings, creating a refined yet peaceful setting.
An exceptional residence offering a rare balance of privacy, space and understated elegance.
Stepping through the canopied period front door, you’re welcomed into an enclosed entrance lobby leading to the kitchen and cloakroom.
The main reception hall, adorned with marble flooring continuing into the dining room, sets an elegant tone.
Double doors open to the drawing room, strategically designed to capture natural light from all angles with its numerous windows and French doors opening to the garden terrace.
A striking Chesney’s bespoke limestone fireplace serves as the focal point in the drawing room, especially enchanting when the stove log burner is lit.
The family room, adjacent to the kitchen, offers both spaciousness and cosiness, featuring French doors to the garden terrace, ample built-in cupboards, exquisite engineered oak flooring, and shelves for storage and display.
Adjacent to this, the study provides an ideal space for remote work.
The kitchen, meticulously designed by Kitchen Elegance, showcases ivory painted solid wood cabinets, a larder, dresser, and island, all complemented by blue pearl granite and beech block work surfaces.
Cooking is a delight with a four-oven blue Aga, traditional ivory painted plate rack, and a Rangemaster range-style cooker.
Completing this level is a delightful conservatory, offering a tranquil space to enjoy garden views stretching towards the New Forest and the Isle of Wight.
Ascending the staircase to the first-floor landing, you’ll find 4 bedrooms (two with en-suites) and a family bathroom.
The main bedroom suite has a balcony and large French doors, allowing you to wake up to stunning views each morning.
The positioning of the bed even allows for open doors in the summer, inviting in the breeze and sounds of the forest.
From this vantage point, the owners have enjoyed sightings of native ponies, deer, and a variety of birds.
The impressive main bedroom suite features double doors leading to an inner lobby with built-in wardrobes and a dressing area with twin wardrobes.
The luxurious en-suite bathroom is a sanctuary with mosaic tiled floors, painted wood panelling, and a freestanding roll-top bath nestled in an alcove.
Bedroom two benefits from its own en-suite shower room, perfect for guests, while the remaining bedrooms are equally well-proportioned and tastefully presented.
Additionally, there is a family bathroom on this floor. The property also includes a spacious one-bedroom annexe across the courtyard from the main house.
Complete with a large kitchen/sitting room and equally spacious bedroom, the annexe offers its own entrance and complete separation from the main property.
Located just a brief drive from the market town of Ringwood, Picket Lodge provides convenient access to quality supermarkets, charming pubs, restaurants, and specialty shops.
For a broader range of amenities and entertainment, nearby options include Salisbury (20 miles), Southampton (19 miles), and Bournemouth (15 miles) with its sandy beaches.
International airports in Bournemouth and Southampton, along with the M27 and M3 motorways, ensure easy travel in all directions. Services: Main Gas Private Drainage Mains Water
Value & comps
No previous sales on record.
Returns
Set an offer; the calculator follows it.
We're still gathering serviced-accommodation data for this area.
Archie refurb estimate: a Pro feature
0.0% below asking
This is not financial or investment advice. Prop AI Deals is not authorised by the Financial Conduct Authority (FCA) to provide investment advice.
All investment calculators, property analyses, and AI-generated insights are for informational purposes only. Property investment carries risk and may result in financial loss. All calculations should be independently verified and you should consult with FCA-authorised financial advisers before making any investment decisions.
Past performance does not guarantee future results. Tax implications vary by individual circumstances.
Deal
Properties like this can earn 2–3x BTL yields when converted to HMO, with retrofit costs around £10k/room. Sign in to see the full tier, yield projection, and cost breakdown.
Commercial properties like this can earn 30-50% higher yields when converted to residential under Class MA / Q / P / PA, with prior approval costing ~GBP 96/unit. Sign in to see the recommended route, yield uplift, and cost breakdown.
BRRR-suited properties can recycle 80-100% of investor capital on refi, leaving a high-yielding rental with most of the money out. Sign in to see the refurb cost stack, ARV projection, and refinance maths.
Detached + large garden = sub-division play. Pro tier unlocks the tier badge, plot size, uplift estimate, and regional land benchmark.
Short-lease flats trade at deep discount, but extending under the 1993 Act often costs far less than the discount. Pro tier unlocks the tier badge, premium breakdown, long-lease ARV and arbitrage maths.
See projected short-stay revenue vs a vanilla BTL for this property.
See real sub-let margins (HMO room rates & SA nightly rates) vs the landlord rent.
Area
Agent & docs

FAQ
About Picket Hill, Ringwood
Explore nearby