5-bedroom detached house · SO21 2BY
For saleListed 14 days
Opportunity summary
See Archie’s verdict, returns by strategy and what to check before viewing.
About
Shawford’s most sought-after residential roads, with beautifully landscaped gardens, far-reaching views and direct access to surrounding woodland and countryside.
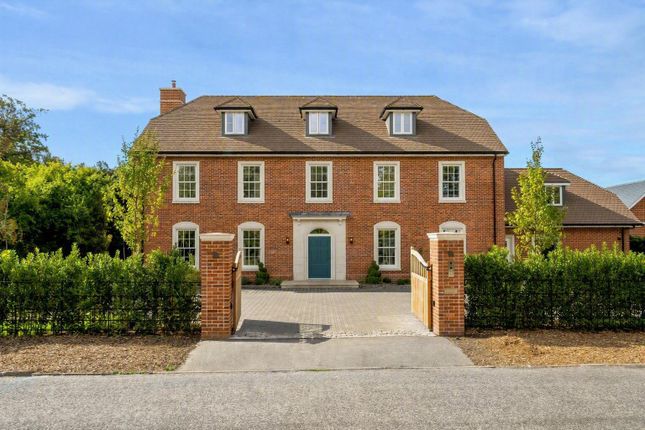
Set well back from Southdown Road behind electric gates, the property offers approximately 4,249 sq ft of spacious and versatile accommodation arranged over three floors.
Designed for modern family living, it combines generous reception spaces with flexible bedroom accommodation, ideal for families, guests and multi-generational living.
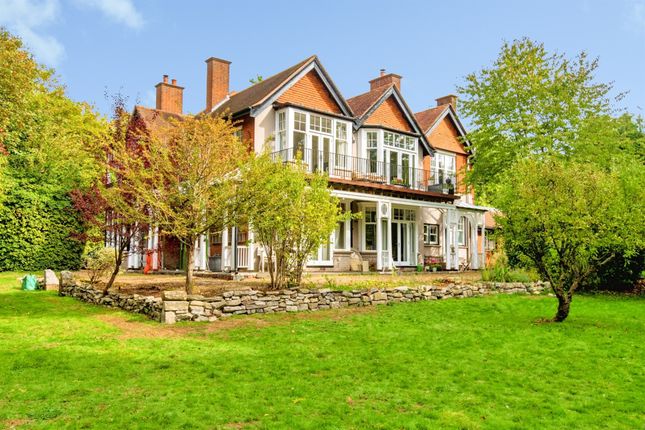
At the heart of the house is a superb kitchen/dining room, complemented by a separate dining room and an impressive 20 ft sitting room opening directly onto the terrace and gardens.
A study, laundry room, cloakroom and versatile gym/bedroom six complete the ground floor.
The first floor provides four well-proportioned bedrooms, including a generous principal bedroom with en suite shower room, together with three further bedrooms and a family bathroom.
The lower ground floor offers further flexibility, with a substantial bedroom, shower room, large sitting/family room, utility room, integral garage and extensive eaves storage.
This level is particularly well suited to older children, extended family or visiting guests.
The gardens and grounds are a particular feature, with a wraparound balcony, extensive terraces, generous lawns and mature planting creating an attractive and private setting.
A swimming jet pool and sauna add to the lifestyle appeal, while secure boundaries make the property especially suitable for families and dog owners.
Footpaths and woodland are accessed directly from the rear, providing attractive walking routes towards Shawford Downs, the River Itchen, Shawford station and Compton.
Solar panels and an air-source heat pump serving the pool enhance the property’s modern credentials.
Plans have also been prepared for a new principal bedroom suite with walk-in wardrobe and bathroom, offering further potential.
A substantial and highly versatile family home combining exceptional privacy and immediate countryside access with convenient links to Shawford, Winchester and the wider communications network.
Additional information Materials used in construction: Ask Agent The property benefits from solar panels For further information on broadband and mobile coverage, please refer to the Ofcom Checker online Should a purchaser(s) have an offer accepted on a property marketed by Charters Estate Agents, they will need to undertake an identification check.
This is done to meet our obligation under Anti Money Laundering Regulations (aml) and is a legal requirement. We use a specialist third party service to verify your identity.
The cost of these checks is £60 inc. VAT per purchaser, which is paid in advance, when an offer is agreed and prior to a sales memorandum being issued.
This charge is non-refundable under any circumstances.
Southdown Road occupies a highly desirable position in Shawford, just south of Winchester, combining a peaceful village setting with attractive countryside and convenient connections.
The surrounding landscape offers excellent walking opportunities across Shawford Downs and along the River Itchen, with further routes towards Compton and Twyford.
Shawford’s railway station provides connections to Winchester, Southampton and London Waterloo.
Nearby Twyford offers everyday amenities, village pubs and Twyford School, while Winchester provides an extensive choice of shops, restaurants, cultural attractions and leisure facilities.
The wider area is well served by state and independent schools.
An appealing setting for family life, Shawford combines countryside living with easy access to Winchester and the wider transport network.
Value & comps
No previous sales on record.
Returns
Set an offer; the calculator follows it.
We're still gathering serviced-accommodation data for this area.
Archie refurb estimate: a Pro feature
0.0% below asking
This is not financial or investment advice. Prop AI Deals is not authorised by the Financial Conduct Authority (FCA) to provide investment advice.
All investment calculators, property analyses, and AI-generated insights are for informational purposes only. Property investment carries risk and may result in financial loss. All calculations should be independently verified and you should consult with FCA-authorised financial advisers before making any investment decisions.
Past performance does not guarantee future results. Tax implications vary by individual circumstances.
Deal
Properties like this can earn 2–3x BTL yields when converted to HMO, with retrofit costs around £10k/room. Sign in to see the full tier, yield projection, and cost breakdown.
Commercial properties like this can earn 30-50% higher yields when converted to residential under Class MA / Q / P / PA, with prior approval costing ~GBP 96/unit. Sign in to see the recommended route, yield uplift, and cost breakdown.
BRRR-suited properties can recycle 80-100% of investor capital on refi, leaving a high-yielding rental with most of the money out. Sign in to see the refurb cost stack, ARV projection, and refinance maths.
Detached + large garden = sub-division play. Pro tier unlocks the tier badge, plot size, uplift estimate, and regional land benchmark.
Short-lease flats trade at deep discount, but extending under the 1993 Act often costs far less than the discount. Pro tier unlocks the tier badge, premium breakdown, long-lease ARV and arbitrage maths.
See projected short-stay revenue vs a vanilla BTL for this property.
See real sub-let margins (HMO room rates & SA nightly rates) vs the landlord rent.
Area
Agent & docs
FAQ
About Scandia House,, Southdown Road, Winchester
Explore nearby