4-bedroom house · TN31 6XN
For saleReduced £105k (−10.6%) on 20 AugListed 94 days
Opportunity summary
See Archie’s verdict, returns by strategy and what to check before viewing.
About
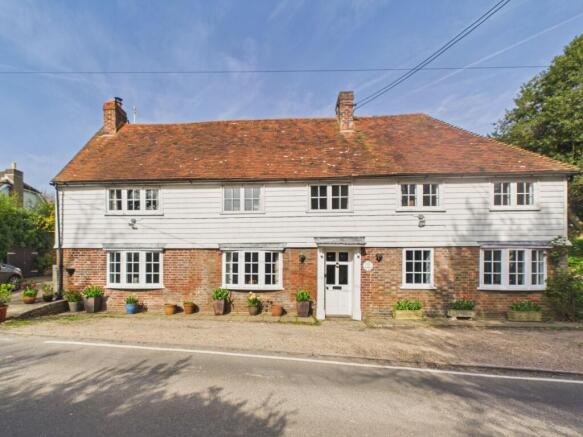
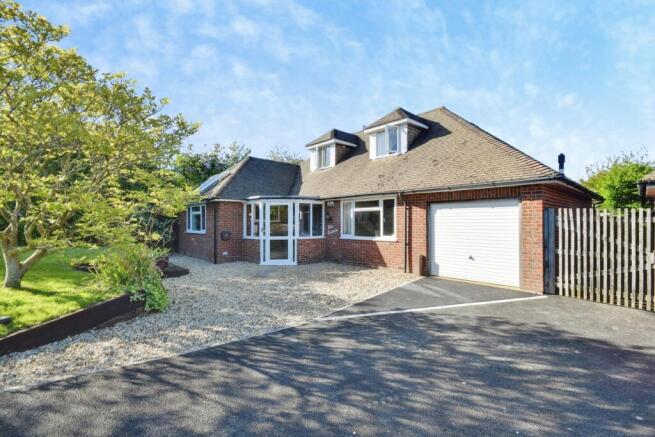
A charming detached Grade II Listed period cottage set in a secluded rural position, backing onto open countryside.
Offering four bedrooms, the property retains a wealth of character, including a vaulted sitting room with galleried landing and an impressive inglenook fireplace, all complemented by mature gardens and a swimming pool.
Set within the High Weald National Landscape (aonb) on the outskirts of the village of Peasmarsh, which offers a range of local services including a large independently owned supermarket, a primary school, two public houses, Tillingham Winery and the Parish Church.
The Ancient Town and Cinque Port of Rye is 6 miles and is famed for its historical associations, period architecture, medieval fortifications and cobbled ways.
The town offers a range of local shops, restaurants and train services on the Eastbourne to Ashford branch line with fast connections to London Stratford and St Pancras (37 minutes).
Inland are the towns of Battle with its Abbey and Tenterden with its tree lined High Street and green swards which also offers a good range of shopping facilities and amenities.
The coast is within easy reach and the area boasts a host of tourist and leisure attractions including Great Dixter, Bodiam Castle and Smallhythe Place.
Secondary schools include Robertsbridge Community College and Rye College.
Private schools in the area include Vine Hall at Robertsbridge, St Ronan's at Hawkhurst, Benenden Girl's School and Buckswood School at Guestling.
Believed to date from 17th Century, the property retains a wealth of original features, including exposed oak beams throughout.
At its heart, the dining room is centered around a traditional open inglenook fireplace.
The principal living room is particularly impressive, with generous windows framing views across the surrounding gardens.
Outside, the mature gardens offer a private and tranquil backdrop, with sweeping lawns, established planting and an outdoor swimming pool (needing recommissioning).
Ground Floor The entrance hall has a quarry tiled floor and built in book shelving.
The kitchen combines traditional fitted units with exposed wooden beams, Belfast sink set beneath a window that overlooks the front garden, Everhot range cooker, granite countertops.
Door opening out to the garden. Dining room features a wide open inglenook fireplace, exposed beams and timber framing.
Living room is a spacious room with large windows providing natural light and views over the garden.
High vaulted ceiling, fireplace with pine surround and stairs rising to the galleried first floor landing.
The study has a traditional brick fireplace with a woodburning stove, flanked by built-in alcove cupboards and shelves which provide both storage and display space. Exposed timbers.
First floor galleried landing First Floor The principal bedroom has exposed timbers and a window overlooking the garden.
The bathroom features a distinctive vaulted ceiling with exposed timber beams, rolltop freestanding bath, wash hand basin, separate shower cubicle and w.c.
Bedroom two with exposed timbers and large window overlooking the garden. Bedroom three has exposed timbers and window to the front. Bedroom four has timbers and window to the side.
Outside Set within mature and extensive grounds, this charming thatched cottage is surrounded by sweeping lawned gardens.
The picturesque setting includes a variety of mature trees and hedging, offering a degree of privacy and seclusion. A covered outdoor swimming pool is nestled within a private hedge enclosed space.
The property also enjoys far-reaching views over adjoining open countryside. Other Information Local Authority: Rother District Council. Council Tax Band D Mains electricity, gas and water.
Private drainage. Predicted mobile phone coverage: EE, Vodafone, Three and 02 Broadband speed: Standard 5 Mbps available. Source Ofcom River and Sea Flood risk summary: Very low risk. Source
Value & comps
No previous sales on record.
Returns
Set an offer; the calculator follows it.
We're still gathering serviced-accommodation data for this area.
Archie refurb estimate: a Pro feature
0.0% below asking
This is not financial or investment advice. Prop AI Deals is not authorised by the Financial Conduct Authority (FCA) to provide investment advice.
All investment calculators, property analyses, and AI-generated insights are for informational purposes only. Property investment carries risk and may result in financial loss. All calculations should be independently verified and you should consult with FCA-authorised financial advisors before making any investment decisions.
Past performance does not guarantee future results. Tax implications vary by individual circumstances.
Deal
Properties like this can earn 2–3x BTL yields when converted to HMO, with retrofit costs around £10k/room. Sign in to see the full tier, yield projection, and cost breakdown.
Commercial properties like this can earn 30-50% higher yields when converted to residential under Class MA / Q / P / PA, with prior approval costing ~GBP 96/unit. Sign in to see the recommended route, yield uplift, and cost breakdown.
BRRR-suited properties can recycle 80-100% of investor capital on refi, leaving a high-yielding rental with most of the money out. Sign in to see the refurb cost stack, ARV projection, and refinance maths.
Detached + large garden = sub-division play. Pro tier unlocks the tier badge, plot size, uplift estimate, and regional land benchmark.
Short-lease flats trade at deep discount, but extending under the 1993 Act often costs far less than the discount. Pro tier unlocks the tier badge, premium breakdown, long-lease ARV and arbitrage maths.
See projected short-stay revenue vs a vanilla BTL for this property.
See real sub-let margins (HMO room rates & SA nightly rates) vs the landlord rent.
Area
Agent & docs

FAQ
About Cleves, Starvecrow Lane, Rye
Explore nearby