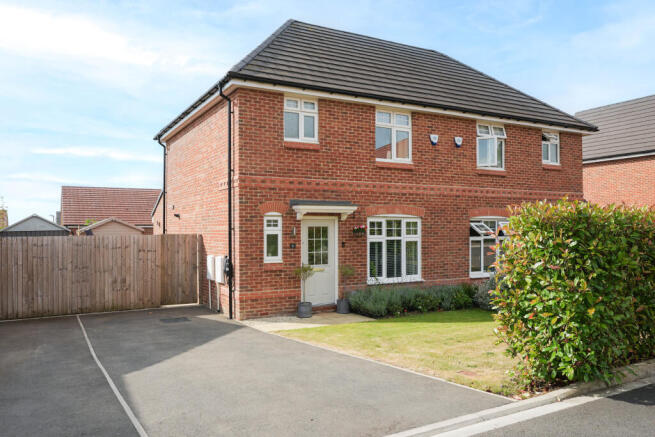
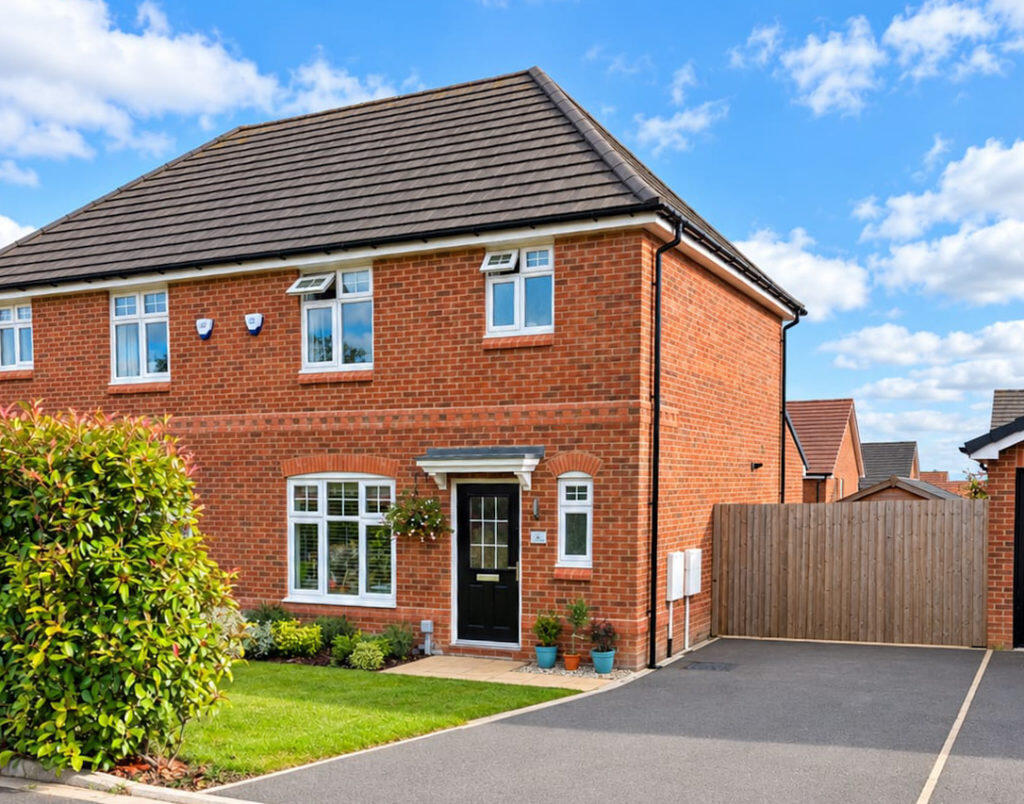
3-bedroom semi-detached house · YO62 6FG
Listing removedListed 119 days
Opportunity summary
See Archie’s verdict, returns by strategy and what to check before viewing.
About
Built in 2023 and offered with no onward chain, this beautifully presented three-bedroom semi-detached home provides modern, move-in-ready living in a desirable Kirkbymoorside location.
A bright and welcoming entrance hall leads into the stylish kitchen diner, fitted with contemporary matt-finished wall and base units that offer a sleek design along with excellent storage and workspace.
To the rear of the ground floor, the spacious lounge features a bespoke feature wall designed for a mounted TV and electric fire, with French doors opening directly onto the garden to create a seamless indoor–outdoor flow.
Upstairs, the property offers three well-proportioned bedrooms, two of which are generous doubles, all with space for wardrobes and versatile layouts.
The modern family bathroom is well-appointed with both a separate shower cubicle and a full-sized bath. Externally, the home provides practical parking for two vehicles at the front.
The rear garden is designed for low maintenance and year-round enjoyment, featuring an artificial lawn, raised decked seating area, built-in storage, and an integrated dog kennel, ideal for pet owners.
The property also benefits from an NHBC warranty valid until 2033, offering added peace of mind.
This attractive, chain-free home combines contemporary style with practical features, making it an excellent choice for families, first-time buyers, or anyone seeking a modern property in a convenient location.
Entrance Hall Laminate flooring, Door to front aspect, stairs, leading to first floor, under-stairs storage, Radiator, open plan with kitchen-diner Downstairs Cloakroom W/C, Window to front aspect, Wash hand basin, Radiator, Panelled walls Kitchen-Diner 2.7m x 4.87m Plus hallway Blue tone matt finish wall & base units, Larder unit, Space for washing machine, Housed combo-boiler, Integrated appliances; Oven, Fridge-freezer, 4 Ring gas hob, Window to front aspect, Window to side aspect, Space for dining table, Laminate flooring, Sink, Extractor hood, Radiator Lounge 4.56m x 3.23m Max Laminate flooring, French doors leading to rear garden, Media wall, TV point, Electric fire Landing Carpet, Loft access, Storage cupboard with shelving, Bedroom one 4.16m x 2.76m Measured to wardrobe Double in size, Window to read aspect, window to side aspect, Acoustic paneling, TV point, Space for wardrobe, Space for dresser, Radiator, Carpet Bedroom Two 3.14m x 2.6m Half wall paneling, Window to front aspect, Carpet, Radiator, Double in size, Space for wardrobe Bedroom Three 2.18m x 2.06m Single in size, Window to front aspect, Radiator, Carpet, Space for wardrobe Family Bathroom Vinyl flooring, Bath (walls half tiled over bath), Separate enclosed shower cubicle (tilled walls), Wash hand basin, W/C, Window to rear aspect, Radiator, Spot lights Rear Garden Artificial lawn, East-facing garden, Raised decked seating area with inbuilt dog kennel & storage, fully enclosed, side access to garden, Paved patio and path Additional information NHBC warranty until 2033 Important information - the property is to be sold under shared ownership terms.
The property is currently owned by the current vendors as a shared ownership property. However, prospective buyers can staircase upto 100% ownership and buy out the full freehold.
Please speak to Bespoke Property Agency if you require any clarification on this matter.
Monthly rent, service charge and insurance combined for a 35% share is £421.11 as per the client's last statements.
Please note third-party transaction times tend to be longer than usual private treaty sales. Please speak to the agent for additional information where required.
Shared Ownership Criterias Applications should only made by prospective purchasers who have viewed the property and wish to proceed. Shared ownership eligibility is: Be 18 years or over.
Not to have a household income over £80,000 per annum, up to and including £80,000 pa is permitted Not to currently own a home If a home is owned – this must be sold subject to contract and evidence is required.
Not to be able to afford to purchase a home of this type in the current location without the assistance of shared ownership Thirteen Group need to speak to the buyer(s) to introduce ourselves, take a log of the details and provide the assessment information.
You can advise if anyone approached to purchase under shared ownership must have an independent financial assessment carried out under Homes England Regulations for Shared Ownership Sales.
Disclaimer Disclaimer - These particulars are produced in good faith, are set out as a general guide only and do not constitute, nor constitute any part of an offer or a contract.
None of the statements contained in these particulars as to this property are to be relied on as statements or representations of fact.
Any intending purchaser should satisfy him/herself by inspection of the property or otherwise as to the correctness of each of the statements prior to making an offer.
Value & comps
No previous sales on record.
Returns
Set an offer; the calculator follows it.
We're still gathering serviced-accommodation data for this area.
Archie refurb estimate: a Pro feature
0.0% below asking
This is not financial or investment advice. Prop AI Deals is not authorised by the Financial Conduct Authority (FCA) to provide investment advice.
All investment calculators, property analyses, and AI-generated insights are for informational purposes only. Property investment carries risk and may result in financial loss. All calculations should be independently verified and you should consult with FCA-authorised financial advisors before making any investment decisions.
Past performance does not guarantee future results. Tax implications vary by individual circumstances.
Deal
Properties like this can earn 2–3x BTL yields when converted to HMO, with retrofit costs around £10k/room. Sign in to see the full tier, yield projection, and cost breakdown.
Commercial properties like this can earn 30-50% higher yields when converted to residential under Class MA / Q / P / PA, with prior approval costing ~GBP 96/unit. Sign in to see the recommended route, yield uplift, and cost breakdown.
BRRR-suited properties can recycle 80-100% of investor capital on refi, leaving a high-yielding rental with most of the money out. Sign in to see the refurb cost stack, ARV projection, and refinance maths.
Detached + large garden = sub-division play. Pro tier unlocks the tier badge, plot size, uplift estimate, and regional land benchmark.
Short-lease flats trade at deep discount, but extending under the 1993 Act often costs far less than the discount. Pro tier unlocks the tier badge, premium breakdown, long-lease ARV and arbitrage maths.
See projected short-stay revenue vs a vanilla BTL for this property.
See real sub-let margins (HMO room rates & SA nightly rates) vs the landlord rent.
Area
Agent & docs

FAQ
About Windmill Avenue, Kirkbymoorside, York, Yorkshire
Explore nearby