5-bedroom detached house · GY1 1RF
Listing removedListed 242 days
Opportunity summary
See Archie’s verdict, returns by strategy and what to check before viewing.
About
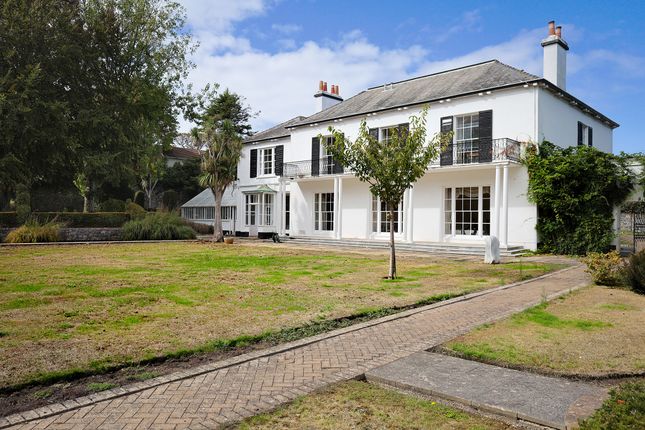
This exceptional listed Georgian residence, built in 1810 by Henry Brock, occupies a prime position in the heart of St.
Peter Port within easy walking distance of shops, restaurants, marinas and amenities.
Extending to nearly 6,000 sq ft, the house offers extensive and beautifully proportioned accommodation, with rooms defined by the grand scale typical of the Georgian era.
Period features are a particular highlight, including impressive 12 foot full-height windows that flood the interiors with natural light and the rare survival of the original boxed room annunciator which is located in the kitchen, which add a distinctive sense of history and character.
The accommodation includes five wonderful reception rooms including drawing room, dining room, library, cinema and snug.
The property provides five generous bedroom suites, including a particularly grand principal bedroom. Outside, the mature garden offers a highly private retreat.
At its centre stands a magnificent oak tree, planted by Henry Brock over two centuries ago, alongside a charming koi pond.
A rare opportunity to acquire a landmark home of architectural and historical significance in one of Guernsey’s most sought-after locations.
LOWER GROUND FLOOR Hallway 2.26m x 4.94m Store Room 5.03m x 6.17m Plant Room 5.58m x 4.49m GROUND FLOOR Drawing Room 7.88m x 4.84m Dining Room 5.15m x 6.29m Snug 6.2m x 4.04m Enrance Hall 1.75m x 1.85m Hallway 2.44m x 4.98m Office 5.64m x 3.86m WC 2.57m x 1.24m Cinema 5.15m x 6.29m Second Staircase Hallway 1.77m x 1.1m Kichen 1.78m x 1.1m Rear Hallway 13.84m x 1.27m Study 2.39m x 1.48m Shower Room 1.02m x 2.62m FIRST FLOOR Bedroom 1 9.47m x 4.83m Ensuite Bathroom 4.48m x 3.22m Dressing Room 5.61m 2.64m Landing 9.53m x 1.6m Bedroom 2 4.55m x 4.23m Ensuite Bathroom 2.14m x 2.3m Bedroom 3 3.87m x 4.79m Emsuite Bathroom 2.54m x 1.38m Bedroom 4 4.55m x 4.15m Ensuite Bathroom 1.33m x 2.63m WC 1.65m x 1.03m Landing 8.09m x 1.99m Laundry Room 2.1m x 1.37m Bedroom 5 3.9m x 3.74m Ensuite Bathroom 1.73m x 2.62m OUTSIDE Double Garage 8.24m x 6.1m Stairs lead up to an attic room over the garage.
Rear The property is approached via a tarmac driveway providing parking for numerous vehicles and giving access to garaging to the rear.
Side To the western side of the garden there is a charming raised garden accessed via steps leading over the koi pond. In addition, to this side is a vine house and flagstone courtyard.
Front The south facing garden features a large paved terrace which leads to a large area of lawn.
The garden is beautifully planted with mature trees and shrubs, including an oak tree which was planted by Courtil Brock's original owner over 200 years ago.
A long koi pond adds character by dissecting the two distinct levels of the garden. In total the plot extends approximately 1 acre.
Value & comps
No previous sales on record.
Returns
Set an offer; the calculator follows it.
We're still gathering serviced-accommodation data for this area.
Archie refurb estimate: a Pro feature
0.0% below asking
This is not financial or investment advice. Prop AI Deals is not authorised by the Financial Conduct Authority (FCA) to provide investment advice.
All investment calculators, property analyses, and AI-generated insights are for informational purposes only. Property investment carries risk and may result in financial loss. All calculations should be independently verified and you should consult with FCA-authorised financial advisors before making any investment decisions.
Past performance does not guarantee future results. Tax implications vary by individual circumstances.
Deal
Properties like this can earn 2–3x BTL yields when converted to HMO, with retrofit costs around £10k/room. Sign in to see the full tier, yield projection, and cost breakdown.
Commercial properties like this can earn 30-50% higher yields when converted to residential under Class MA / Q / P / PA, with prior approval costing ~GBP 96/unit. Sign in to see the recommended route, yield uplift, and cost breakdown.
BRRR-suited properties can recycle 80-100% of investor capital on refi, leaving a high-yielding rental with most of the money out. Sign in to see the refurb cost stack, ARV projection, and refinance maths.
Detached + large garden = sub-division play. Pro tier unlocks the tier badge, plot size, uplift estimate, and regional land benchmark.
Short-lease flats trade at deep discount, but extending under the 1993 Act often costs far less than the discount. Pro tier unlocks the tier badge, premium breakdown, long-lease ARV and arbitrage maths.
See projected short-stay revenue vs a vanilla BTL for this property.
See real sub-let margins (HMO room rates & SA nightly rates) vs the landlord rent.
Area
Agent & docs
FAQ
About Doyle Road, St. Peter Port, Guernsey, Channel Islands
Explore nearby