5-bedroom detached house · NN10 0QW
Listing removedListed 110 days
Opportunity summary
See Archie’s verdict, returns by strategy and what to check before viewing.
About
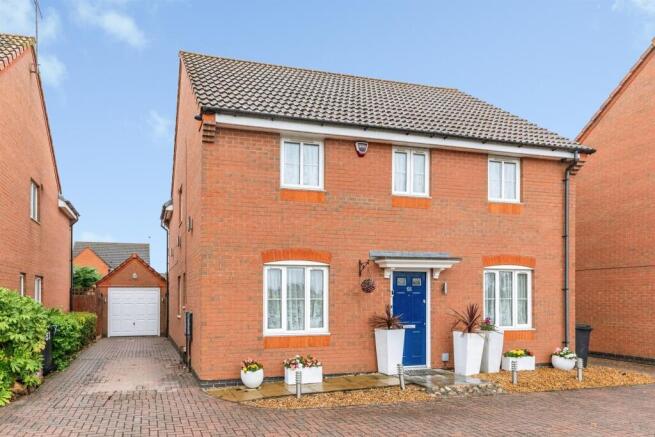
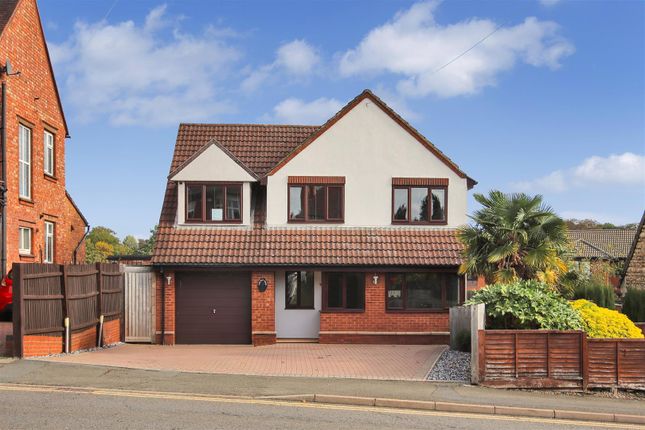
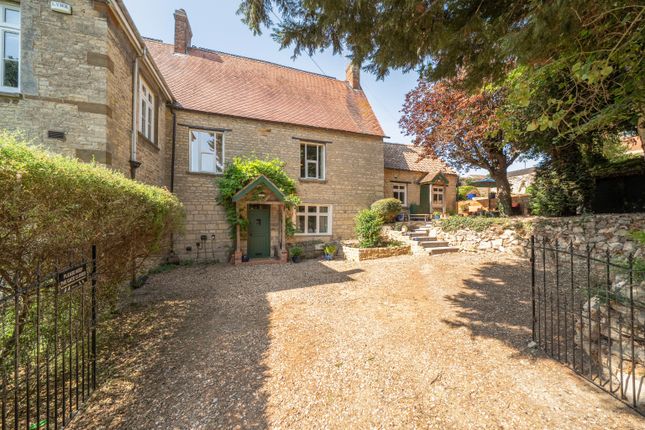
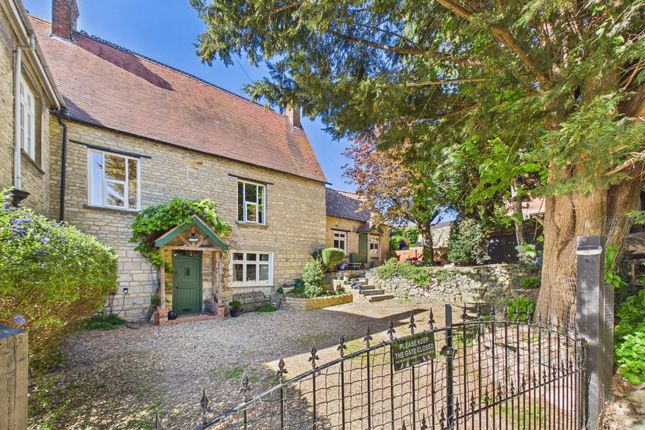
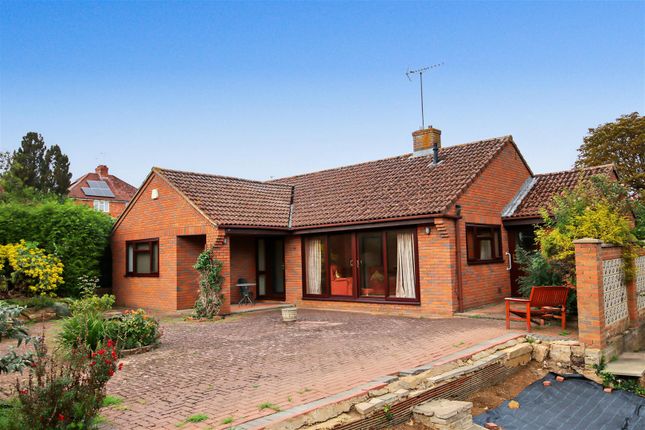
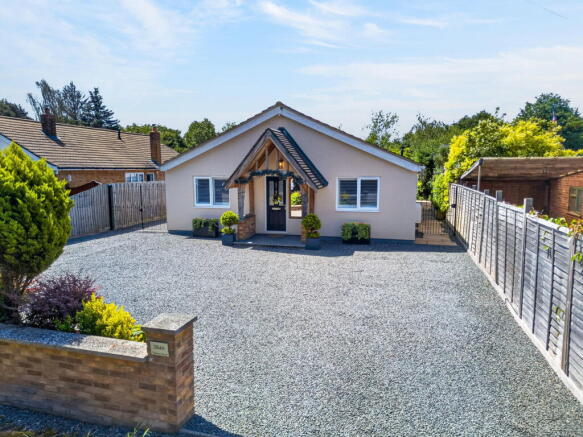
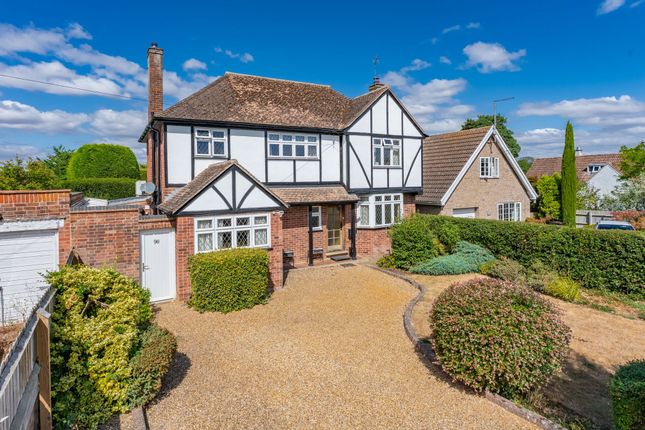
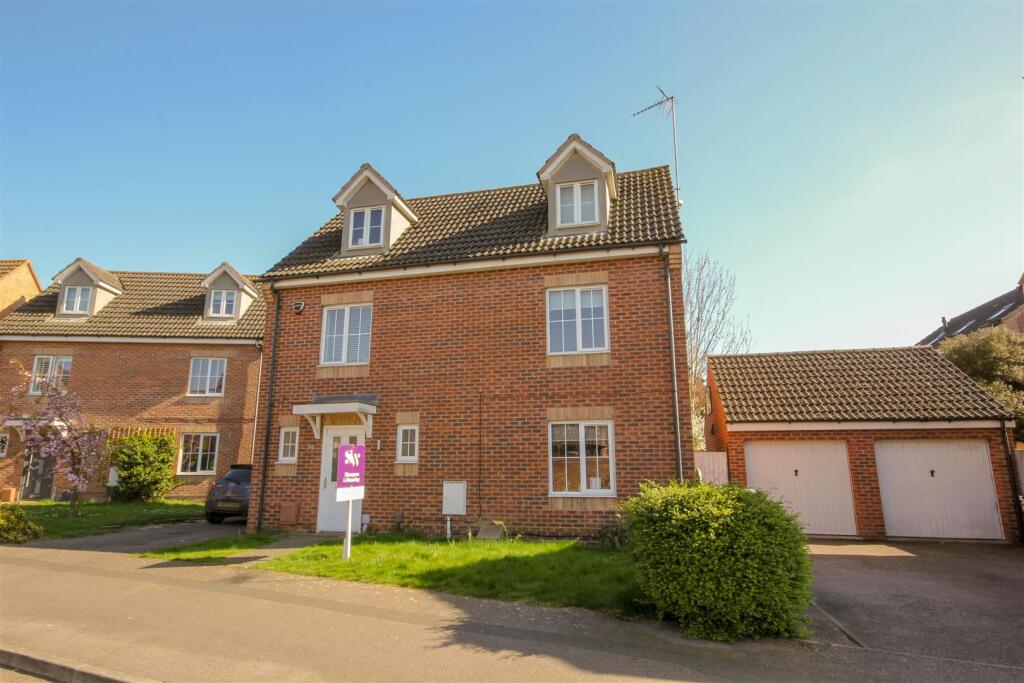
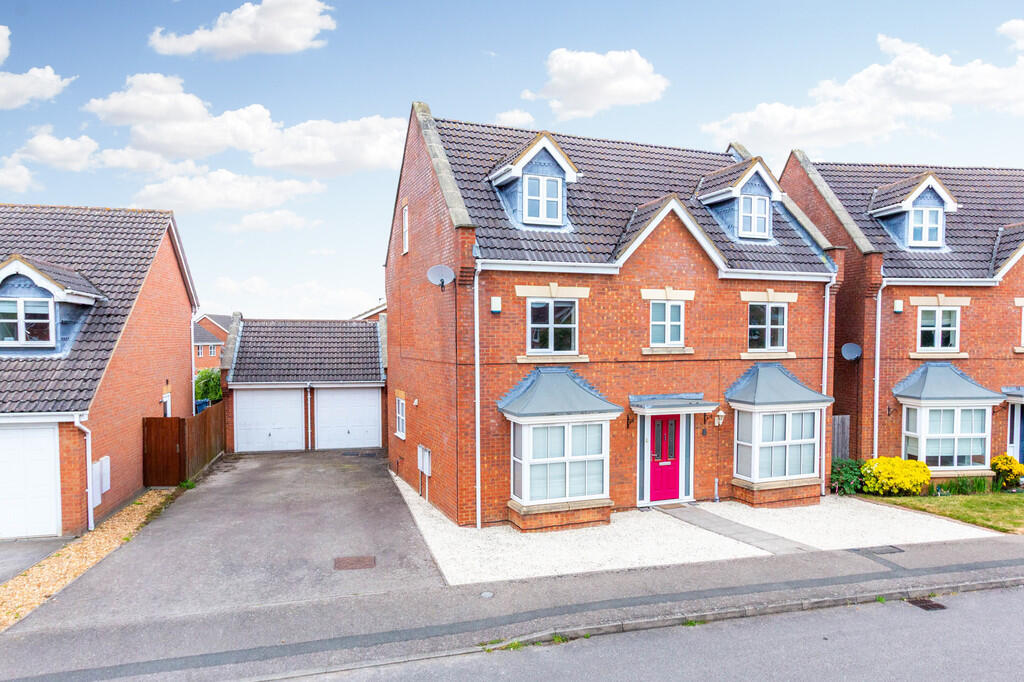
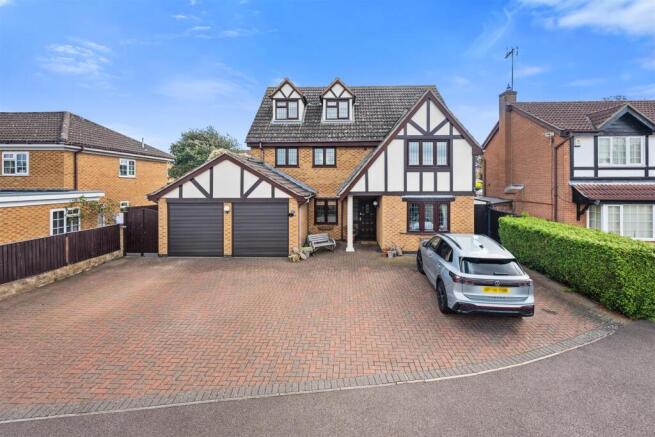
We are delighted to offer for sale is this very spacious executive detached family home situated on a generous plot within an exclusive cul-de-sac location, along a private driveway, accessing just two properties, well set back from and fronting onto Barrington Road, with the overall plot benefiting from a large garage, off road parking for several vehicles and a private rear garden with a large covered terrace area and summerhouse.
Internally, the property features a top floor master suite with dressing room and full en-suite, four further good size bedrooms, two further bath/shower rooms, washroom, five separate reception rooms as well as a kitchen, utility room and ground floor cloakroom/WC.
This property provides straightforward access onto the A6, A45 etc and an immediate viewing is considered a must.
*TENURE - FREEHOLD *COUNCIL TAX BAND - F Location - Restormel Close can be found off Barrington Road, with this property fronting on to Barrington Road.
Viewings should be made via ourselves the Selling Agents on .
Council Tax Band - F Energy Rating - Energy Efficiency Rating - C71 Certificate number - 1320-2133-0001-5007-1793 Accommodation - Ground Floor - Porch - Reception Hall - Ground Floor Cloakroom / Wc - Study - 2.08m x 2.25m - Dining Room - 3.29m x 3.19m - Minimum measurement, plus recess.
Lounge - 4.54m x 5.94m - Maximum measurement, plus under stairs recess. Conservatory - 3.70m x 5.45m - Maximum measurement.
Of brick and woodgrain PVC double glazed construction with a proper roof, making this more of a proper room now, rather than purely a conservatory. Kitchen - 3.64m x 3.62m - Fitted dishwasher.
Fitted fridge and freezer. Space for large cooker. Large extractor hood. Breakfast Room - 2.47m x 2.40m - Utility Room - 1.81m x 2.40m - Wall mounted gas fired Worcester Boiler.
Space and plumbing for appliances. First Floor - Landing - Bedroom 2 - 4.58m x 3.46m - En-Suite Shower Room / Wc - Bedroom 3 - 3.32m x 3.21m - Minimum measurement.
En-Suite Wash Room / Wc - Off bedroom 3. Bedroom 4 - 3.17m x 3.32m - Bedroom 5 - 3.65m x 2.74m - Bathroom / Wc - Airing cupboard housing hot water cylinder. Second Floor - Landing - Eves storage.
Bedroom 1 - 4.46m x 4.74m - Minimum measurement, plus large entrance recess, plus shallow bay windows. Dressing Room - 2.41m x 1.77m - Loft access.
En-Suite Bath / Shower Room / Wc - 2.96m x 2.41m - Outside - Front - Shared driveway approach, owned by three properties, but mainly used by this property and the neighbouring property for access to their individual properties.
Well set back from and fronting onto Barrington Road, providing a very pleasant front outlook. Front fence, hedgerow and gate.
Good off road parking facilities for number 16, by way of a very large block paved frontage. Side gated access through to rear garden.
Large Garage - 4.80m x 5.31m - Absolute maximum measurements (see floorplans). Two doors to front. Side door. Power and light connected.
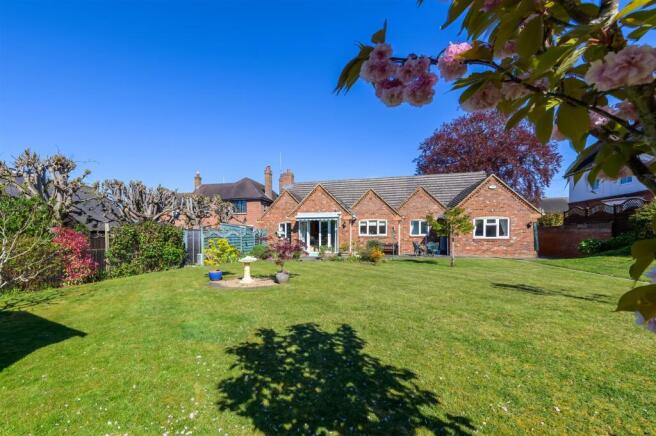
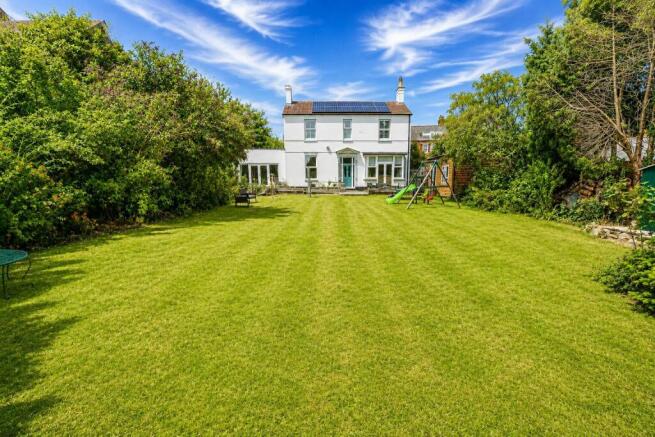
Rear Garden - Fully enclosed, of a generous size and providing good privacy. Large covered terrace area. Main lawn area. Bike store / shed. Summer House - Insulated with power and light connected.
Agents Note - If you make arrangements to view and/or offer on this property, Mike Neville Estate Agents will request certain personal and contact information from you in order to provide our most efficient and professional service to both you and our vendor client.
To view our Privacy Policy, please visit Disclaimer Mike Neville Estate Agents for themselves and the Vendors/Lessors of this property, give notice that (a) these particulars are produced in good faith as a general guide only and do not constitute or form part of a contract (b) no person in the employment of Mike Neville has authority to give or make any representation or warranty whatsoever in relation to the property.
Any appliances mentioned have not been tested by ourselves. Floorplans Floor plans are for identification purposes only and not to scale. All measurements are approximate.
Wall thickness, door and window sizes are approximate. Prospective purchasers are strongly advised to check all measurements prior to purchase.
Money Laundering Regulations 2017 We are required to obtain proof of identity and proof of address, as well as evidence of funds and source of deposit, on or before the date that a proposed purchaser’s offer is accepted by the vendor (seller).
Value & comps
No previous sales on record.
Returns
Set an offer; the calculator follows it.
We're still gathering serviced-accommodation data for this area.
Archie refurb estimate: a Pro feature
0.0% below asking
This is not financial or investment advice. Prop AI Deals is not authorised by the Financial Conduct Authority (FCA) to provide investment advice.
All investment calculators, property analyses, and AI-generated insights are for informational purposes only. Property investment carries risk and may result in financial loss. All calculations should be independently verified and you should consult with FCA-authorised financial advisers before making any investment decisions.
Past performance does not guarantee future results. Tax implications vary by individual circumstances.
Deal
Properties like this can earn 2–3x BTL yields when converted to HMO, with retrofit costs around £10k/room. Sign in to see the full tier, yield projection, and cost breakdown.
Commercial properties like this can earn 30-50% higher yields when converted to residential under Class MA / Q / P / PA, with prior approval costing ~GBP 96/unit. Sign in to see the recommended route, yield uplift, and cost breakdown.
BRRR-suited properties can recycle 80-100% of investor capital on refi, leaving a high-yielding rental with most of the money out. Sign in to see the refurb cost stack, ARV projection, and refinance maths.
Detached + large garden = sub-division play. Pro tier unlocks the tier badge, plot size, uplift estimate, and regional land benchmark.
Short-lease flats trade at deep discount, but extending under the 1993 Act often costs far less than the discount. Pro tier unlocks the tier badge, premium breakdown, long-lease ARV and arbitrage maths.
See projected short-stay revenue vs a vanilla BTL for this property.
See real sub-let margins (HMO room rates & SA nightly rates) vs the landlord rent.
Area
Agent & docs

FAQ
About Restormel Close, Rushden, NN10 0QW
Explore nearby