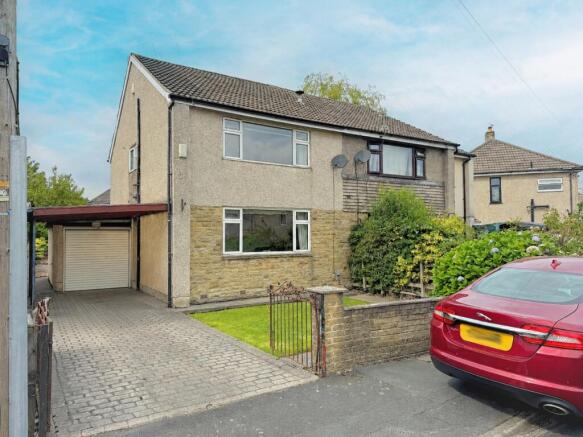
3-bedroom semi-detached house · BD6 2LW
For saleListed 15 days
Opportunity summary
See Archie’s verdict, returns by strategy and what to check before viewing.
About
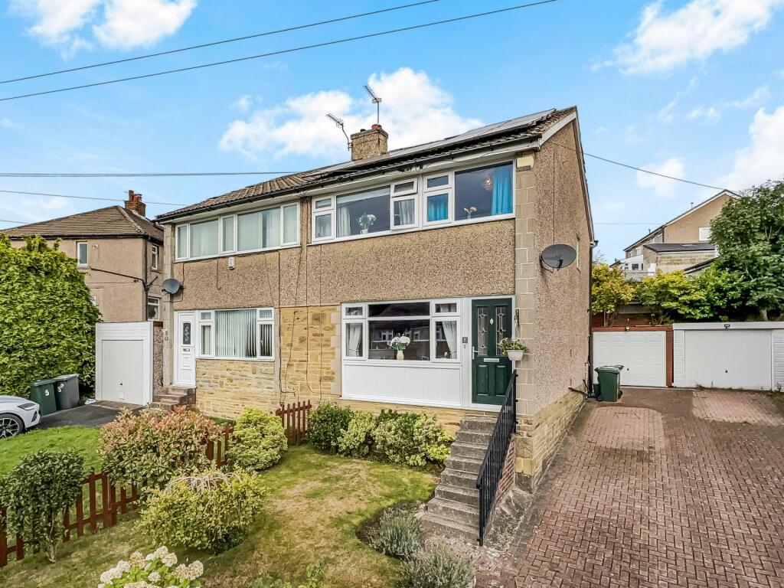
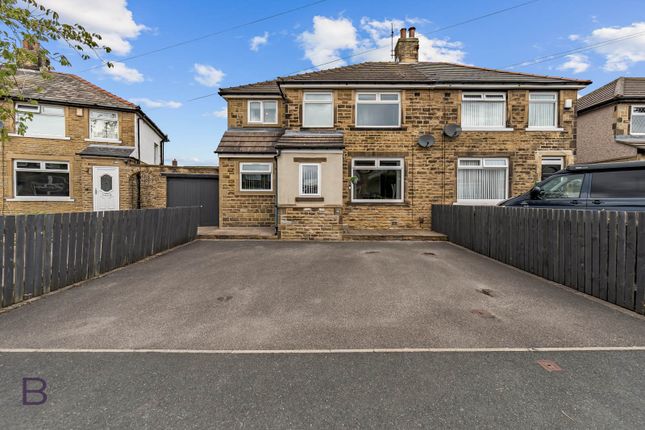
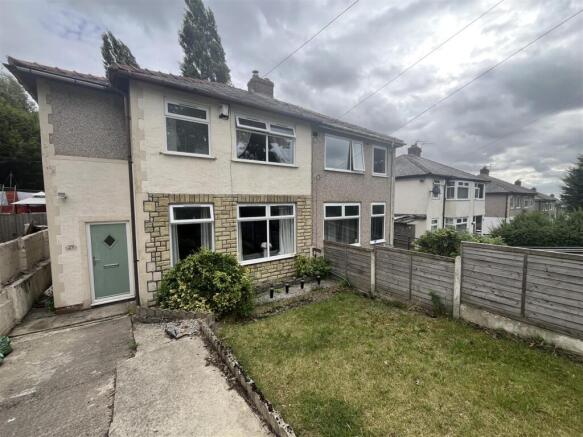
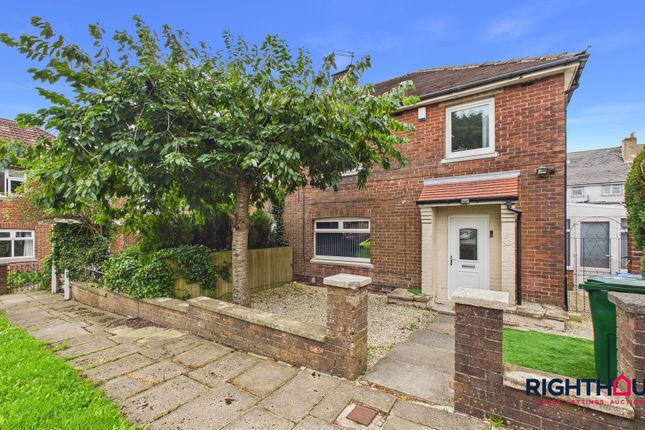
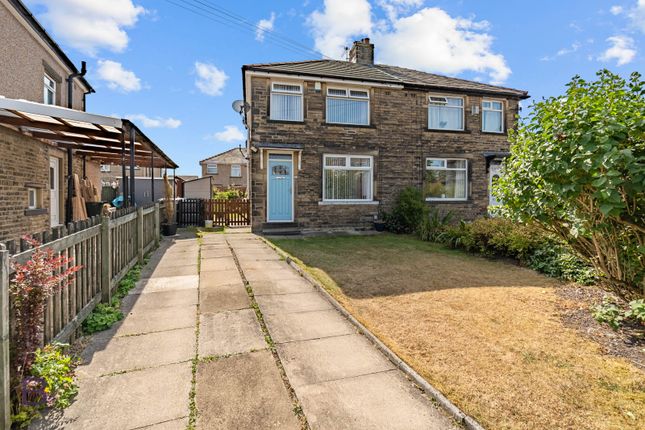
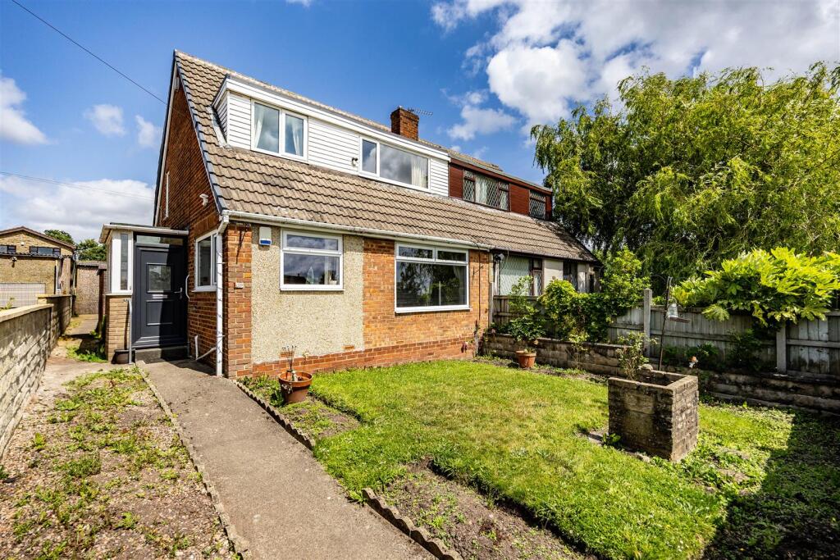
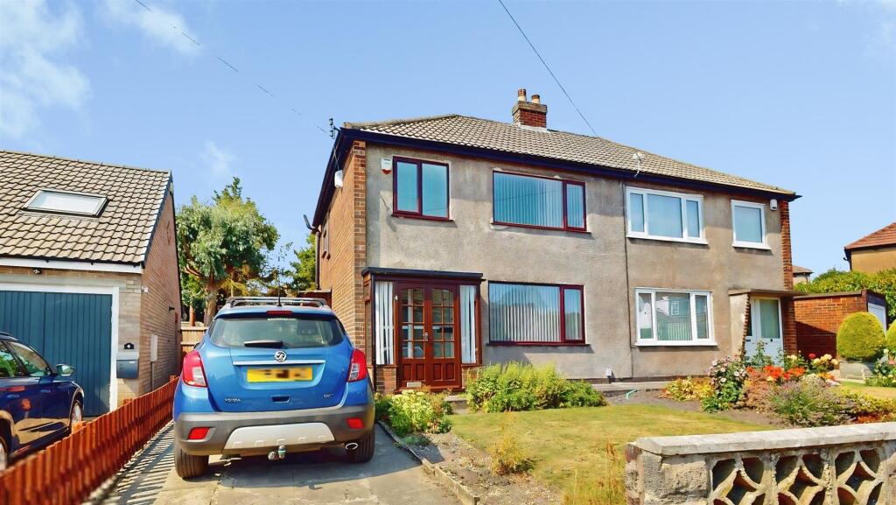
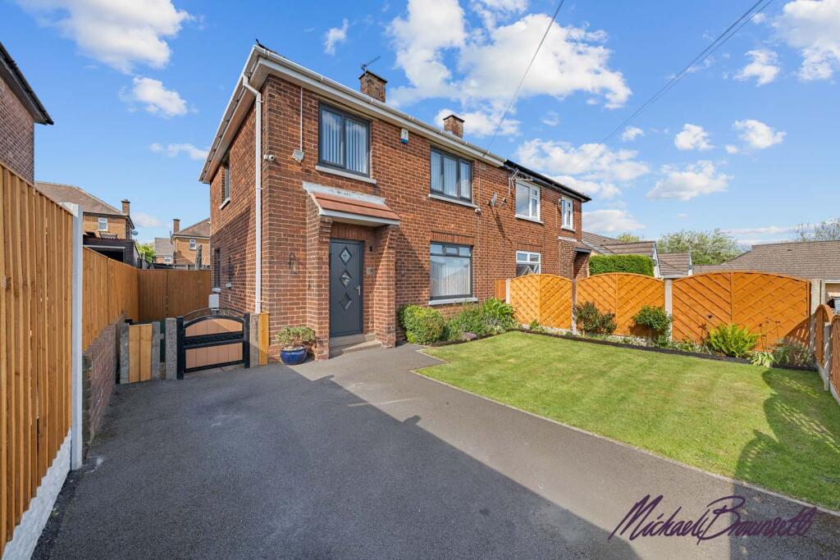
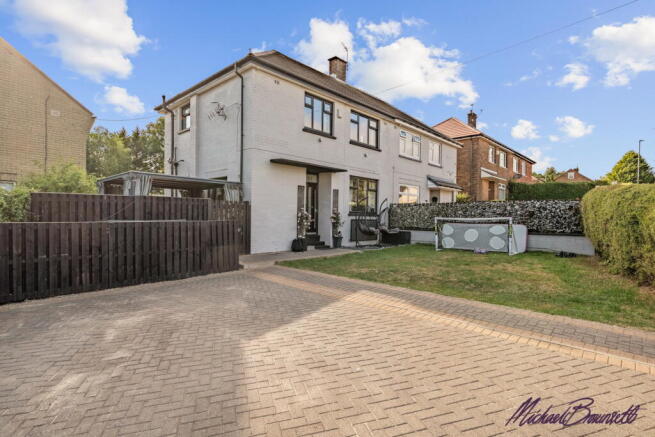
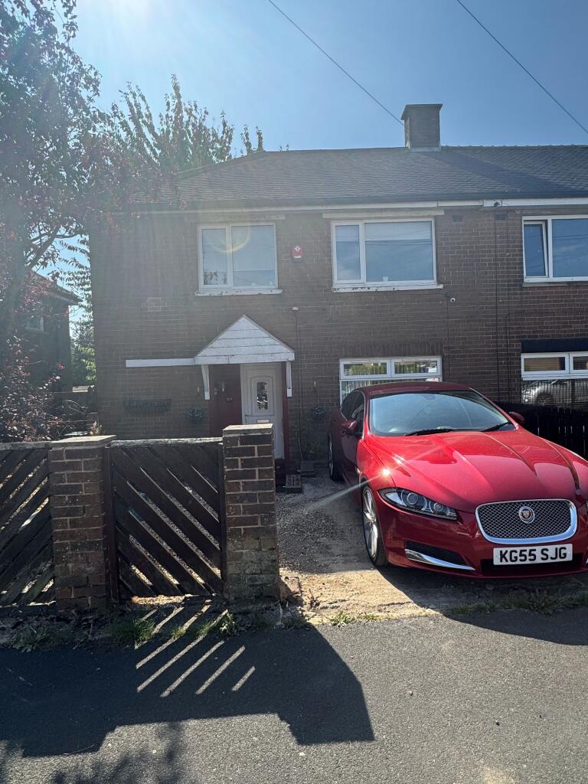
This vacant three bedroom semi detached house offers spacious and versatile accommodation, having been thoughtfully extended from its original layout.
The property features an entrance porch and reception hall, large through lounge that provides ample space for both relaxation and entertaining.
A fitted extended kitchen is well-appointed and flows into a rear sun room, ideal for enjoying throughout the day. Upstairs, there are three bedrooms and a modern shower room.
The property also benefits from a sizeable adjoining garage, offering excellent storage or potential for further development (subject to necessary permissions).
Outside, the house is complemented by generous gardens to both the front and rear, providing plenty of outdoor space for families or keen gardeners.
The rear garden is mainly decked and incorporates a pond whilst deep & established borders provide a good degree of privacy.
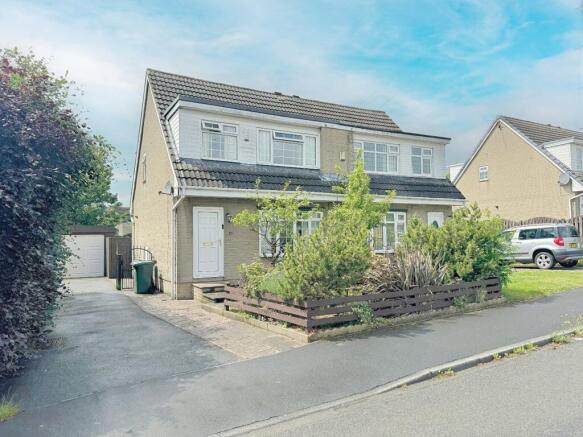
The front garden offers additional privacy and kerb appeal, while the driveway provides off-road parking and leads directly to the garage.
Whilst requiring a degree of 'tlc', this property is ideally suited to those seeking a family home with ample outdoor space, set within a popular residential cul de sac location.
Ground Floor Entrance Lobby With doors into adjoining garage and; Reception Hallway With staircase rising to first floor, doors into lounge and kitchen.
Through Lounge A particularly generous through lounge measuring in excess of 27ft/9m in length.
Enjoying natural natural light from a window to both front and rear aspects, this main living space also features a hearth mounted and recessed wood burning stove with timber over mantel.
Laminated floor covering.
Door into; Kitchen Presented with an extensive range of fitted high gloss fronted base and wall units together with ample counter worktop space with inset 1.5 bowl sink having faucet attachment.
Eye level integrated double oven, six ring gas hob with extractor over, slimline dishwasher (all non tested).
Door into; Sun Room A good sized rear facing addendum with door leading out onto rear garden. First Floor With loft access hatch, bulk head cupboard. Bedroom Double bedroom. Bedroom Double bedroom.
Bedroom Ample single bedroom. Shower Room Incorporating a three piece suite comprising walk in shower cubicle, pedestal hand wash basin and low level w.c. Half tiled.
Garden Small front garden area to side of driveway. The enclosed rear garden is screened by perimeter foliage which provides a good degree of privacy. The garden has a small pond.
Parking - Garage Larger than average garage with fitted units, up and over door and door into entrance porch. Parking - Driveway Flagged driveway to frontage.
Disclaimer Please note if you proceed with an offer on this property, we are obliged to undertake mandatory Anti Money Laundering checks on behalf of hmrc.
All estate agents are obliged to undertake this process by law and we outsource this process to compliance partners Landmark who charge a fee for this service.
Value & comps
No previous sales on record.
Returns
Set an offer; the calculator follows it.
We're still gathering serviced-accommodation data for this area.
Archie refurb estimate: a Pro feature
0.0% below asking
This is not financial or investment advice. Prop AI Deals is not authorised by the Financial Conduct Authority (FCA) to provide investment advice.
All investment calculators, property analyses, and AI-generated insights are for informational purposes only. Property investment carries risk and may result in financial loss. All calculations should be independently verified and you should consult with FCA-authorised financial advisors before making any investment decisions.
Past performance does not guarantee future results. Tax implications vary by individual circumstances.
Deal
Properties like this can earn 2–3x BTL yields when converted to HMO, with retrofit costs around £10k/room. Sign in to see the full tier, yield projection, and cost breakdown.
Commercial properties like this can earn 30-50% higher yields when converted to residential under Class MA / Q / P / PA, with prior approval costing ~GBP 96/unit. Sign in to see the recommended route, yield uplift, and cost breakdown.
BRRR-suited properties can recycle 80-100% of investor capital on refi, leaving a high-yielding rental with most of the money out. Sign in to see the refurb cost stack, ARV projection, and refinance maths.
Detached + large garden = sub-division play. Pro tier unlocks the tier badge, plot size, uplift estimate, and regional land benchmark.
Short-lease flats trade at deep discount, but extending under the 1993 Act often costs far less than the discount. Pro tier unlocks the tier badge, premium breakdown, long-lease ARV and arbitrage maths.
See projected short-stay revenue vs a vanilla BTL for this property.
See real sub-let margins (HMO room rates & SA nightly rates) vs the landlord rent.
Area
Agent & docs
FAQ
About 7 Farringdon Grove, Bradford
Explore nearby