5-bedroom house · SO40 7GT
For saleListed 782 days
Opportunity summary
See Archie’s verdict, returns by strategy and what to check before viewing.
About
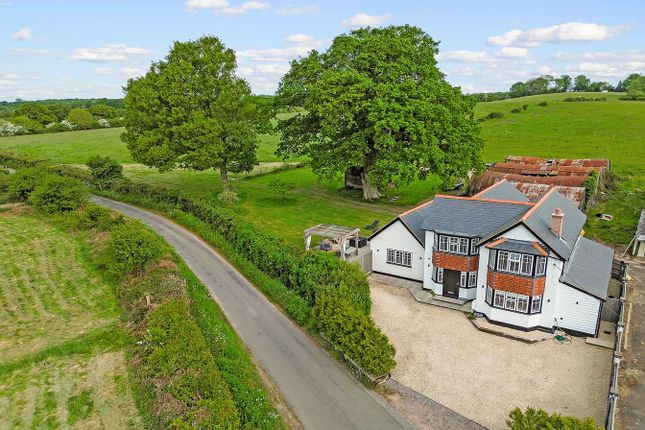
A bespoke architect designed home of contemporary style set on a quiet forest lane in the sought after hamlet of Woodlands.
A four/five bedroom property with magnificent kitchen and open plan living spaces, two/three ground floor bedroom suites and two first floor bedroom suites.
Garden studio and beautiful Mediterranean landscaped palm garden with alfresco seating areas.
The situation Woodlands is a particularly desirable residential area located on the north eastern edge of the New Forest National Park.
Within Woodlands there is a public house, village hall and the highly regarded Hotel ‘Spot in the Woods’ with a wider range of amenities including shops, excellent schools, public houses and restaurants available in the nearby villages of Ashurst and Lyndhurst.
The New Forest offers a wide range of outdoor pursuits and places of interest with the open forest easily accessible for walking and riding.
The city of Southampton to the east provides a comprehensive range of retail and leisure facilities. The property is well located for road and rail.
Junction 2 of the M27 motorway links up with the M3 motorway for the M25 and London and the nearby villages of Ashurst and Totton offer direct rail links to London Waterloo.
The property Double oak entrance doors welcome to the impressive vaulted hallway with glazed and wooden staircase to the first floor.
This large gallery reception hallway opens into the magnificent Herbert William kitchen and living space sunlit from two roof lanterns.
A recent extension by the current owners has created stunning open plan dining and additional expansive living quarters creating a vast interior to behold.
A mezzanine interior play area above is sublime for optimal parental child supervision. Across the entire width of the living spaces bi-folding doors lead to the rear palmed garden.
The kitchen has a large island unit with multi-coloured low floor level lighting. There is ample storage incorporating a full height fridge and freezer and wine fridge.
Appliances include Miele induction ceramic hob, Neff single gas hob, four Siemens ovens including a combination microwave and two warming drawers, Siemens quiet dishwasher, Quooker hot tap and a Kohler ice bucket set within the island worktop.
Both the dining area and sitting room have dramatic black larch timber and beamed high ceilings.
The sitting room has a high level large window adjacent to the interior mezzanine and bellow sliding glazed doors lead to the garden.
If a further focal point were needed there is a stunning ceiling hung Rocal d-8 log burner (rrp £6000) with glass hearth.
In vicinity to the extended living is the sound insulated acupanel home cinema room with gaming.
The property also benefits from HD TV ports and gaming cables fitted to the main living spaces and bedrooms throughout.
From the hallway doors lead to the spacious home office with adjacent library area and then through a pocket door to one of two ground floor double bedrooms (this whole area would lend to a self-contained annexe if required).
There is another ground floor double bedroom suite with ample fitted wardrobes and a white tiled en-suite shower room.
The well-appointed family bathroom with egg shaped bath and separate shower, a utility room with sink and plumbing for the laundry, and the plant room with security system with accessibility via App to homeowner anywhere in the world completes the ground floor accommodation.
Underfloor heating runs through main living areas including the kitchen; all bedrooms and study are supplied by radiators.
There is air conditioning fitted to both first floor bedrooms and bedroom 2 on floor plan. The flooring throughout the majority of the house is Bavarian smoked oak chevron wood block.
The first floor landing has a Velux unit and storage cupboard.
Doors lead to; a delightful double bedroom with stunning hand painted murals with Bavarian smoked oak chevron block flooring, ample fitted wardrobes, sliding door to the mezzanine above the sitting room where a square window overlooks the garden.
(Incorporation of additional en-suite is to be discussed with vendor on application all though plumbing and utilities etc are is in situ).
The principal bedroom suite to the first floor is large allowing ample room to add a dressing area and has a door to the spacious en-suite shower room with double vanity unit.
Outside Ample parking to the front and side of the property, space to the side would accommodate for boat or camper storage. Access through aluminium gates to the rear garden.
The rear garden designed to a Mediterranean style with white k-rendered walls consistent with the property creating al fresco seating areas and a fire pit area.
A range of mature hardy palms have been planted and high-spec Mayfair Easigrass Astro turf lawned areas allow for ease of maintenance.
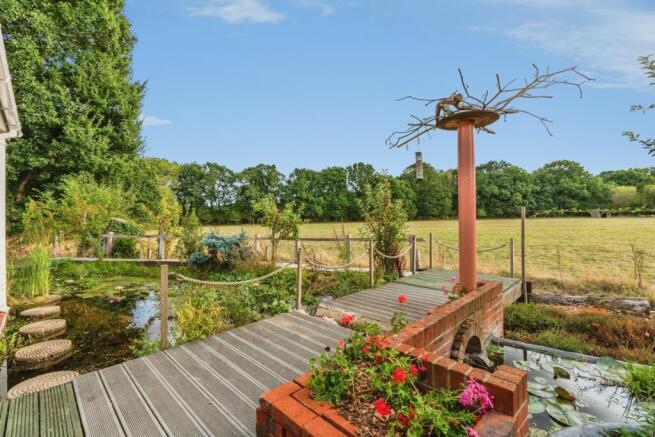
A patio area under a Sunlife “no rust” gazebo with opening roof and mains electric for outside refrigerator and appliances. A fish pond with Goldfish and a large garden studio.
This outbuilding would make an ideal additional home office or gym.
Additional information Tenure: Freehold Council Tax Band: G Energy Performance Rating: C Current: 74 Potential: 79 Property Construction: Brick and block rendered under a clay tiled roof.
Services: Mains gas, electric, water and drainage Broadband: Satellite Mobile Coverage: No known issues, buyer to check with their provider
Value & comps
No previous sales on record.
Returns
Set an offer; the calculator follows it.
We're still gathering serviced-accommodation data for this area.
Archie refurb estimate: a Pro feature
0.0% below asking
This is not financial or investment advice. Prop AI Deals is not authorised by the Financial Conduct Authority (FCA) to provide investment advice.
All investment calculators, property analyses, and AI-generated insights are for informational purposes only. Property investment carries risk and may result in financial loss. All calculations should be independently verified and you should consult with FCA-authorised financial advisors before making any investment decisions.
Past performance does not guarantee future results. Tax implications vary by individual circumstances.
Deal
Properties like this can earn 2–3x BTL yields when converted to HMO, with retrofit costs around £10k/room. Sign in to see the full tier, yield projection, and cost breakdown.
Commercial properties like this can earn 30-50% higher yields when converted to residential under Class MA / Q / P / PA, with prior approval costing ~GBP 96/unit. Sign in to see the recommended route, yield uplift, and cost breakdown.
BRRR-suited properties can recycle 80-100% of investor capital on refi, leaving a high-yielding rental with most of the money out. Sign in to see the refurb cost stack, ARV projection, and refinance maths.
Detached + large garden = sub-division play. Pro tier unlocks the tier badge, plot size, uplift estimate, and regional land benchmark.
Short-lease flats trade at deep discount, but extending under the 1993 Act often costs far less than the discount. Pro tier unlocks the tier badge, premium breakdown, long-lease ARV and arbitrage maths.
See projected short-stay revenue vs a vanilla BTL for this property.
See real sub-let margins (HMO room rates & SA nightly rates) vs the landlord rent.
Area
Agent & docs
FAQ
About Homewood Palms, Bourne Lane, Woodlands
Explore nearby