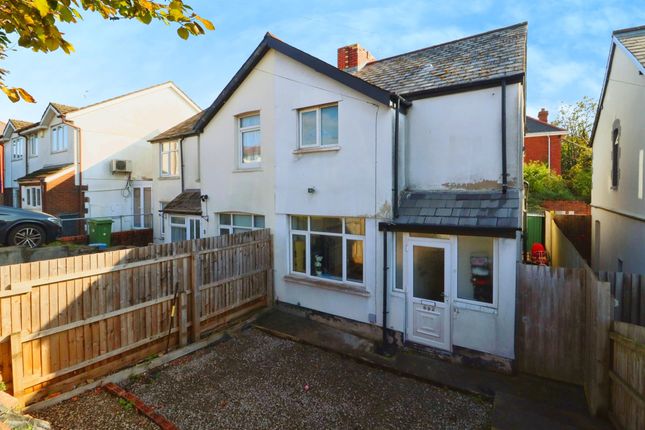
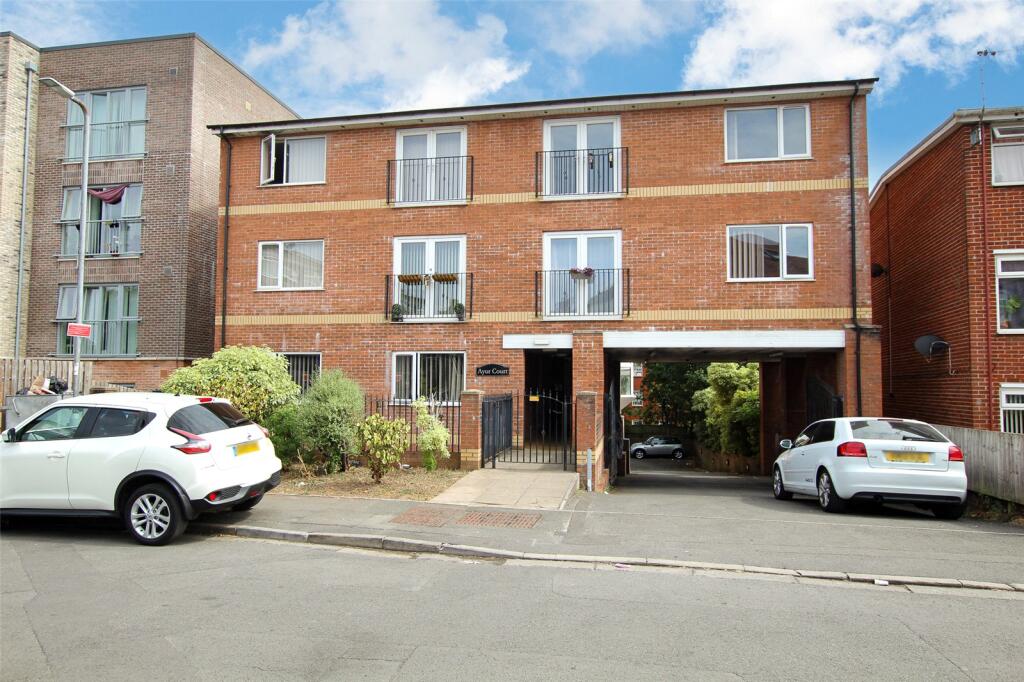
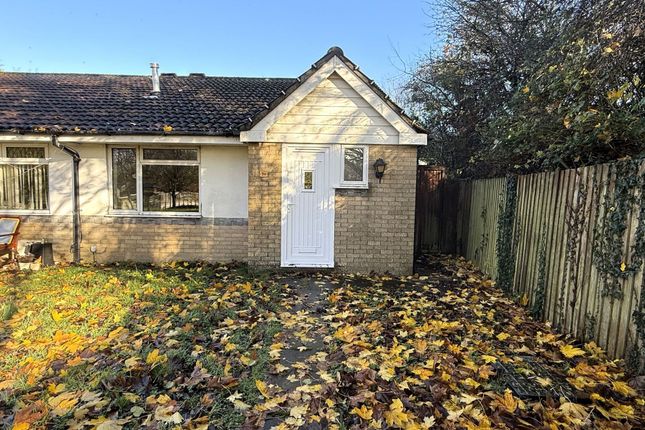
2-bedroom house · CF3 3BY
Listing removedListed 217 days
Opportunity summary
See Archie’s verdict, returns by strategy and what to check before viewing.
About
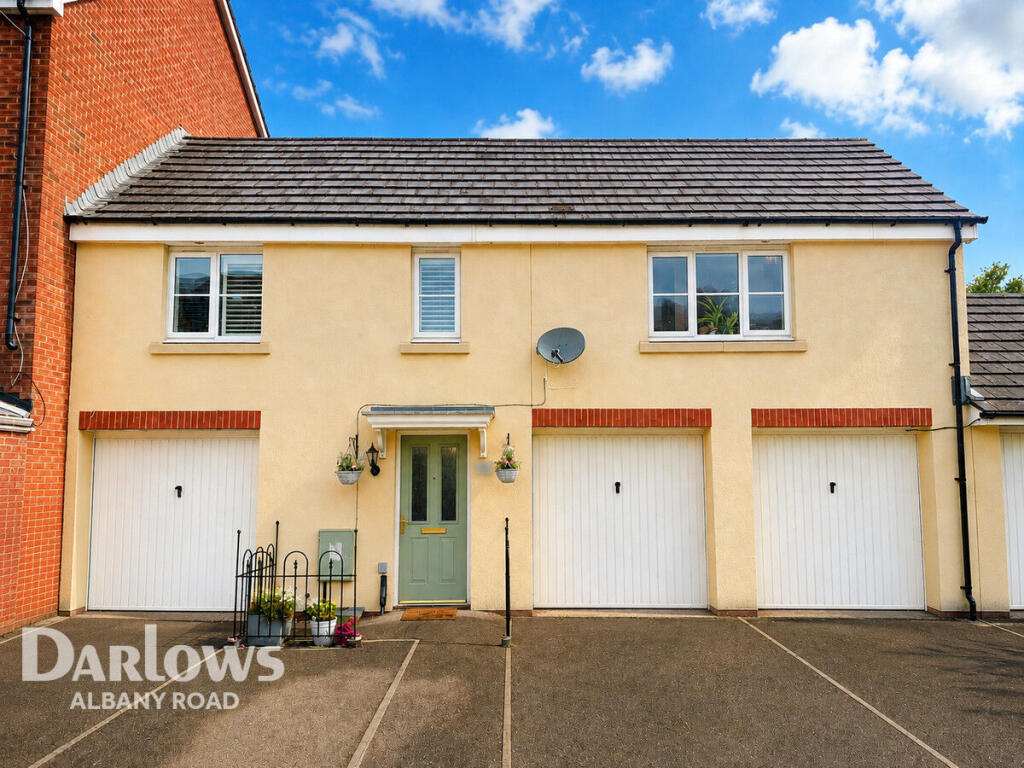
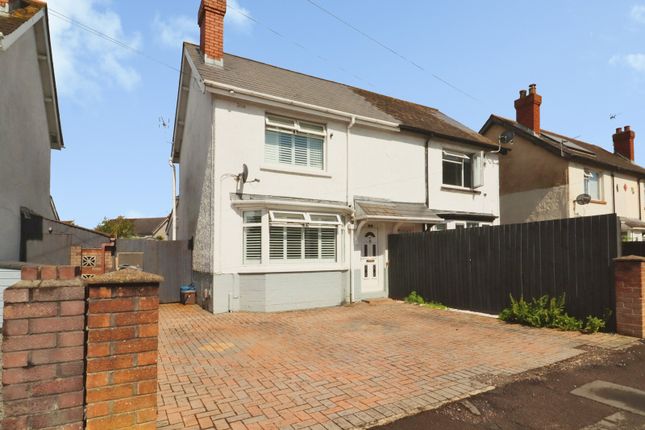
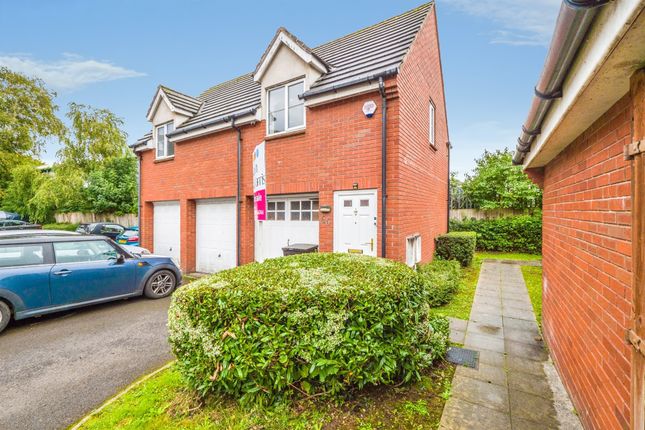
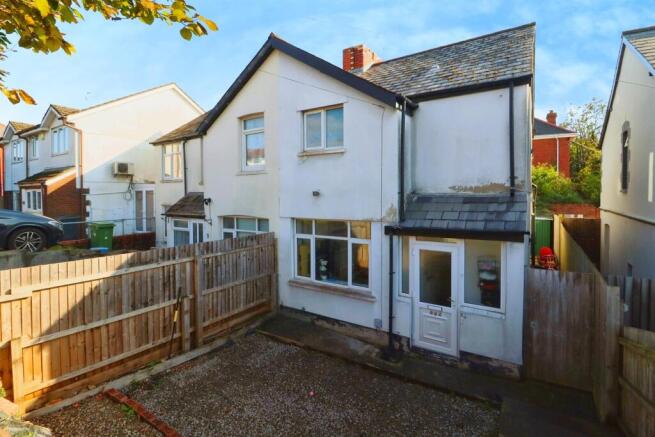
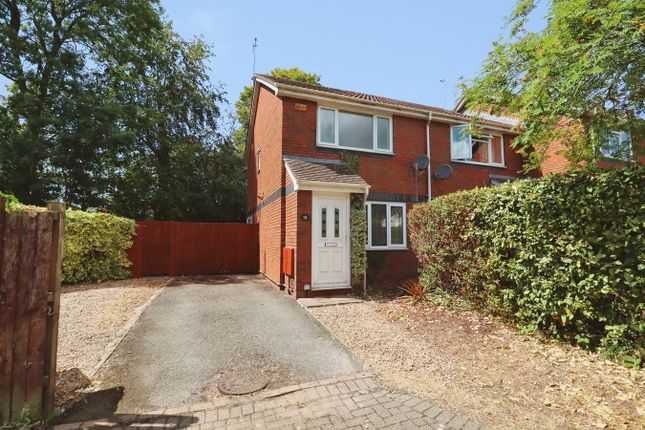
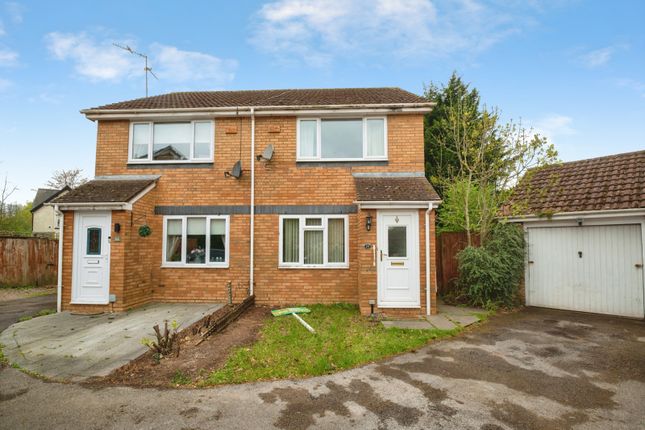
In this pleasant cul-de-sac just off New Road is this two-bedroom, Freehold mid-link house that offers ideal accommodation particularly for first-time buyers.
It comprises of a spacious living room with a Conservatory extension off, a fitted kitchen, 2 bedrooms (double and single) and a well-appointed bathroom/wc with shower.
The paved rear patio garden has a sunny aspect, and at the front is brick-paved off-road parking. The property benefits from having gas central heating and it is extensively double-glazed.
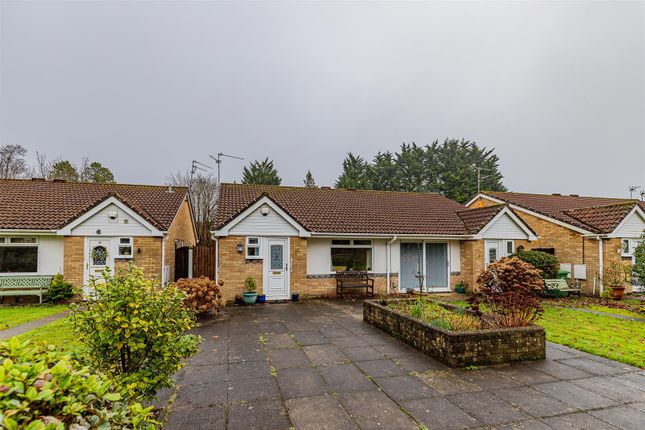
It is a modern mid-link house with facing brick front elevations and the roof is of interlocking concrete tiles. At the front is porch addition with timber-framed windows and a tiled roof.
The EPC Rating is C. The Council Tax Band is C. View all our properties at .
Local amenities are excellent and include shops and stores on nearby Newport Road and in Rumney Village, junior and senior schools, parks and recreational facilities, local restaurants, bistros, cafes and coffee shops, and there are popular pubs close-by too.
Excellent bus services to and from the city centre serve the local community, and it is also only a short drive to Eastern Avenue for access on to the M4.
Entrance Porch Double glazed uPVC framed front door with attractive leaded stained-glass panels, opening into the entrance porch. Timber-framed window with leaded top opening casement. Tiled floor.
Cloaks hanging space. Gas and electric meter cupboards. Side window. Double-glazed door with leaded panels opens into the living room. Bifold doors open into the kitchen.
Living Room (5.24m x 3.57m max. Approx. (17'2" x 11'8" max. App) A spacious open plan living room with an open-plan staircase rising to the first floor. Laminate flooring. Dado rail. Coved ceiling.
Two central heating radiators with thermostats. Dimmer light control switch. Burglar alarm system. Power points. Double glazed sliding patio door and side screen opening into the conservatory.
Kitchen (2.28m x 2.48m approx. (7'5" x 8'1" approx.)) Fitted with a range of light oak-style units with brushed steel handles and charcoal worktops comprising of floor cupboards and drawers.
Black polycarbonate sink with chrome mono-bloc mixer tap. Fitted wall cupboards. Gas &electric cooker points. Zanussi electric cooker hood. Plumbing connections for a washing machine.
Ceramic tile flooring. Walls have pale grey ceramic tiles with a decorative border. Wall shelving. Spotlight ceiling fitting. Seven power points plus appliance points.
Double-glazed uPVC framed picture window with side casement. Curtain pole. Conservatory (2.42m x 2.59m approx. (7'11" x 8'5" approx.)) Accessed from the living room.
UPVC-framed double-glazed construction with picture windows and top-hung casements. Double glazed door opening to the garden. Hip roof with polycarbonate roof panels. Ceramic tile floor.
Four power points. Landing Ranch-rail balustraded stairs rise to the first-floor landing. Dado rail. Loft access. One power point. Smoke alarm. Front Bedroom (3.44m x 2.02m approx. Less a corner.
(11'3" x 6'7") A pleasant single bedroom or home office. Double-glazed uPVC framed picture window and side casement to the front. Laminate flooring. Central heating radiator with thermostat.
Two power points. Rear Bedroom (4.10m x 2.61m including wardrobe depth. (13'5" x 8) A spacious double bedroom with a double-glazed uPVC framed window and leaded top casements.
Fitted range of wardrobes with hanging space, shelving, drawers, mirror-doored cupboards, and overhead storage cupboards with central bed recess. Laminate flooring.
Central heating radiator with thermostat. Four power points. A shelved built-in storage cupboard houses the Ideal combi gas-fired central heating boiler.
Bathroom Well-appointed with a white suite comprising of a panelled bath with over-bath Triton Alicante electric shower. Shower curtain and rail. Pedestal wash hand basin. Close-coupled WC.
Fully tiled walls in white ceramic tiles with decorative border. Tiled floor. Central heating radiator. Double glazed uPVC casement window. Mirror-door wall cabinet.
Rear Garden To the rear is an enclosed brick-paved patio garden with timber screen fencing and rear pedestrian gate access. Clothes airer.
Value & comps
No previous sales on record.
Returns
Set an offer; the calculator follows it.
We're still gathering serviced-accommodation data for this area.
Archie refurb estimate: a Pro feature
0.0% below asking
This is not financial or investment advice. Prop AI Deals is not authorised by the Financial Conduct Authority (FCA) to provide investment advice.
All investment calculators, property analyses, and AI-generated insights are for informational purposes only. Property investment carries risk and may result in financial loss. All calculations should be independently verified and you should consult with FCA-authorised financial advisors before making any investment decisions.
Past performance does not guarantee future results. Tax implications vary by individual circumstances.
Deal
Properties like this can earn 2–3x BTL yields when converted to HMO, with retrofit costs around £10k/room. Sign in to see the full tier, yield projection, and cost breakdown.
Commercial properties like this can earn 30-50% higher yields when converted to residential under Class MA / Q / P / PA, with prior approval costing ~GBP 96/unit. Sign in to see the recommended route, yield uplift, and cost breakdown.
BRRR-suited properties can recycle 80-100% of investor capital on refi, leaving a high-yielding rental with most of the money out. Sign in to see the refurb cost stack, ARV projection, and refinance maths.
Detached + large garden = sub-division play. Pro tier unlocks the tier badge, plot size, uplift estimate, and regional land benchmark.
Short-lease flats trade at deep discount, but extending under the 1993 Act often costs far less than the discount. Pro tier unlocks the tier badge, premium breakdown, long-lease ARV and arbitrage maths.
See projected short-stay revenue vs a vanilla BTL for this property.
See real sub-let margins (HMO room rates & SA nightly rates) vs the landlord rent.
Area
Agent & docs
FAQ
About 30, Downlands Way, Cardiff
Explore nearby