2-bedroom terraced house · EX12 2FS
For saleListed 125 days
Opportunity summary
See Archie’s verdict, returns by strategy and what to check before viewing.
About
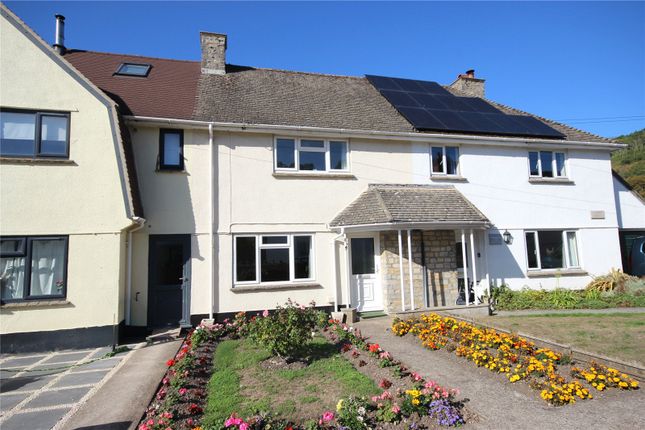
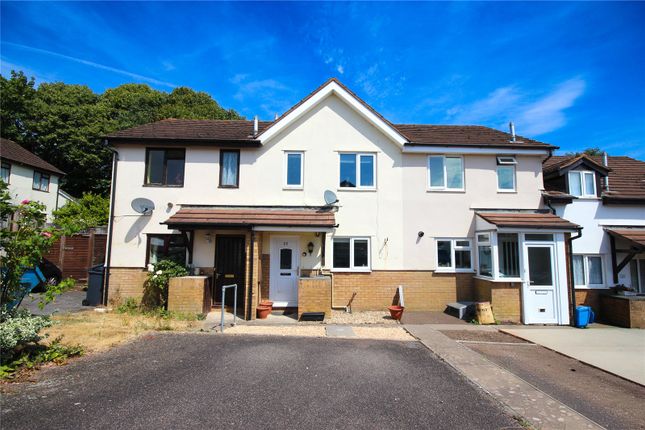
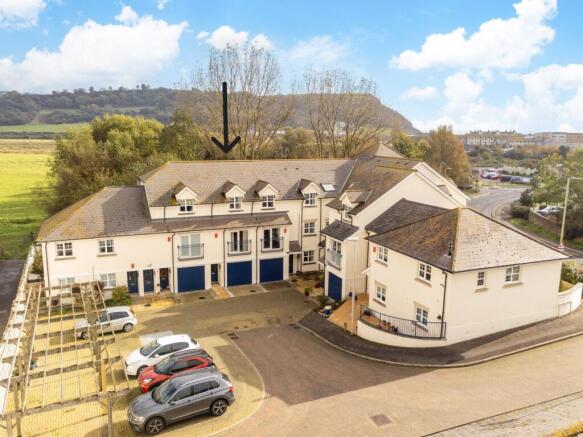
An appealing and well presented end of terrace house, in a fantastic position, close to the town centre and sea front, beach, shops, restaurants and amenities.
The property benefits from parking, an enclosed rear garden and a 10 year NHBC warrants, with 7 years remaining.
The spacious accommodation comprises; on the ground floor, entrance hall with a WC and an open plan living room/ dining room with a stylishly fitted kitchen, with the first floor having two good sized double bedrooms and a family bathroom.
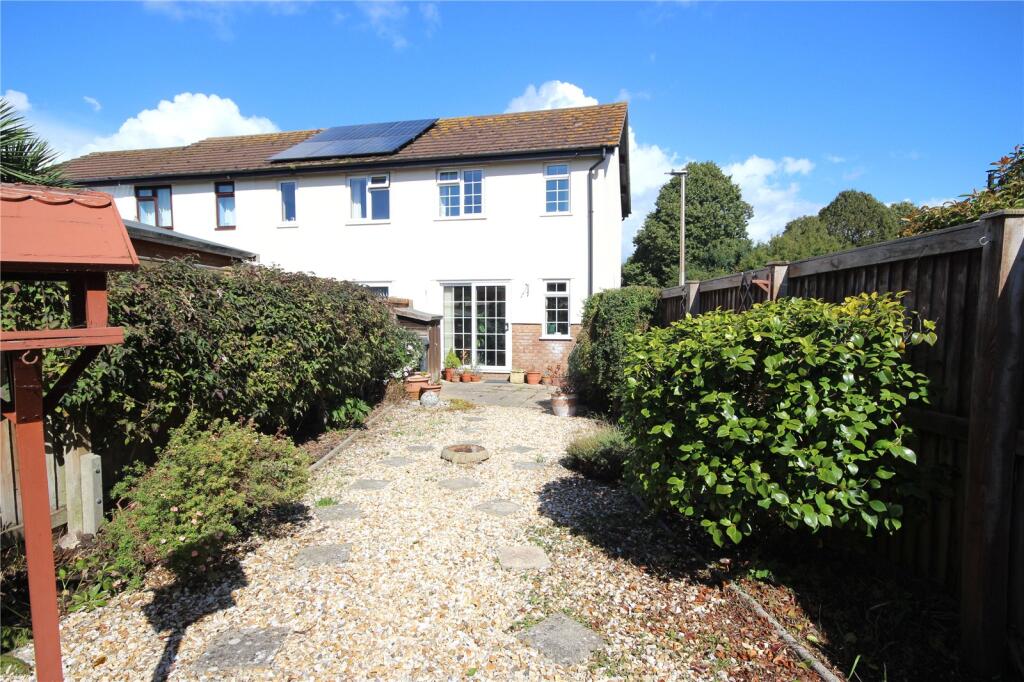
Outside, there is an enclosed rear garden to the rear, offering a delightful setting for outside entertaining and al fresco dining, together with two parking spaces to the front.
This beautifully presented property comes to the market with no onward chain, and would make an ideal family home or holiday home.
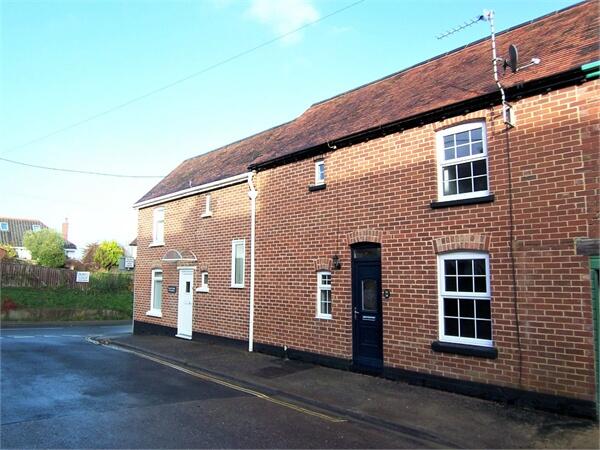
The Property: - The house has brick elevations under a tiled roof, with the usual attributes of double glazed windows and gas fired central heating.
Ground Floor Part obscure glazed front door into: - Entrance Hall Stairs to first floor. Radiator. Door to WC and open plan living room/ dining room/ kitchen.
WC Obscure glazed window to front. White suite comprising; close coupled WC with co-ordinating seat, pedestal wash hand basin with chrome mixer tap. White ladder style towel rail.
Open Plan Living Room / Dining Room / Fitted Kitchen Living/ Dining Room Double doors with matching side window, providing access to the rear garden. Two radiators.
Door to under stairs storage cupboard. Fitted Kitchen Window to front. The kitchen has been stylishly fitted to two sides, with a range of matching wall and base units.
L shaped run of work surface, with inset one and a half bowl stainless steels ink and drainer, with chrome mixer tap, with cupboards beneath, including built in washing machine.
Inset four ring induction hob, with built in oven beneath and extraction above. Full height unit incorporating built in fridge-freezer. Wall mounted gas fired boiler for central heating and hot water.
Returning to entrance hall, stairs to first floor. First Floor Bedroom One Window to Front. Radiator. Bedroom Two Two windows to rear. Radiator.
Door to built in wardrobe cupboard over stairs. Hatch to roof space.
Bathroom Stylishly fitted white suite, comprising; close coupled WC with co-ordinating seat, wall mounted wash hand basin with chrome mixer tap.
Panel bath with shower attachment over and a glazed screen. White ladder style towel rail.
Outside The property is approached over a tarmac parking area, with space for two vehicles, and a paved path leading to the front door and a pedestrian gate giving access to the rear garden.
Enclosed Rear Garden The garden can be accessed from a gate off the driveway and also from a set of doubled doors from the living/ dining room, and has an area of patio and a large area of artificial lawn.
The garden offers a lovely setting for outside entertaining and al fresco dining.
Council Tax East Devon District Council; Tax Band B - Payable for the 01/04/2026 to 31/03/2027 financial year is £2,067.42.
Seaton The seaside town of Seaton is located where the River Axe in East Devon meets the English Channel.
Seaton lies in Lyme Bay between the white chalk Haven Cliff and the limestone cliffs of Beer.
A delightful mile long pebble beach runs in front of the Esplanade with another, more secluded beach going past Axmouth Harbour and the undercliffs towards Lyme Regis.
The outstanding Jurassic Coast has UNESCO World Heritage status. The architecture in the town is mainly Victorian and Edwardian, although there are some buildings dating back to the 15th Century.
There are an abundance of public gardens and open spaces around the town which offer spectacular views along with popular attractions such as the Jurassic Coast Centre, Seaton Wetlands and Seaton Tramway.
The pedestrian town centre offers safe, traffic free shopping with a range of shops, supermarkets and independent retailers. This area is designated an Area of Outstanding Natural Beauty.
Disclaimer John Wood & Co acting as ‘Agent’ for the property of the Vendor, gives notice that the Agent has prepared these details in good faith and should be used for guidance only.
They should not be relied upon as a statement or representation of fact.
Any statements made within these particulars are made without responsibility on the part of the Agent or the Vendor and they do not constitute any part of an offer or contract.
Prospective Purchasers must ensure by inspection or otherwise, that each of the statements in these particulars is correct.
Please let the Agent know if there is a specific detail about this property that will influence your decision to purchase or that you would like clarified.
Prospective Purchasers should ask their Solicitor or Legal Advisor to check that all permissions and consents are in place.
References to the tenure of a property are based on information supplied by the Vendor. The Agent has NOT had sight of any title or lease documents, and Prospecti...
Value & comps
No previous sales on record.
Returns
Set an offer; the calculator follows it.
We're still gathering serviced-accommodation data for this area.
Archie refurb estimate: a Pro feature
0.0% below asking
This is not financial or investment advice. Prop AI Deals is not authorised by the Financial Conduct Authority (FCA) to provide investment advice.
All investment calculators, property analyses, and AI-generated insights are for informational purposes only. Property investment carries risk and may result in financial loss. All calculations should be independently verified and you should consult with FCA-authorised financial advisors before making any investment decisions.
Past performance does not guarantee future results. Tax implications vary by individual circumstances.
Deal
Properties like this can earn 2–3x BTL yields when converted to HMO, with retrofit costs around £10k/room. Sign in to see the full tier, yield projection, and cost breakdown.
Commercial properties like this can earn 30-50% higher yields when converted to residential under Class MA / Q / P / PA, with prior approval costing ~GBP 96/unit. Sign in to see the recommended route, yield uplift, and cost breakdown.
BRRR-suited properties can recycle 80-100% of investor capital on refi, leaving a high-yielding rental with most of the money out. Sign in to see the refurb cost stack, ARV projection, and refinance maths.
Detached + large garden = sub-division play. Pro tier unlocks the tier badge, plot size, uplift estimate, and regional land benchmark.
Short-lease flats trade at deep discount, but extending under the 1993 Act often costs far less than the discount. Pro tier unlocks the tier badge, premium breakdown, long-lease ARV and arbitrage maths.
See projected short-stay revenue vs a vanilla BTL for this property.
See real sub-let margins (HMO room rates & SA nightly rates) vs the landlord rent.
Area
Agent & docs
FAQ
About Heron Crescent , Seaton, Devon, EX12
Explore nearby