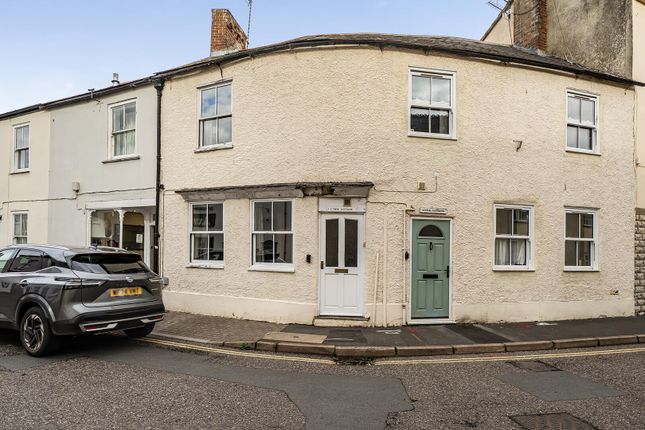
5-bedroom detached house · EX16 9NR
For saleReduced £55k (−7.3%) on 23 OctListed 33 days
Opportunity summary
See Archie’s verdict, returns by strategy and what to check before viewing.
About
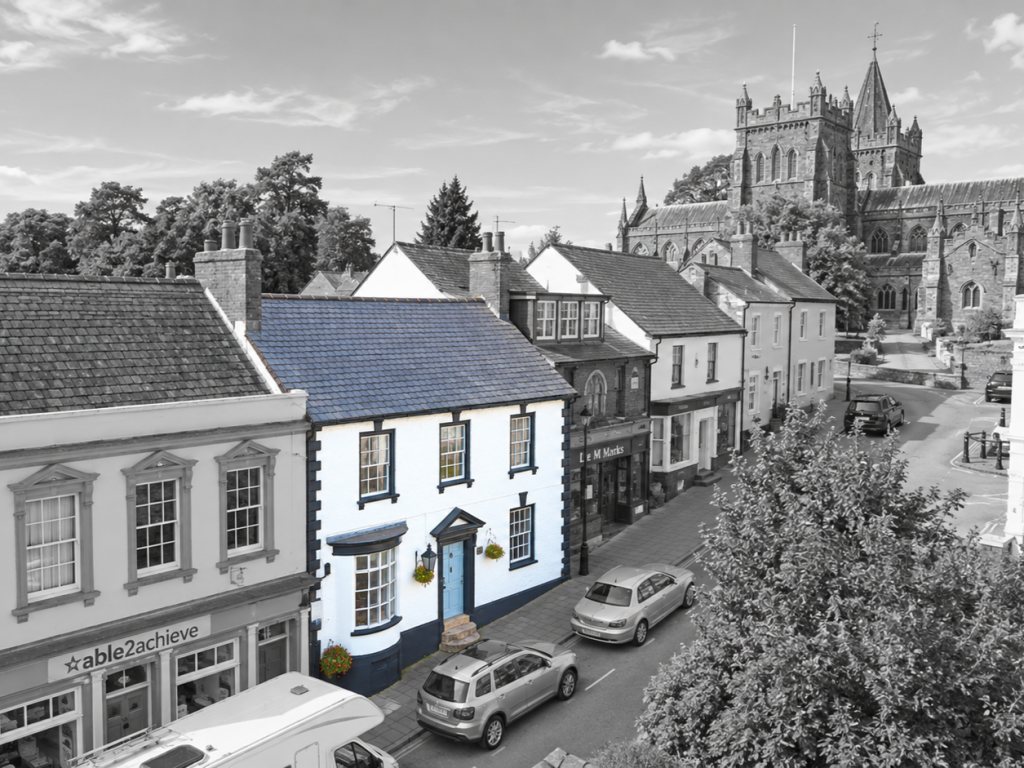
An elegant, detached period property, quietly tucked away in the heart of Bampton with private walled gardens, garage and parking and lots of potential.
Beautifully tucked away in the heart of the charming country town of Bampton, The Nook enjoys a convenient central location, with garage and parking, and within easy walking distance of the town’s excellent range of local amenities, including independent shops, primary school and doctors’ surgery.
The larger market town of Tiverton lies approximately 7 miles to the south, providing access to J27 of the M5 via dual carriageway, together with Tiverton Parkway mainline station, offering regular intercity services to London Paddington in around two hours.
The Nook is an elegant, detached property, with original parts believed to date from the 1930s, offering spacious and well-proportioned accommodation with the potential to create a self-contained annexe, if required.
The property also benefits from an attached garage and a generous workshop and store room. A particular feature is the attractive attached walled garden, incorporating stabling and a greenhouse.
Previously enjoyed by the owner as a productive fruit and vegetable garden, this area offers a variety of possibilities and, subject to the necessary planning consents, also presents an exciting opportunity for development.
Planning permission was approved in 2004 for the construction of a three-bedroom cottage, which has since lapsed.
Inside, the entrance hall has an attractive staircase, under-stair storage cupboards, a lift to the first floor (installed in 2025), a door to the workshop and a further door to the study.
There are three spacious reception rooms, all overlooking the garden, the dining room with a Victorian-style fireplace, the family room with a bay window and woodburning stove and the spacious sitting room with patio doors to the garden.
The kitchen is fitted with an extensive range of oak cupboards, incorporating a double oven, gas hob and dishwasher, and leads through to the utility room with cupboards and ample space for white goods.
Off the utility is a futher room used as a hobby room. In addition, there is an inner entrance hall and WC. Upstairs, leading off the landing, are three double bedrooms.
The principal bedroom is full height, with exposed beams and a bay window, together with an en-suite shower room and walk-in wardrobe. The second bedroom also has an en-suite shower room.
There is also a further family shower room.
The study has an attractive arched window to the front and a spiral staircase leading to the second floor, with two further bedrooms, tucked into the eaves with Velux windows.
Attached to the property is a single garage, a generous workshop and store room with light and power connected.
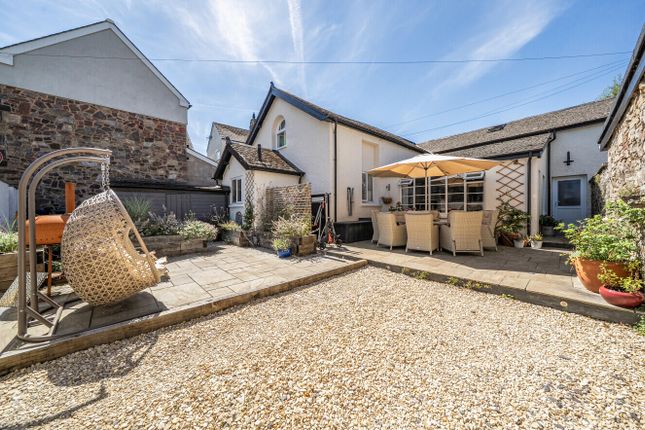
The enclosed gardens lie principally to the front of the property, with a sweep of lawn surrounded by paved and gravelled areas.
On the other side of the driveway is the substantial walled garden with stabling/stores, a greenhouse and numerous fruit trees and raised beds.
The property is approached by a private, shared lane to the driveway in front of the garage. Tenure: Freehold Services: Mains water, electricity and drainage. Oil fired central heating.
Council Tax: Band D Local Authority: Mid Devon District Council.
Value & comps
No previous sales on record.
Returns
Set an offer; the calculator follows it.
We're still gathering serviced-accommodation data for this area.
Archie refurb estimate: a Pro feature
0.0% below asking
This is not financial or investment advice. Prop AI Deals is not authorised by the Financial Conduct Authority (FCA) to provide investment advice.
All investment calculators, property analyses, and AI-generated insights are for informational purposes only. Property investment carries risk and may result in financial loss. All calculations should be independently verified and you should consult with FCA-authorised financial advisers before making any investment decisions.
Past performance does not guarantee future results. Tax implications vary by individual circumstances.
Deal
Properties like this can earn 2–3x BTL yields when converted to HMO, with retrofit costs around £10k/room. Sign in to see the full tier, yield projection, and cost breakdown.
Commercial properties like this can earn 30-50% higher yields when converted to residential under Class MA / Q / P / PA, with prior approval costing ~GBP 96/unit. Sign in to see the recommended route, yield uplift, and cost breakdown.
BRRR-suited properties can recycle 80-100% of investor capital on refi, leaving a high-yielding rental with most of the money out. Sign in to see the refurb cost stack, ARV projection, and refinance maths.
Detached + large garden = sub-division play. Pro tier unlocks the tier badge, plot size, uplift estimate, and regional land benchmark.
Short-lease flats trade at deep discount, but extending under the 1993 Act often costs far less than the discount. Pro tier unlocks the tier badge, premium breakdown, long-lease ARV and arbitrage maths.
See projected short-stay revenue vs a vanilla BTL for this property.
See real sub-let margins (HMO room rates & SA nightly rates) vs the landlord rent.
Area
Agent & docs
FAQ
About The Nook,, Silver Street, Bampton
Explore nearby