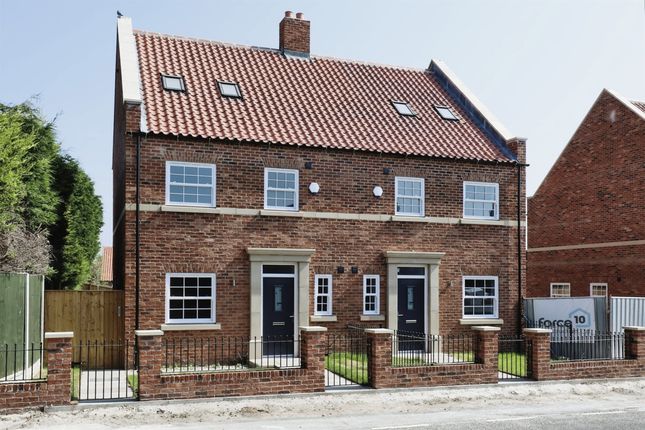
2-bedroom house · DN21 5NL
Listing removedListed 123 days
Opportunity summary
See Archie’s verdict, returns by strategy and what to check before viewing.
About
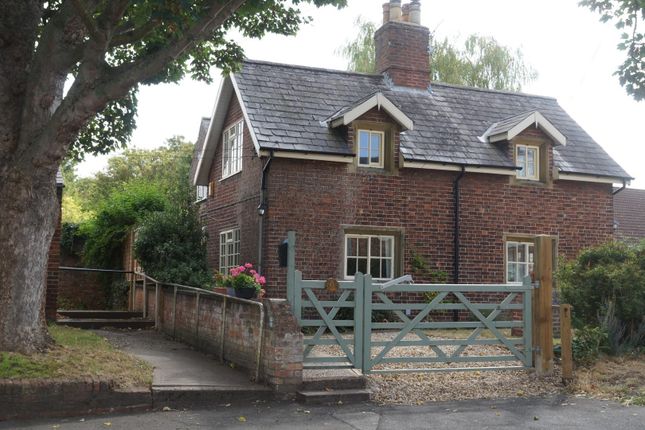
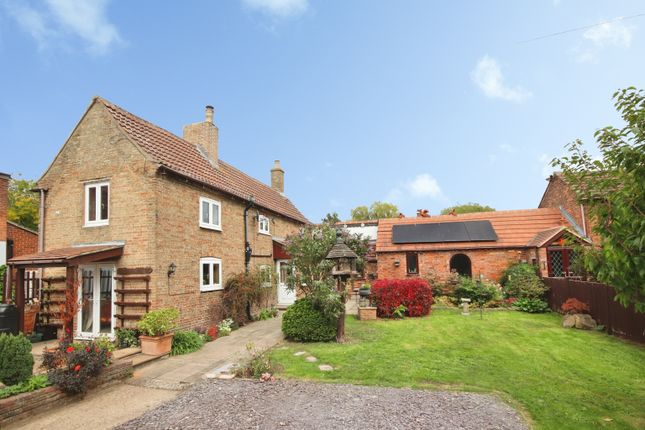
Guide Price - £275,000 to £300,000 Barge Estates is delighted to present this truly exceptional Grade II listed two-bedroom semi-detached character home, nestled in the heart of the picturesque village of Upton.
Dating back to 1862, this remarkable residence is steeped in history and offers a rare opportunity to acquire a unique piece of local heritage.
Originally two cottages thoughtfully combined into one, this is a home unlike any other—rich in character, individuality, and timeless charm.
From the moment you arrive, the uniqueness of this property is immediately apparent.
A gated entrance opens onto a beautifully pebbled driveway, while the thoughtfully landscaped gardens provide a peaceful retreat.
Mature planting, secluded seating areas, and an attractive hedgerow create an enchanting setting that perfectly complements the home's period features.
Stepping inside, you are welcomed into a practical utility room leading through to a convenient ground floor W.C. and shower room.
The farmhouse-style kitchen is the heart of the home, offering ample storage and an abundance of character.
A beautiful sash window floods the room with natural light, while elegant herringbone-style flooring enhances the cottage aesthetic.
Every detail reflects the history and warmth of this extraordinary property.
The formal entrance hall showcases a stunning front door and exquisite period flooring, instantly setting the tone for the character found throughout.
Beyond lies a useful boot room, where a charming hatch leads to what was once the property's dairy—a fascinating reminder of the home's agricultural past and a truly unique feature seldom found in modern homes.
The inviting lounge enjoys dual-aspect windows dressed with premium shutters, allowing light to pour in throughout the day.
The striking fireplace forms a beautiful focal point, creating a cosy and elegant living space.
Ascending the staircase, you will discover one of the home's many delightful surprises: a charming room currently used as a home office.
Its distinctive windows and unusual position within the house perfectly illustrate the individuality of this historic home, where every corner tells a story.
The two bedrooms are both generously proportioned and filled with period charm.
The principal bedroom features a beautiful fireplace and enjoys spacious accommodation, complemented by a large en-suite bathroom with both a bath and separate corner shower.
The second bedroom is equally impressive, benefitting from dual-aspect windows and a walk-in storage room complete with its own quaint little window—yet another example of the property's many endearing and unique features.
Homes of this nature rarely come to the market.
Combining historical significance, period elegance, and a wealth of original character, this exceptional property offers far more than simply a place to live—it offers the chance to become the custodian of a truly special piece of history.
Set within the sought-after rural village of Upton, approximately five miles from Gainsborough, the village enjoys a wonderful sense of community.
Residents benefit from a traditional village pub, a popular fish and chip shop open on Fridays and Saturdays, and a beautiful 13th-century church at its heart.
A home as individual and charming as this is seldom available—a truly rare opportunity to own a piece of English countryside history.
Entrance Hallway Accessed via a timber entrance door into the welcoming entrance hallway, featuring ceiling light, staircase rising to the first floor, and steps leading down into the boot room.
Boot Room – 1.79m x 2.24m Tiled flooring and radiator.
Living Room – 4.68m x 4.06m A beautifully proportioned reception room featuring ceiling light, timber-framed sash windows to the front and side aspects dressed with elegant plantation shutters, two radiators, and an open fireplace set upon a tiled hearth, creating a charming focal point.
Finished with Karndean flooring throughout.
Kitchen Breakfast Room – 4.11m x 4.03m A delightful farmhouse-style kitchen enjoying a timber-framed sash window to the front aspect, complete with plantation shutters and ceiling light.
Fitted with a range of cream shaker-style wall and base units complemented by solid oak worktops and a ceramic sink with chrome mixer tap.
There is space for a fridge freezer, an integrated under-counter freezer, and space and plumbing for a dishwasher.
Further benefitting from an electric fan-assisted double oven with gas hob and extractor hood. Karndean flooring flows seamlessly through to the utility and shower room.
Utility Room – 2.35m x 2.11m Featuring an exposed timber beam, and a timber door to the front aspect.
Fitted with a further range of cream shaker-style wall and base units with oak worktops, along with space and plumbing for a washing machine and tumble dryer.
Shower Room – 2.10m x 1.56m Comprising a corner shower cubicle, low-level W.C., hand wash basin, central heating radiator, fully tiled walls.
First Floor Landing A split-level landing and a timber-framed window to the front aspect, carpet flooring.
Office – 1.38m x 1.80m A charming and unique space, currently utilised as a home office, featuring an internal window overlooking the hallway below.
Bedroom One – 4.05m x 4.14m A spacious principal bedroom, timber-framed sash window to the front aspect dressed with plantation shutters, fitted wardrobes, and an original cast iron fireplace adding character and charm.
En-Suite Bathroom – 4.02m x 2.14m A generous en-suite, loft hatch access, and a timber-framed sash window to the front aspect with plantation shutters.
Comprising a bath with chrome mixer tap and handheld shower attachment, low-level W.C., hand wash basin, towel radiator, and mains-fed shower cubicle.
Bedroom Two – 4.67m (approx.) x 4.08m A further generously sized double bedroom enjoying dual aspect timber-framed sash windows, both dressed with plantation shutters.
Features include a cast iron fireplace with timber surround, Karndean flooring, central heating radiator, and an over-stairs storage cupboard currently utilised as a wardrobe.
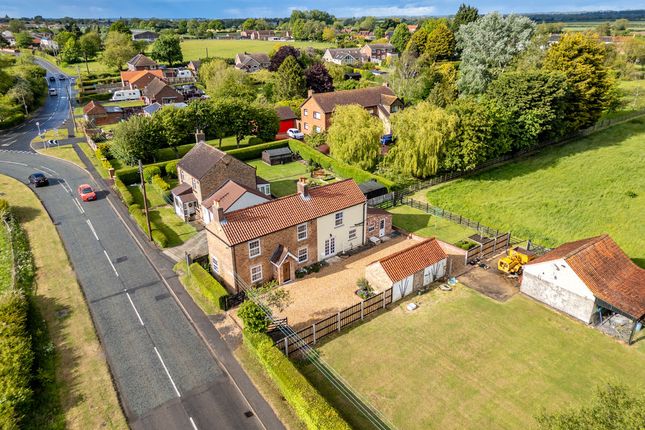
Externally Occupying a desirable corner plot the property is enclosed by mature hedging and accessed via timber gates leading to a gravelled driveway.
The beautifully maintained gardens offer an idyllic setting with established planting, a various charming seating areas.
Agents Note To be able to purchase a property in the United Kingdom all agents have a legal requirement to conduct Identity checks on all customers involved in the transaction to fulfil their obligations under Anti Money Laundering regulations.
Services Please note, we have not tested the services or appliances in this property, accordingly we strongly advise prospective buyers to commission their own survey or service reports before finalising their offer to purchase.
Floorplans The floorplans within these particulars are for identification purposes only, they are representational and are not to scale.
Accuracy and proportions should be checked by prospective purchasers at the property.
General Whilst every care has been taken with the preparation of these particulars, they are only a general guide to the property. These particulars do not constitute a contract or part of a contract.
Barge Estates use all reasonable endeavours to supply accurate property information in line with the Consumer Protection from Unfair trading Regulations 2008.
The matters in these particulars should be independently verified by prospective buyers.
It should not be assumed that this property has all the necessary planning, building regulation or other consents.
Barge Estates does not have any authority to make or give any representations or warranty whatever in relation to this property or these particulars or enter into any contract relating to this property on behalf of the vendor.
Value & comps
No previous sales on record.
Returns
Set an offer; the calculator follows it.
We're still gathering serviced-accommodation data for this area.
Archie refurb estimate: a Pro feature
0.0% below asking
This is not financial or investment advice. Prop AI Deals is not authorised by the Financial Conduct Authority (FCA) to provide investment advice.
All investment calculators, property analyses, and AI-generated insights are for informational purposes only. Property investment carries risk and may result in financial loss. All calculations should be independently verified and you should consult with FCA-authorised financial advisors before making any investment decisions.
Past performance does not guarantee future results. Tax implications vary by individual circumstances.
Deal
Properties like this can earn 2–3x BTL yields when converted to HMO, with retrofit costs around £10k/room. Sign in to see the full tier, yield projection, and cost breakdown.
Commercial properties like this can earn 30-50% higher yields when converted to residential under Class MA / Q / P / PA, with prior approval costing ~GBP 96/unit. Sign in to see the recommended route, yield uplift, and cost breakdown.
BRRR-suited properties can recycle 80-100% of investor capital on refi, leaving a high-yielding rental with most of the money out. Sign in to see the refurb cost stack, ARV projection, and refinance maths.
Detached + large garden = sub-division play. Pro tier unlocks the tier badge, plot size, uplift estimate, and regional land benchmark.
Short-lease flats trade at deep discount, but extending under the 1993 Act often costs far less than the discount. Pro tier unlocks the tier badge, premium breakdown, long-lease ARV and arbitrage maths.
See projected short-stay revenue vs a vanilla BTL for this property.
See real sub-let margins (HMO room rates & SA nightly rates) vs the landlord rent.
Area
Agent & docs

FAQ
About High Street, Upton, Gainsborough, Lincolnshire
Explore nearby