3-bedroom house · ST8 7LH
For saleListed 278 days
Opportunity summary
See Archie’s verdict, returns by strategy and what to check before viewing.
About
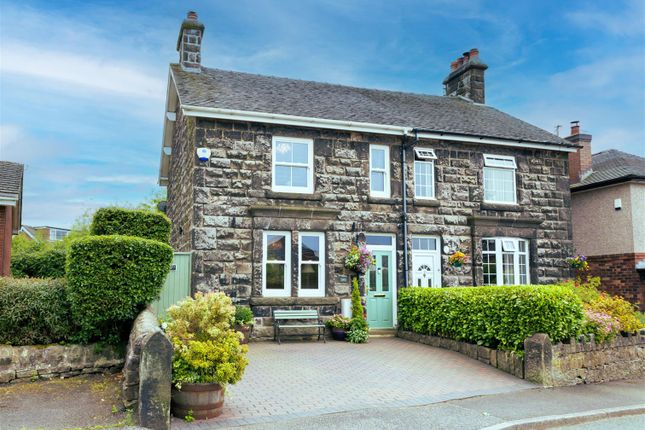
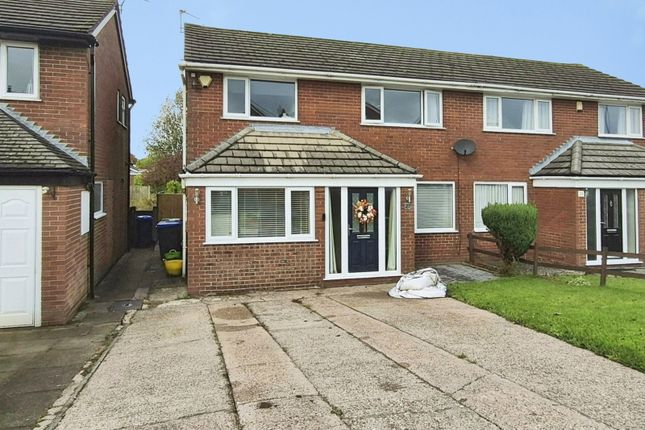
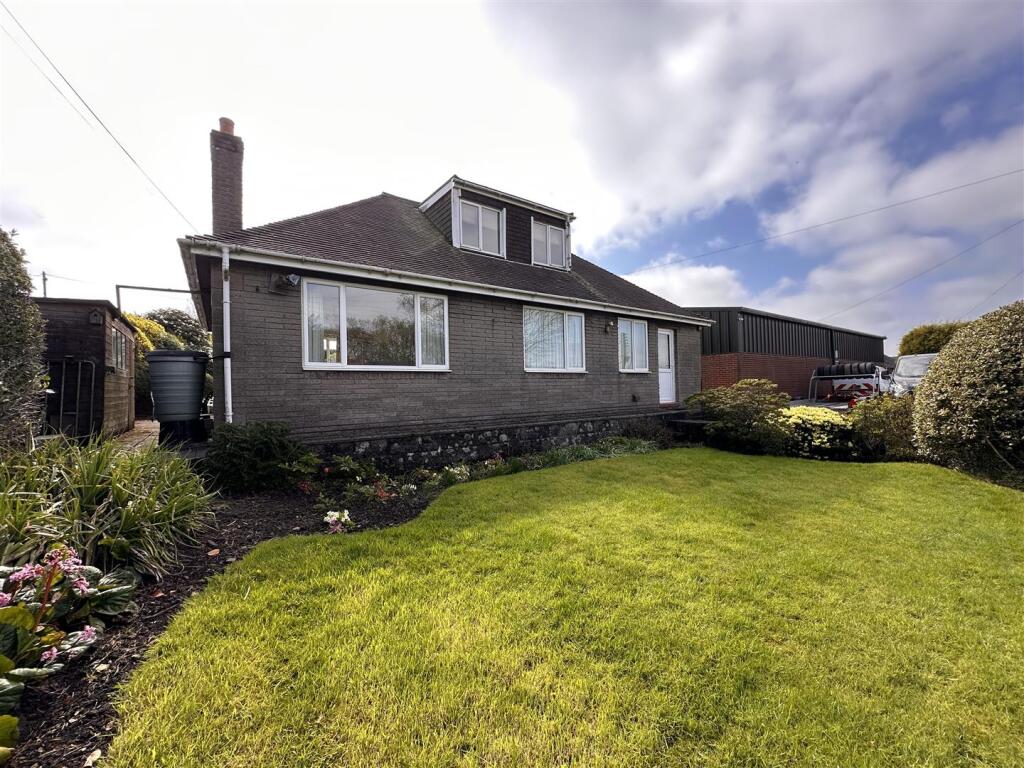
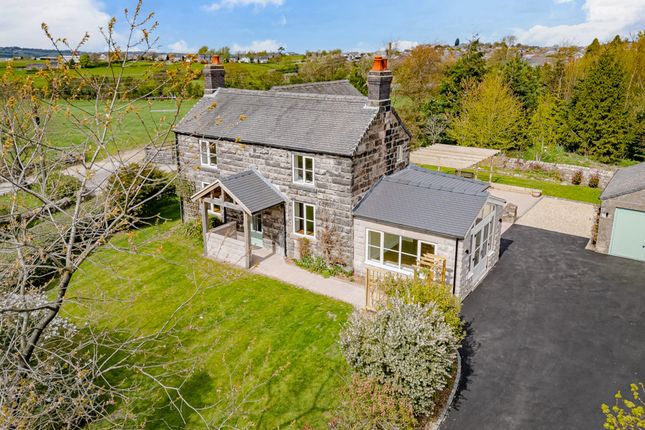
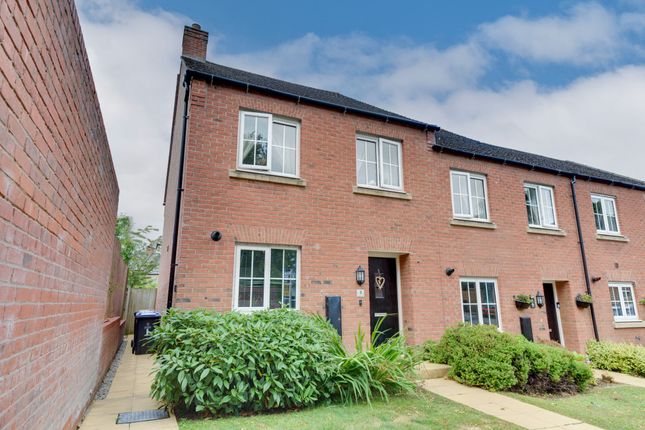
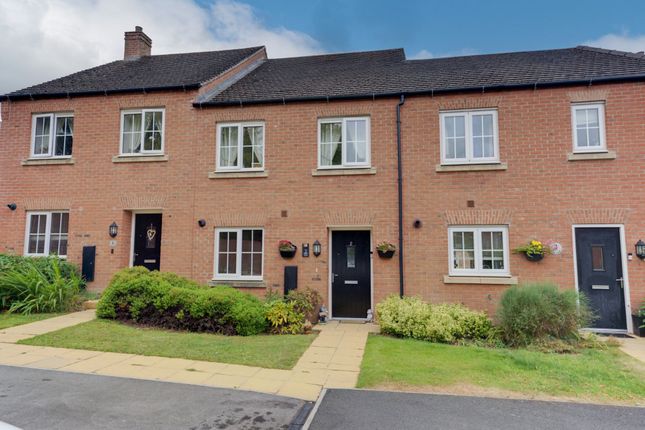
Carters are delighted to bring to the market this beautifully presented, turn-key ready three-bedroom detached family home, occupying a generous corner plot at the head of a quiet cul-de-sac.
Situated in the picturesque semi-rural village of Biddulph Moor, the property is perfectly positioned for countryside walks right on your doorstep.
Despite its peaceful setting, a range of local shops, doctors, schools and amenities are all just a short drive away.
Upon entering, the welcoming entrance hall provides access to the first-floor staircase.
The living room, located to the front elevation, offers a warm and inviting space to relax with the family, centred around a charming log burner.
To the rear, the spacious kitchen opens through to the dining area, where patio doors lead out to the attractive, recently landscaped rear garden.
Completing the ground floor is a newly fitted contemporary utility room and WC, accessed from the kitchen.
To the first floor, there are three well-proportioned bedrooms and a modern shower room fitted with a stylish three-piece suite. Externally, the property boasts landscaped, low-maintenance gardens.
The rear garden is a private and inviting space, ideal for entertaining while children can relax, explore and play.
To the front, a tarmacadam driveway provides ample off-road parking and leads to a single garage. Early viewing is highly recommended to fully appreciate all this wonderful home has to offer.
For further information or to arrange a viewing, please contact our friendly team on . Entrance Hall UPVC double glazed entrance door to the front elevation.
Access to the stairs which has a solid oak handrail. Radiator. Living Room (3.94m x 4.09m (12'11" x 13'5")) UPVC double glazed window to the front elevation. Coving to ceiling.
Log burner with a slate tiled hearth and a solid oak mantle. Radiator. TV point. Kitchen Area (3.35m x 2.97m (11' x 9'9")) UPVC double glazed window to the rear elevation.
Fitted kitchen with a range of wall, base and drawer units. Laminate work surfaces. Stainless steel one and a half sink with a mixer tap and a drainer. Double electric built in oven.
Four ring electric hob with a built in extractor hood over. Integrated dishwasher. Space for a fridge freezer. Built in pantry with hardwood single glazed window to the side elevation. Radiator.
Vinyl flooring. Dining Area (2.39m x 2.34m (7'10" x 7'8")) UPVC double glazed sliding doors to the rear elevation. UPVC double glazed full length window to the side elevation. Two radiators. TV point.
Utility Room UPVC double glazed entrance door to the side elevation. UPVC double glazed window to the rear elevation. Newly fitted shaker style wall and base units.
Solid wood butcher block work surfaces. Stainless steel sink with a mixer tap and a drainer. Space and plumbing for a washing machine. Space for a tumble dryer. Internal door leading to the garage.
Recessed ceiling down lighters. Vinyl flooring. W.C UPVC double glazed window to the side elevation. Recessed w.c. Feature wall paneling. Recessed ceiling down lighters. Vinyl flooring.
Stairs And Landing UPVC double glazed window to the side elevation. Bedroom One (3.23m x 3.23m (10'7" x 10'7")) UPVC double glazed window to the rear elevation.
Feature wall paneling with a picture rail. Radiator. Bedroom Two (3.84m x 2.69m (12'7" x 8'10")) UPVC double glazed window to the front elevation. Built in wardrobes. Radiator.
Bedroom Three (2.49m x 2.26m (8'2" x 7'5")) UPVC double glazed window to the front elevation. Built in wardrobe. Radiator. Shower Room UPVC double glazed window to the rear elevation.
Shower cubicle having a wall mounted shower and aqua paneling. Vanity basin unit with storage under. Low level w.c. Wall mounted mirror with lighting. Radiator. Extractor fan. Vinyl flooring.
Garage Manual up and over garage door to the front elevation. UPVC double glazed window to the side elevation. Entrance door to the rear elevation leading to the utility room. Power and lighting.
Over head storage. Summer House Having power and lighting.
Externally To the front of the property is a tarmac driveway providing off-road parking for up to three vehicles, with gated access leading to the rear garden.
The front garden is mainly laid to lawn and features established shrub borders and mature trees.
To the rear is an attractive, landscaped garden with an Indian stone patio and a decking area, ideal for outdoor entertaining.
The garden is predominantly laid to lawn and benefits from an external tap and power socket. Additional Information Freehold Council Tax Band C. Total Floor Area: 957 Square Foot / 89 Square Meters.
The main services of electric, water and drainage are all connected to the mains. The property is an oil fueled heating system.
Disclaimer Although we try to ensure accuracy, these details are set out for guidance purposes only and do not form part of a contract or offer.
Please note that some photographs have been taken with a wide-angle lens. A final inspection prior to exchange of contracts is recommended.
No person in the employment of Carters Estate Agents Ltd has any authority to make any representation or warranty in relation to this property.
We obtain some of the property information from land registry as part of our instruction and as we are not legal advisers we can only pass on the information and not comment or advise on any legal aspect of the property.
You should take advise from a suitably authorised licensed conveyancer or solicitor in this respect.
Value & comps
No previous sales on record.
Returns
Set an offer; the calculator follows it.
We're still gathering serviced-accommodation data for this area.
Archie refurb estimate: a Pro feature
0.0% below asking
This is not financial or investment advice. Prop AI Deals is not authorised by the Financial Conduct Authority (FCA) to provide investment advice.
All investment calculators, property analyses, and AI-generated insights are for informational purposes only. Property investment carries risk and may result in financial loss. All calculations should be independently verified and you should consult with FCA-authorised financial advisors before making any investment decisions.
Past performance does not guarantee future results. Tax implications vary by individual circumstances.
Deal
Properties like this can earn 2–3x BTL yields when converted to HMO, with retrofit costs around £10k/room. Sign in to see the full tier, yield projection, and cost breakdown.
Commercial properties like this can earn 30-50% higher yields when converted to residential under Class MA / Q / P / PA, with prior approval costing ~GBP 96/unit. Sign in to see the recommended route, yield uplift, and cost breakdown.
BRRR-suited properties can recycle 80-100% of investor capital on refi, leaving a high-yielding rental with most of the money out. Sign in to see the refurb cost stack, ARV projection, and refinance maths.
Detached + large garden = sub-division play. Pro tier unlocks the tier badge, plot size, uplift estimate, and regional land benchmark.
Short-lease flats trade at deep discount, but extending under the 1993 Act often costs far less than the discount. Pro tier unlocks the tier badge, premium breakdown, long-lease ARV and arbitrage maths.
See projected short-stay revenue vs a vanilla BTL for this property.
See real sub-let margins (HMO room rates & SA nightly rates) vs the landlord rent.
Area
Agent & docs
FAQ
About 16, Trentley Drive, Biddulph Moor
Explore nearby