3-bedroom terraced house · WS15 1SD
For saleListed 3 days
Opportunity summary
See Archie’s verdict, returns by strategy and what to check before viewing.
About
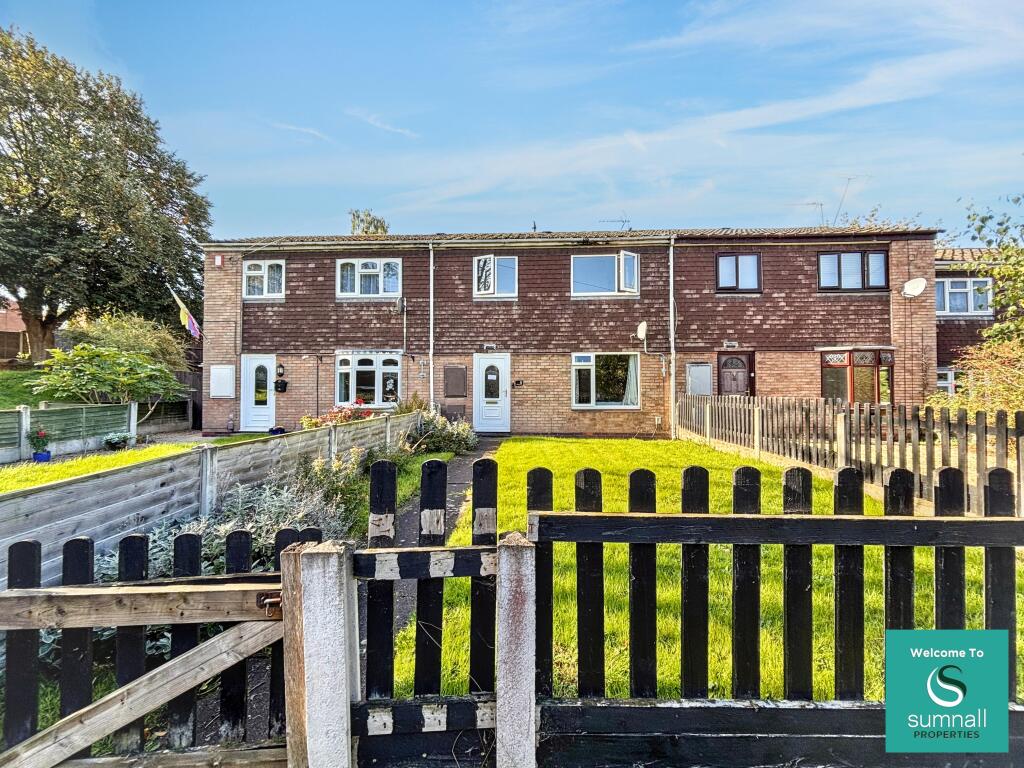
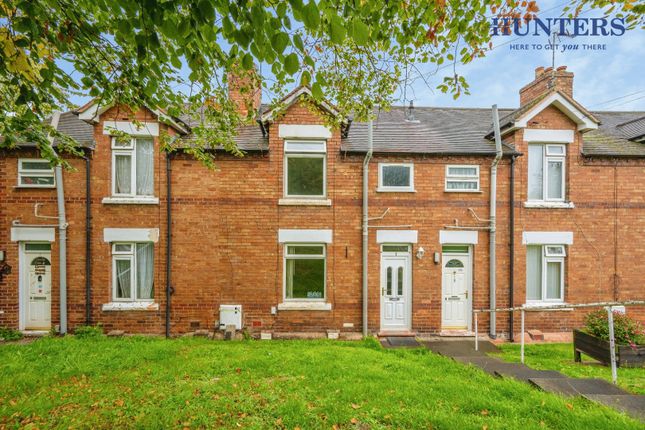
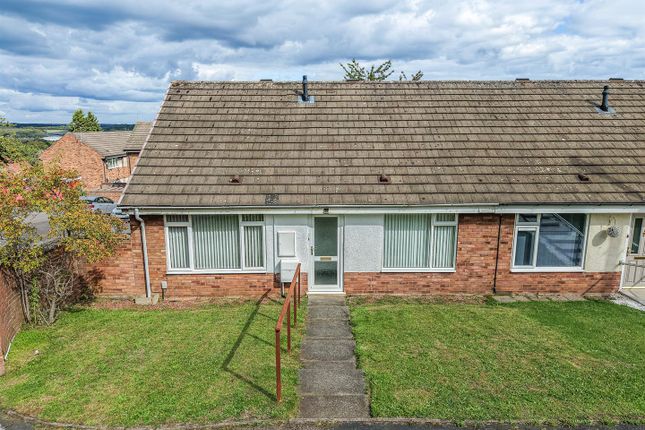
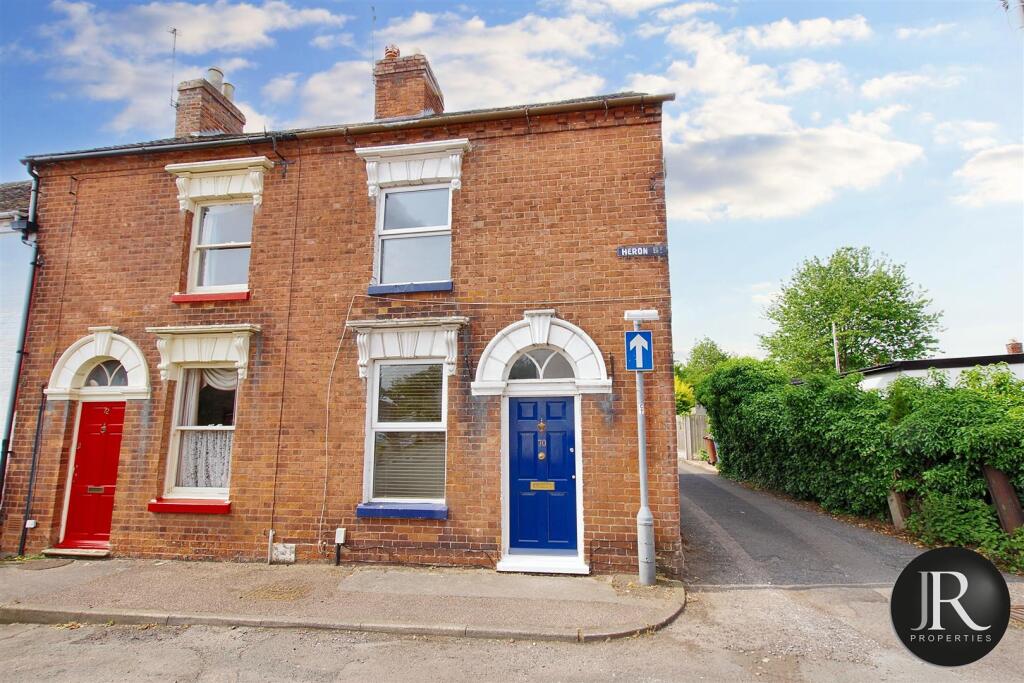
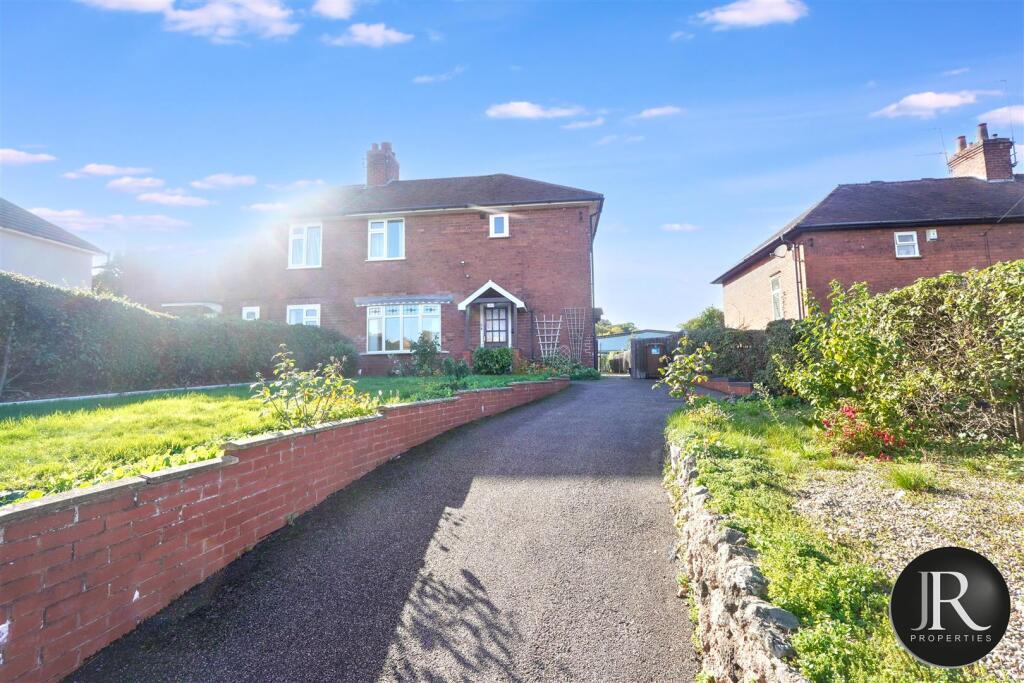
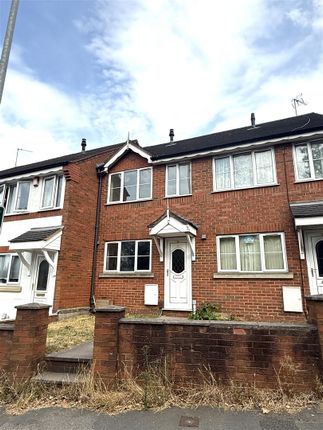
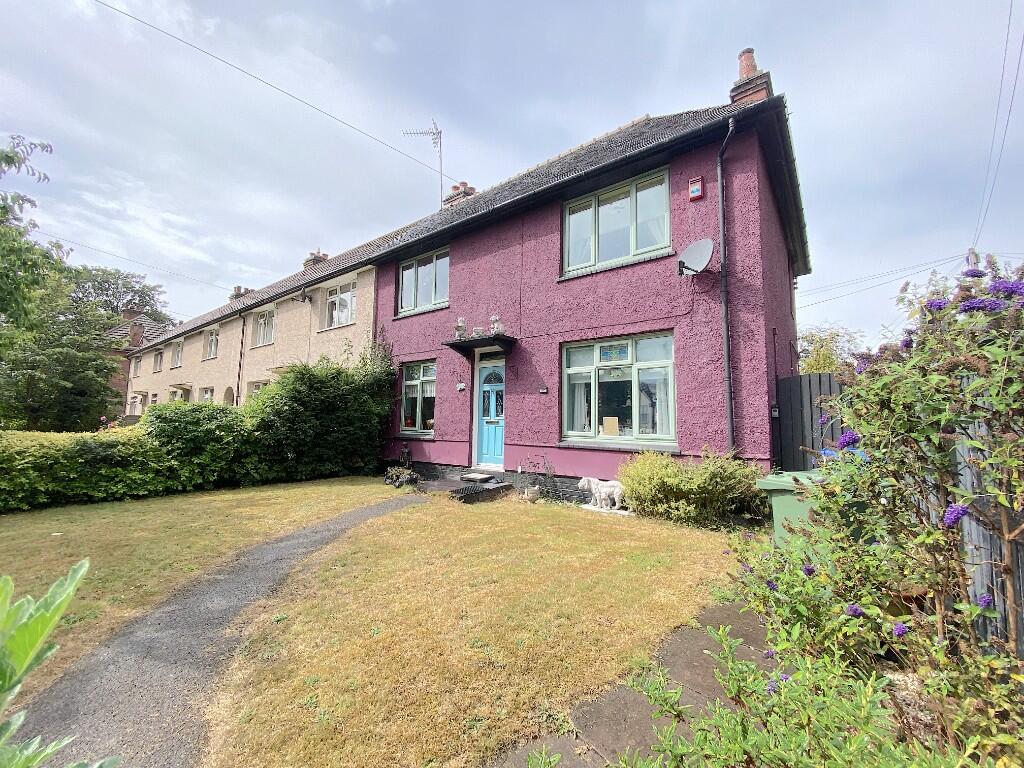
Southwells bring to the market this 3 bedroom end terrace house on Kelly Avenue, Brereton.
With solar panels to the front elevation of the roof generating an income for the property along with side access gate to garage in the rear garden, gated parking, gas central heating and double glazing throughout along with the following accommodation Front of Property Fully enclosed front garden with lawn and gated access to tarmac driveway leading to UPCV front door and further access door into to the bar.
With gates to the side of the property giving access to the garage in the rear garden.
Entrance UPVC front door into entrance hall, that’s open plan to the lounge with stairs off and landing to the hallway with doors off to kitchen, downstairs wc,bar and understair cupboard containing ‘Worcester’ combi boiler, laminate flooring, light fitting to ceiling, radiator set into wall Lounge 13’00” (3.97m) x 11’09” (3.59m) Front facing window Laminate flooring, light fitting to ceiling, radiator to wall.
Kitchen 12’11” (3.96m) x 11’05” (3.48m) Rear facing window. Tiled flooring and fully tiled walls, spotlights to ceiling. 8 ring farmhouse style gas cooker with extractor over.
Range of base and wall units with stainless steel sink and drainer, plumbing for automatic washing machine. Radiator to wall.
Downstairs W.C 5’01” (1.56m) x 2’06” (0.76m) rear facing window, tiled flooring and fully tiled walls. Chrome towel radiator to wall. Light fitting to ceiling, white low level toilet.
Bar 14’10” (4.54m) x 13’07” (4.15m) 21’08” (6.60m ) including the connected shed. Of metal construction. Tiled flooring, upvc double glazed sliding patio door to side giving access to rear garden.
Light fitting to ceiling. Radiator to wall. Door to rear giving access to and connecting shed. Wooden door to front of property giving separate access.
Stairs and landing Stairway with carpeted flooring, spotlights to ceiling, radiator to wall. Loft hatch to ceiling. Airing Cupboard. Doors off to all upstairs bedrooms. Small storage cupboard.
Bedroom 1: 11’09” (3.59m) x 10’04” (3.16m) Front facing window, carpeted flooring, light fitting to ceiling.
Bedroom 2 11’05” (3.49m) x 10’04” (3.16m) Rear facing window, carpeted flooring, light fitting to ceiling. Radiator to wall. Built in storage cupboard.
Bedroom 3 8’09” (2.68m) x 8’11” (2.72m) Front facing window. Laminate flooring, light fitting to ceiling radiator to wall. Built in wardrobes.
Bathroom 6’06” (1.98m) x 5’09” (1.77m) Rear facing window with obscured glass. Vinyl tile flooring. Fully tiled walls. Light fitting to ceiling. Chrome towel radiator to wall.
White low level toilet and sink with panel bath and electric shower over. Rear of property Slabbed patio area with access to garage.
Garage 12’06” x 13’07 Of metal construction fitted with lighting and electrics.
Side access with wooden gates Tenure: Freehold Viewings: Strictly through Southwells Council Tax Band: B EPC Rating: TBC Construction: Standard Brick Construction Electric Supply: Mains Gas Supply: Mains Water Supply: Mains Sewerage: Mains Broadband and mobile coverage: TBC Disclaimer: Southwell’s for themselves and for the vendors or lessors of this property whose agents they are, give notice that i) the particulars are set out as a general outline only for the guidance of intending purchasers or lessees, and do not constitute, nor constitute part of an offer or contract.
ii) all descriptions, dimensions, references to condition and necessary permissions for use and occupation, and other details are given in good faith and are believed to be correct.
iii) intending purchaser or tenants should not rely on them as statements or representations of fact, but must satisfy themselves by inspecting or otherwise as to the correctness of each of them.
iiii) no person in the employment of Southwells has any authority to make or give any warranty whatever in relation to this property.
Value & comps
No previous sales on record.
Returns
Set an offer; the calculator follows it.
We're still gathering serviced-accommodation data for this area.
Archie refurb estimate: a Pro feature
0.0% below asking
This is not financial or investment advice. Prop AI Deals is not authorised by the Financial Conduct Authority (FCA) to provide investment advice.
All investment calculators, property analyses, and AI-generated insights are for informational purposes only. Property investment carries risk and may result in financial loss. All calculations should be independently verified and you should consult with FCA-authorised financial advisors before making any investment decisions.
Past performance does not guarantee future results. Tax implications vary by individual circumstances.
Deal
Properties like this can earn 2–3x BTL yields when converted to HMO, with retrofit costs around £10k/room. Sign in to see the full tier, yield projection, and cost breakdown.
Commercial properties like this can earn 30-50% higher yields when converted to residential under Class MA / Q / P / PA, with prior approval costing ~GBP 96/unit. Sign in to see the recommended route, yield uplift, and cost breakdown.
BRRR-suited properties can recycle 80-100% of investor capital on refi, leaving a high-yielding rental with most of the money out. Sign in to see the refurb cost stack, ARV projection, and refinance maths.
Detached + large garden = sub-division play. Pro tier unlocks the tier badge, plot size, uplift estimate, and regional land benchmark.
Short-lease flats trade at deep discount, but extending under the 1993 Act often costs far less than the discount. Pro tier unlocks the tier badge, premium breakdown, long-lease ARV and arbitrage maths.
See projected short-stay revenue vs a vanilla BTL for this property.
See real sub-let margins (HMO room rates & SA nightly rates) vs the landlord rent.
Area
Agent & docs
FAQ
About Kelly Avenue Rugeley, WS15 1SD
Explore nearby