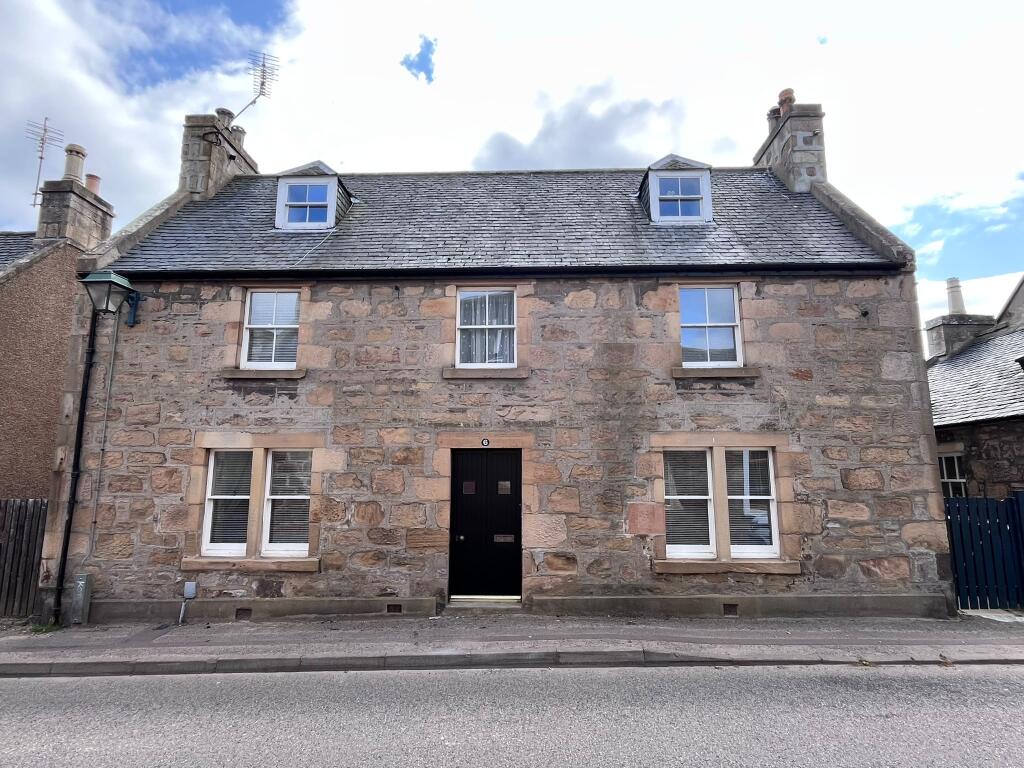
5-bedroom detached house · IV19 1PW
Sold STCListed 60 days
Opportunity summary
See Archie’s verdict, returns by strategy and what to check before viewing.
About
Tigh Na Sona is a substantial five bedroom detached home on the outskirts of Tain, combining the stone character of a house dating back to 1900 with the extra space added through later modern extensions.
With a huge garden, it would make a brilliant family home for anyone who wants plenty of space inside and out while remaining within easy reach of Tain and the A9.
The original stone part of the house immediately gives it a sense of age and character, while gravelled areas around the home give you plenty of space for parking with a detached garage sitting separately and a garden that stretches away behind.
Inside, the lounge is a large room with a wide carpeted floor and several windows looking out towards the greenery that surrounds the house. A glazed door also opens directly to the garden.
The walls are kept light and simple, and with so much floor space there’s no shortage of room for sofas, chairs and other furniture without everything feeling pushed together.
The dining room has space for a full sized table and chairs, along with a large built in cupboard with timber sliding doors which provides plenty of useful storage.
A window looks out over the grounds while a glazed external door again gives you direct access out to the gardens. It’s a handy space, giving you room for entertaining friends or family gatherings.
There’s a separate study too, so anyone working from home has a proper room for it rather than needing to claim a corner of a bedroom.
It’s simply decorated in light neutral colours with a window bringing in daylight and enough space for a desk and storage.
The kitchen has been designed in a contemporary style, with grey cabinets running around the room and a large bank of full height storage units along one wall.
Light wood effect worktops and matching splashbacks keep the colours soft, while the black sink is positioned beneath the windows looking out towards the garden.
The hob sits beneath a stainless steel extractor with the oven fitted below, and there’s a separate space for a tall fridge freezer. Also on the ground floor is the first of five bedrooms.
This has windows on two sides and enough space for a double bed along with additional furniture.
A wide built-in wardrobe with timber sliding doors takes care of your clothes, while its position on the ground floor gives the house extra flexibility for older children, guests or anyone with mobility issues.
The family bathroom is also on this level and is a surprisingly large room. The white bath runs along one side, while a separate glazed shower enclosure sits at the opposite end.
A white wash basin is built into a storage unit and the toilet sits beneath the frosted window.
Warm brown and cream marble effect tiles are used around the wet areas, with a decorative border breaking them up around the room.
The staircase itself is flooded with daylight thanks to a large roof window above.
Soft green painted walls run up alongside the carpeted steps, with timber handrails leading you to the landing where the four remaining bedrooms and shower room are found.
Bedroom two is a comfortable double. The sloping ceiling gives it a bit of character without taking away too much usable space, while a large rooflight window keeps the room bright.
It’s decorated in light green tones with a darker carpet underfoot. Bedroom three is another good sized room, finished in light cream colours with a carpet underfoot.
Two roof windows sit side by side, while a built in cupboard provides storage along the opposite wall. The fourth bedroom is smaller and works well as a single.
Blue carpet adds some colour underfoot, while the sloping ceiling and Velux style window give the room its own character.
A tall built in cupboard with timber louvred doors adds useful storage without taking up more floor space. The fifth bedroom is the standout.
It’s a generous double with light blue walls, a rooflight window and plenty of floor space around the bed. What really sets it apart, though, is everything attached to it.
A separate walk-in closet gives you hanging and storage space beneath the slope of the roof, while the en-suite is much larger than you might expect.
In here, a bath runs along one side with an electric shower.
The wash basin is set into a long run of timber effect cabinets which continues around the corner, giving you a huge amount of storage and worktop space.
The toilet sits alongside, while light coloured tiles and a decorative border line the walls.
There’s also a separate shower room on the first floor with a large glazed shower enclosure that has both an overhead rainfall showerhead and a handheld attachment.
White wall panels keep the shower area clean and a chrome heated towel rail fitted to the wall keeps this space warm year round. Outside is where the scale of the property really becomes apparent.
A broad lawn stretches away from the house, surrounded by mature trees, shrubs and plants that have clearly developed over many years.
Stone walls form part of the boundaries and add plenty of character, while the mixture of lawned spaces, gravel, paths and plants gives the garden plenty of interest and character.
Tigh Na Sona is a home full of character thanks to its traditional beginnings, but has been carefully modernised and extended over time.
You have five bedrooms across two floors and a garden with so much room.
The ground floor bedroom and study add even more flexibility, while the upstairs bedroom with its own en-suite and walk in closet gives the house another level of comfort.
Add the detached garage and the position on the outskirts of Tain with easy access to the town and the A9, and this becomes a home perfect for a wide range of people.
Contact Hamish Homes today to arrange your private viewing so you can see it for yourself. About Tain Tain is a historic town known for its rich heritage and scenic surroundings.
Tain is the oldest Royal Burgh in Scotland, boasting a fascinating history dating back to the 11th century.
Its iconic Tain Through Time museum offers a glimpse into its past, showcasing archaeological finds and medieval artefacts.
The town is well known as the home of the world famous Glenmorangie Distillery, a whisky enjoyed globally, also contributing to its status as a key stop on the North Coast 500 route.
Tain provides plenty of amenities, including supermarkets, local shops and cafes, plus primary schools and a secondary school, plus for the keen golfers there’s the Tain Golf Club.
The town hosts vibrant community events throughout the year, fostering a strong sense of local pride and camaraderie.
Whether exploring its medieval roots or enjoying outdoor pursuits, Tain offers a quintessential Scottish town lifestyle enriched by its enduring traditions and picturesque surroundings.
General Information: Services: Mains Water & Electric. Oil fired boiler Council Tax Band: F EPC Rating: D (64) Entry Date: Early entry available Home Report: Available on request.
Viewings: 7 Days accompanied by agent
Value & comps
Land Registry doesn’t cover Scotland or Northern Ireland, so previous sales may not be on record.
Returns
Set an offer; the calculator follows it.
Short-let licence or registration needed
We're still gathering serviced-accommodation data for this area.
Archie refurb estimate: a Pro feature
0.0% below asking
This is not financial or investment advice. Prop AI Deals is not authorised by the Financial Conduct Authority (FCA) to provide investment advice.
All investment calculators, property analyses, and AI-generated insights are for informational purposes only. Property investment carries risk and may result in financial loss. All calculations should be independently verified and you should consult with FCA-authorised financial advisers before making any investment decisions.
Past performance does not guarantee future results. Tax implications vary by individual circumstances.
Deal
Properties like this can earn 2–3x BTL yields when converted to HMO, with retrofit costs around £10k/room. Sign in to see the full tier, yield projection, and cost breakdown.
Commercial properties like this can earn 30-50% higher yields when converted to residential under Class MA / Q / P / PA, with prior approval costing ~GBP 96/unit. Sign in to see the recommended route, yield uplift, and cost breakdown.
BRRR-suited properties can recycle 80-100% of investor capital on refi, leaving a high-yielding rental with most of the money out. Sign in to see the refurb cost stack, ARV projection, and refinance maths.
Detached + large garden = sub-division play. Pro tier unlocks the tier badge, plot size, uplift estimate, and regional land benchmark.
Short-lease flats trade at deep discount, but extending under the 1993 Act often costs far less than the discount. Pro tier unlocks the tier badge, premium breakdown, long-lease ARV and arbitrage maths.
See projected short-stay revenue vs a vanilla BTL for this property.
See real sub-let margins (HMO room rates & SA nightly rates) vs the landlord rent.
Area
Agent & docs
FAQ
About Tigh Na Sona, Arthurville Court, Tain
Explore nearby