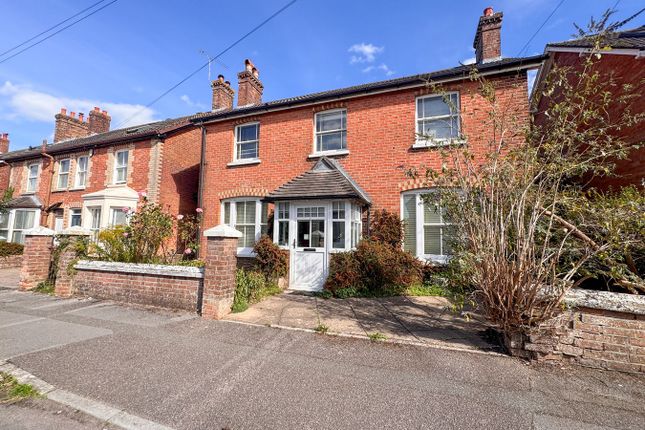
3-bedroom detached house · BH21 1SH
Sold STCListed 181 days
Opportunity summary
See Archie’s verdict, returns by strategy and what to check before viewing.
About
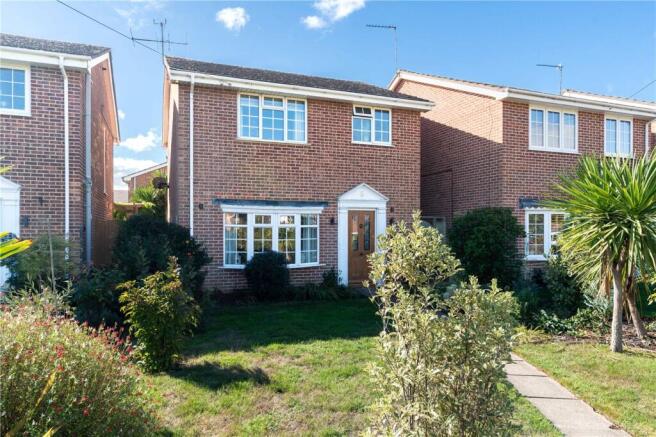
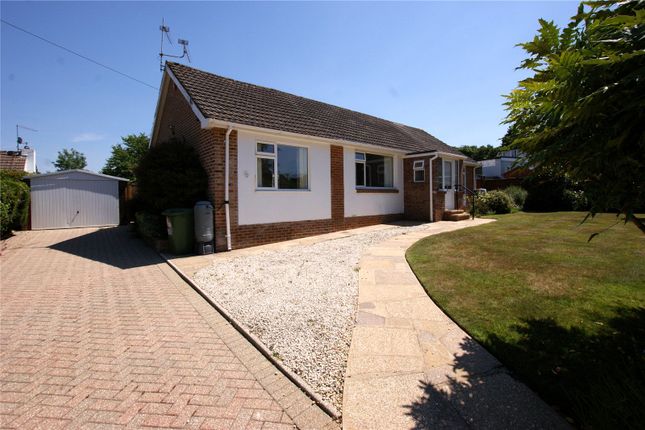
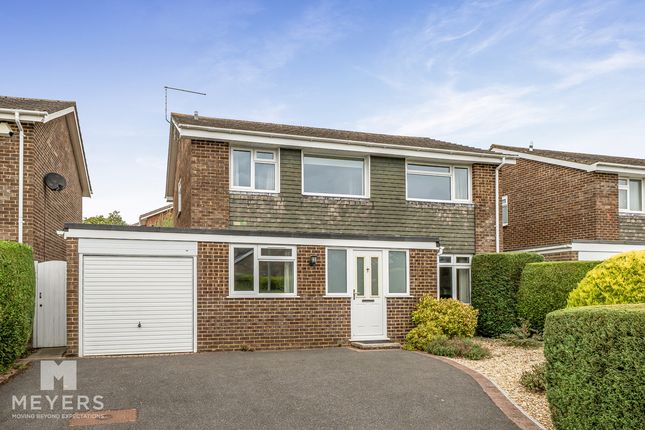
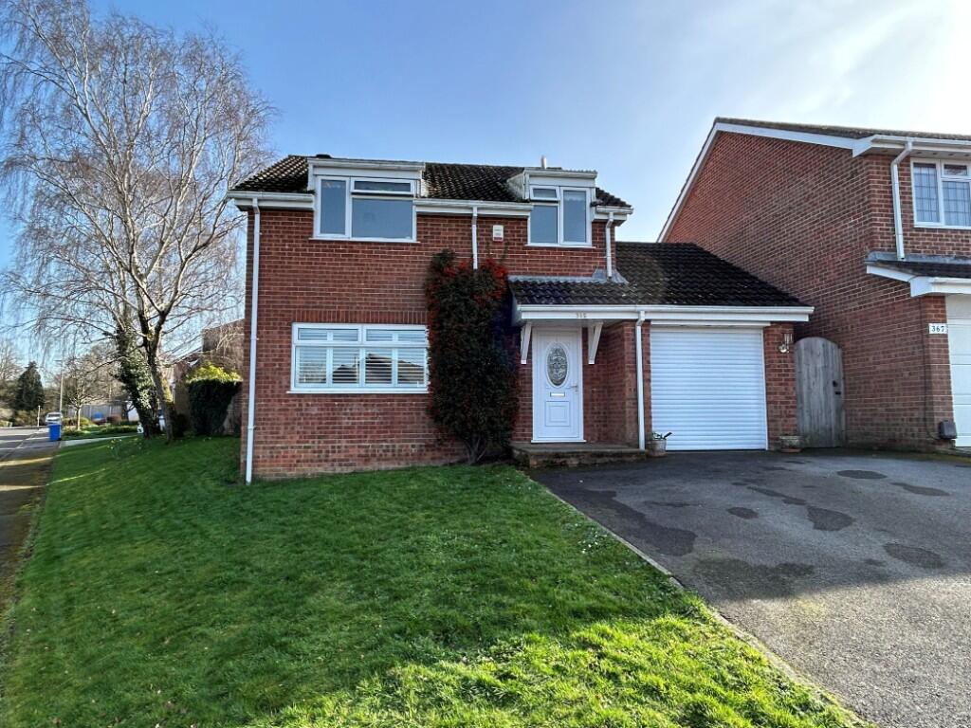
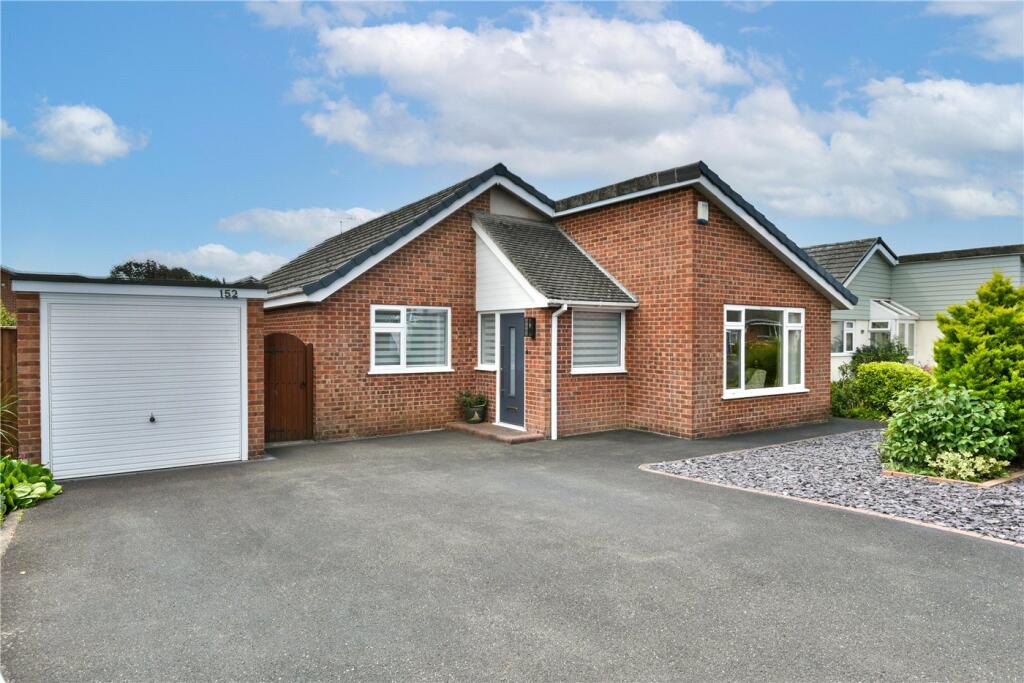
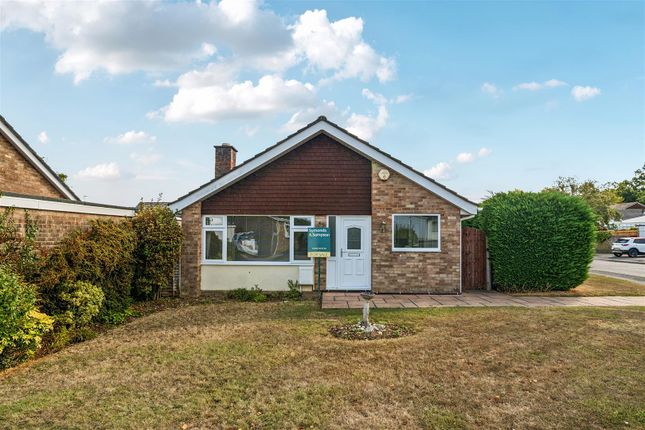
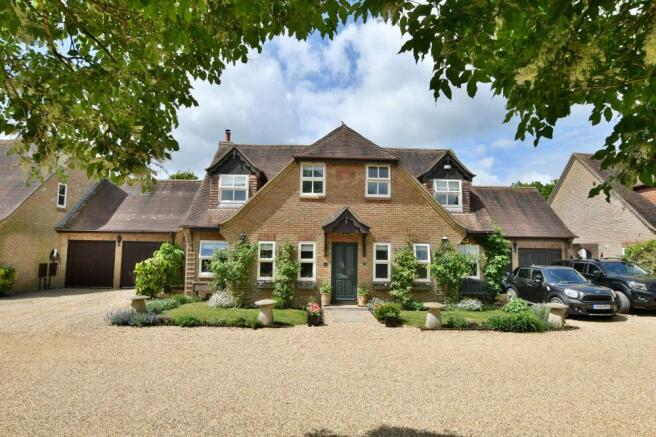
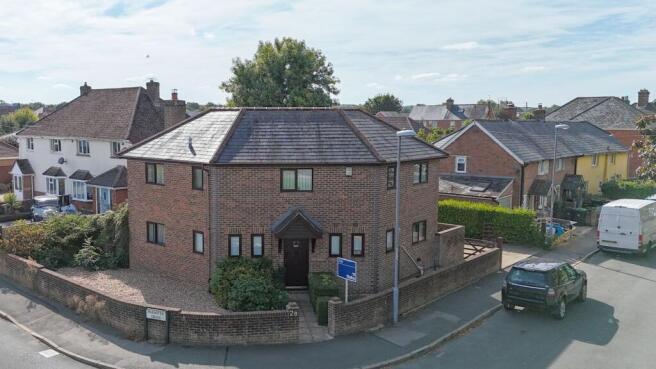
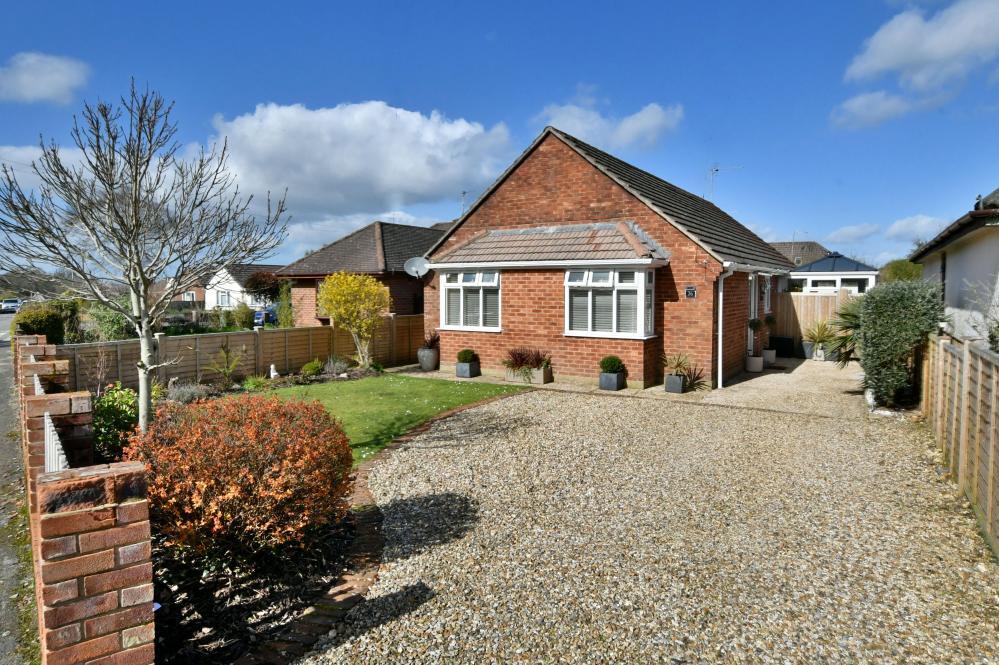
An immaculately presented two/three bedroom chalet style home featuring a modern kitchen and bathrooms.
The property boasts a superb sitting/dining room that flows seamlessly into a bright sun conservatory creating an ideal space for both relaxing and entertaining.
Additional benefits include a separate utility room, off road parking and garage.
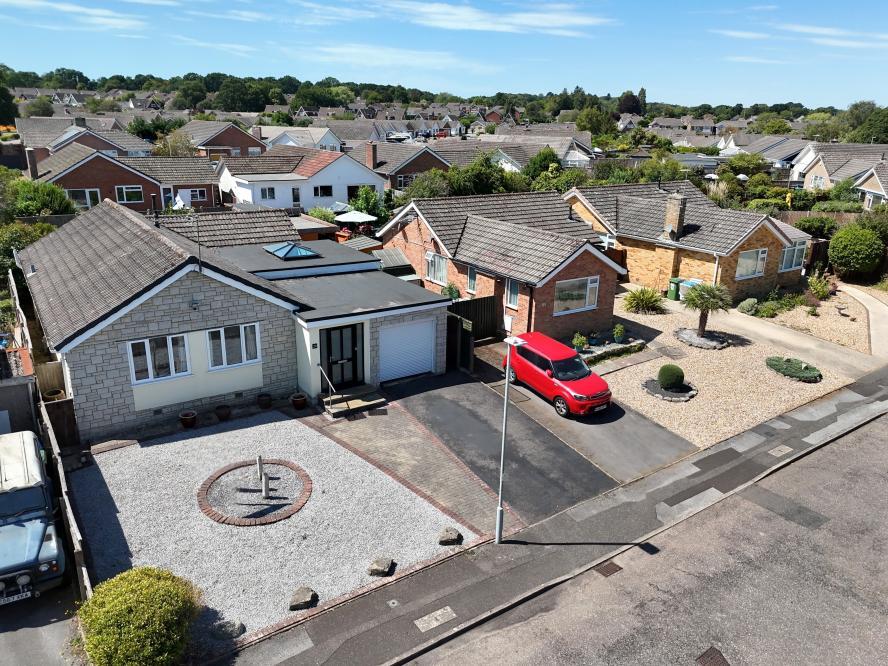
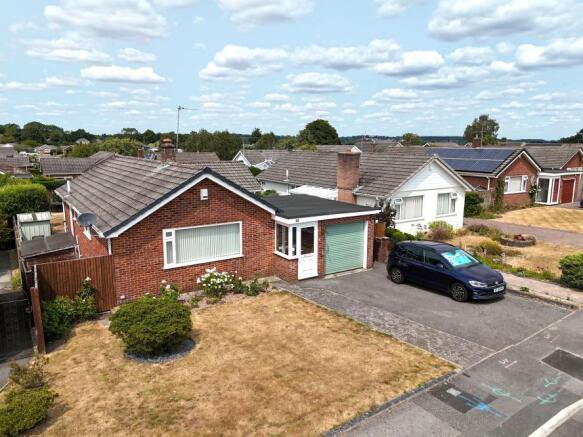
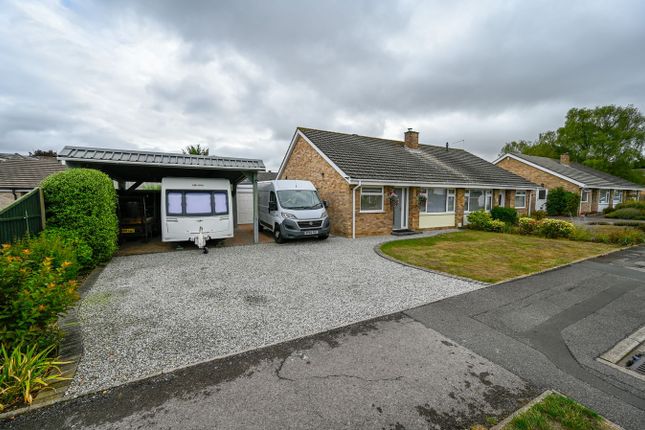
Situated on a generous plot with beautifully landscaped garden tucked away in a quiet cul de sac location offering both privacy and convenience.
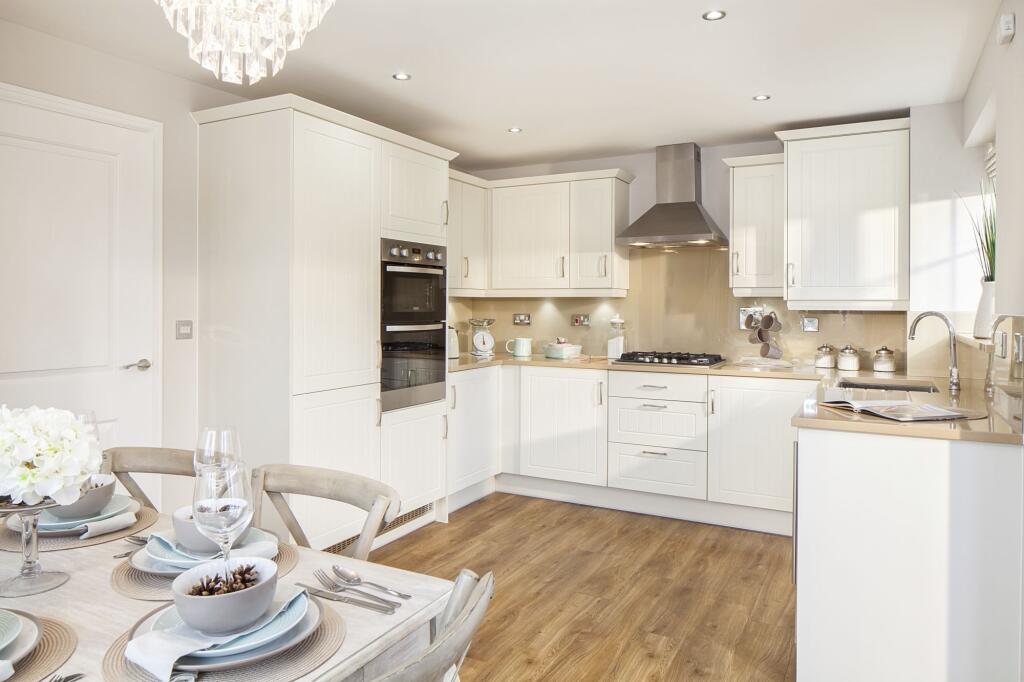
• Enclosed entrance porch leading into hallway • Good size entrance hallway with under stairs cupboard and separate cloaks cupboard • Spacious sitting/dining room featuring a stone fireplace with inset gas fire, front bay window and patio doors opening into the conservatory • Bright UPVC sun conservatory overlooking the garden with French doors leading out to the rear patio/garden • Modern kitchen fitted with a range of base and eye level units and drawers with complementary worktops, inset gas hob with extractor fan over, electric oven and microwave, integrated fridge and dishwasher, rear aspect window providing natural light, door leading to inner hallway • Contemporary cloakroom with enclosed WC, vanity unit with wash hand basin, ladder style heated towel rail • Utility room with butler sink and granite worktop and cupboard below, space for washing machine and freezer • Ground floor bedroom/study with front aspect • Two double first floor bedrooms both with fitted bedroom furniture • Main bedroom with walk in wardrobe and fully tiled en suite shower room • Family bathroom with modern white three piece suite, bath with electric shower over, wash hand basin, heated ladder style towel rail and WC • Double glazing and gas heating • VENDOR SUITED • Outside: Brick paviour driveway providing off road parking leading to garage.
Beautifully landscaped front and rear gardens with lawns complemented by well stocked flower, shrub and tree borders.
The rear garden features a vegetable patch, garden shed and summerhouse enclosed by panel fencing for privacy This property is situated in a popular location, conveniently located close to local GP, bus routes, local shops, parks and well sought after schools.
Wimborne town centre is approximately 1.8 miles away offering further amenities including shops, restaurants, coffee shops and the popular Art Deco Tivoli theatre.
COUNCIL TAX BAND: D EPC RATING: D AGENTS NOTES: The heating system, mains and appliances have not been tested by Hearnes Estate Agents. Any areas, measurements or distances are approximate.
The text, photographs and plans are for guidance only and are not necessarily comprehensive.
Whilst reasonable endeavours have been made to ensure that the information in our sales particulars are as accurate as possible, this information has been provided for us by the seller and is not guaranteed.
Any intending buyer should not rely on the information we have supplied and should satisfy themselves by inspection, searches, enquiries and survey as to the correctness of each statement before making a financial or legal commitment.
We have not checked the legal documentation to verify the legal status, including the leased term and ground rent and escalation of ground rent of the property (where applicable).
A buyer must not rely upon the information provided until it has been verified by their own solicitors.
Value & comps
No previous sales on record.
Returns
Set an offer; the calculator follows it.
We're still gathering serviced-accommodation data for this area.
Archie refurb estimate: a Pro feature
0.0% below asking
This is not financial or investment advice. Prop AI Deals is not authorised by the Financial Conduct Authority (FCA) to provide investment advice.
All investment calculators, property analyses, and AI-generated insights are for informational purposes only. Property investment carries risk and may result in financial loss. All calculations should be independently verified and you should consult with FCA-authorised financial advisors before making any investment decisions.
Past performance does not guarantee future results. Tax implications vary by individual circumstances.
Deal
Properties like this can earn 2–3x BTL yields when converted to HMO, with retrofit costs around £10k/room. Sign in to see the full tier, yield projection, and cost breakdown.
Commercial properties like this can earn 30-50% higher yields when converted to residential under Class MA / Q / P / PA, with prior approval costing ~GBP 96/unit. Sign in to see the recommended route, yield uplift, and cost breakdown.
BRRR-suited properties can recycle 80-100% of investor capital on refi, leaving a high-yielding rental with most of the money out. Sign in to see the refurb cost stack, ARV projection, and refinance maths.
Detached + large garden = sub-division play. Pro tier unlocks the tier badge, plot size, uplift estimate, and regional land benchmark.
Short-lease flats trade at deep discount, but extending under the 1993 Act often costs far less than the discount. Pro tier unlocks the tier badge, premium breakdown, long-lease ARV and arbitrage maths.
See projected short-stay revenue vs a vanilla BTL for this property.
See real sub-let margins (HMO room rates & SA nightly rates) vs the landlord rent.
Area
Agent & docs
FAQ
About Sopwith Crescent, Wimborne, Dorset, BH21 1SH
Explore nearby