5-bedroom house · SP4 0DF
Listing removedListed 539 days
Opportunity summary
See Archie’s verdict, returns by strategy and what to check before viewing.
About
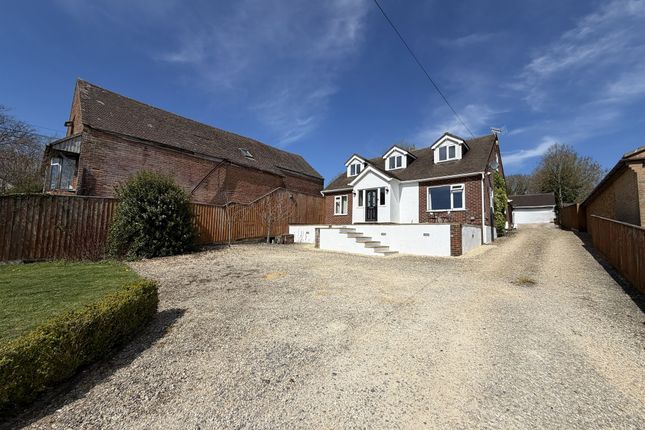
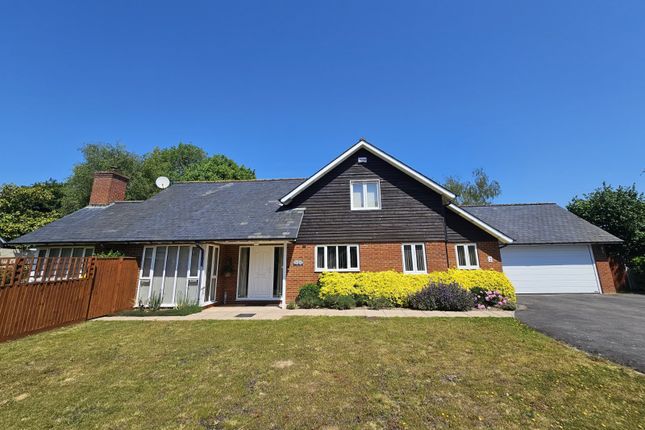
A bespoke, beautifully finished, five bedroom detached family house, set back from the road off a private driveway.
This uniquely finished home was built in 2021 within an exclusive 16 property development designed by award winning local developers jj Acquisitions and purchased as a shell by the current vendors, giving them the opportunity to design and finish the property to the highest standard.
The property has been meticulously fitted out to a state-of-the-art specification, which includes: • Bespoke Loxley Painted Kitchen, carefully planned to maximise storage space, with granite worktops, Villeroy & Boch double Belfast sink, larder unit and display cabinets • Kitchen appliances include large capacity Wolf double ovens, Gaggenau hob and Capele wine fridge.
• Bespoke Harwoods study with fitted desk and ample shelving • Bathrooms throughout fitted with Duravit sanitary ware and Grohe showers • Oak flooring in the main reception rooms, with herringbone design in the lounge • Airy vaulted ceiling in Principal Bedroom • Plumbed-in water softening system • Hardwired it hub with built-in Wi-Fi signal booster on the first floor • Integrated sound system wiring throughout the ground floor and in the garden.
• Garden landscaped by Versari Gardens 4 Oakes Close is an outstanding modern house, where the design and construction of the home have been the foremost priority of both the developer and current vendors.
The property benefits from its elevated position, which affords it with views of expansive countryside to the front, and of fields to the rear.
A sturdy oak-framed porch guides you inside to the entrance hall, from which you can see directly through to the open-plan kitchen and attached bespoke orangery.
This addition to the developers’ floorplan, designed by the current vendors, fills the space with plenty of natural light which shines through to the hallway, whilst also giving access from the kitchen to the patio and garden through its French doors.
The Loxley kitchen, created by local designers Harwoods, has interlinking doors to the sitting room.
There is an adjoining utility room with an attached plant room and side door, leading out to a patio area which connects the driveway to the garden.
The hallway also connects to a spacious sitting room with herringbone oak floors, a log burner and sliding doors opening out to the patio, a dedicated study with bespoke cabinetry, a cosy family room, W.C, and cloakroom.
The first staircase leads from the hallway to the galleried landing.
The large principal bedroom has a vaulted ceiling, built-in wardrobes and an en-suite shower room, in addition to beautiful countryside views through the rear-facing windows.
The first floor also boasts three further double bedrooms with ample built-in storage, one of which has an en-suite shower room, a family bathroom, and a second staircase which leads up to a substantial fifth bedroom which, if required, is large enough to accommodate an en-suite.
Porton is a village in the Bourne Valley, about 6 miles north east of Salisbury.
A thriving community, it has a recently refurbished pub, St Nicholas’ Primary School, village hall, the Church of St Nicholas, a Baptist Church, a Doctors Surgery, a village shop and a playground.
The beautiful Cathedral city of Salisbury, approximately six miles south, offers a wide selection of shops, restaurants, arts and recreational facilities.
Trains from Grateley to London Waterloo have a journey time of approximately 80 minutes.
Southampton International Airport is approximately 20 miles south and Bournemouth International Airport approximately 24 miles south of the village.
Racing is available at Salisbury Racecourse and Wincanton and golf at South Wilts Golf Club and High Post. This area is renowned for its fishing on the River Avon, Test and outlying chalk streams.
The A303 provides access to the South-West and London, via the M3.
There is a wide selection of both state and private schools in the area, including Salisbury Cathedral School, Chafyn Grove and Godolphin, as well as Bishop Wordsworth and South Wilts Grammar Schools.
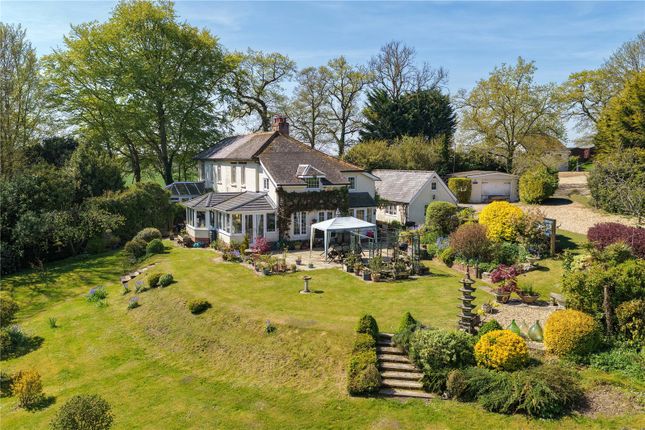
The rear garden has been tastefully landscaped and terraced to create a practical and elegant garden, with maturing planting creating some colourful borders.
A pergola off the sitting room provides a lovely space for alfresco dining, with a stone water feature to one side.
The house is approached from a shared driveway onto a large parking area, with access to the detached timber-framed double garage. Council tax band G Mains electricity, water, gas and drainage.
Gas-fired central heating. BT broadband.
SP4 0DF : Take the A30 out of Salisbury and at the first roundabout, take the first exit onto the A338; at the next roundabout take the first exit (over the bridge); at the next take the second exit (staying on the A338); after approximately 1.5 miles turn right into Gomeldon Road; after approximately one mile you will come into Porton village; at the cross-roads (with hairdresser on one side and Porton Aquatics and Pets Centre on the other) go straight over and proceed for another 0.5 mile.
The driveway to Oakes Close is on the right hand side.
Value & comps
No previous sales on record.
Returns
Set an offer; the calculator follows it.
We're still gathering serviced-accommodation data for this area.
Archie refurb estimate: a Pro feature
0.0% below asking
This is not financial or investment advice. Prop AI Deals is not authorised by the Financial Conduct Authority (FCA) to provide investment advice.
All investment calculators, property analyses, and AI-generated insights are for informational purposes only. Property investment carries risk and may result in financial loss. All calculations should be independently verified and you should consult with FCA-authorised financial advisers before making any investment decisions.
Past performance does not guarantee future results. Tax implications vary by individual circumstances.
Deal
Properties like this can earn 2–3x BTL yields when converted to HMO, with retrofit costs around £10k/room. Sign in to see the full tier, yield projection, and cost breakdown.
Commercial properties like this can earn 30-50% higher yields when converted to residential under Class MA / Q / P / PA, with prior approval costing ~GBP 96/unit. Sign in to see the recommended route, yield uplift, and cost breakdown.
BRRR-suited properties can recycle 80-100% of investor capital on refi, leaving a high-yielding rental with most of the money out. Sign in to see the refurb cost stack, ARV projection, and refinance maths.
Detached + large garden = sub-division play. Pro tier unlocks the tier badge, plot size, uplift estimate, and regional land benchmark.
Short-lease flats trade at deep discount, but extending under the 1993 Act often costs far less than the discount. Pro tier unlocks the tier badge, premium breakdown, long-lease ARV and arbitrage maths.
See projected short-stay revenue vs a vanilla BTL for this property.
See real sub-let margins (HMO room rates & SA nightly rates) vs the landlord rent.
Area
Agent & docs
FAQ
About 4, Oakes Close, Salisbury
Explore nearby