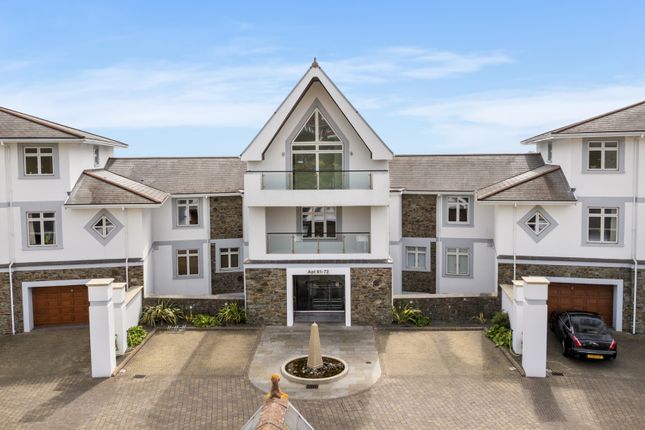
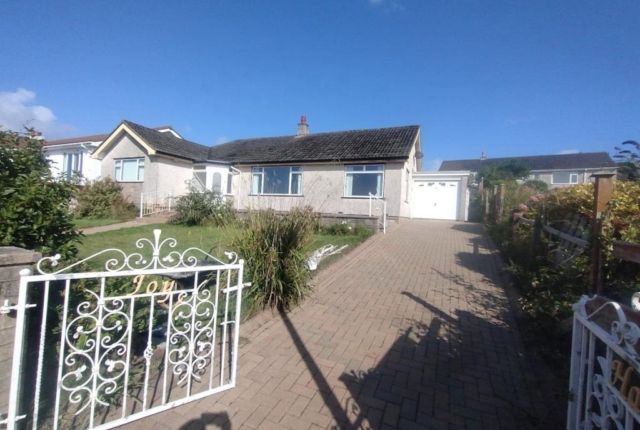
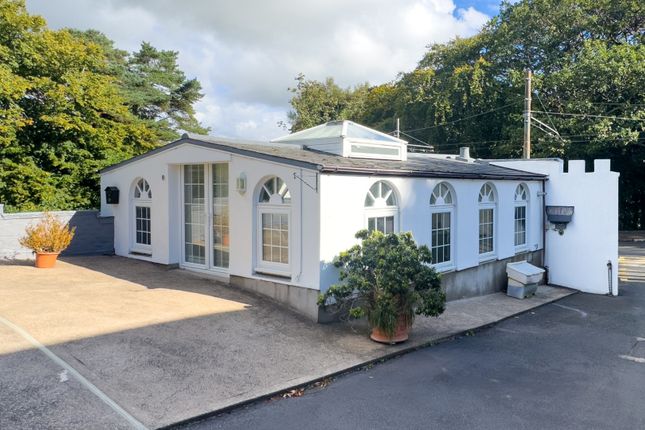
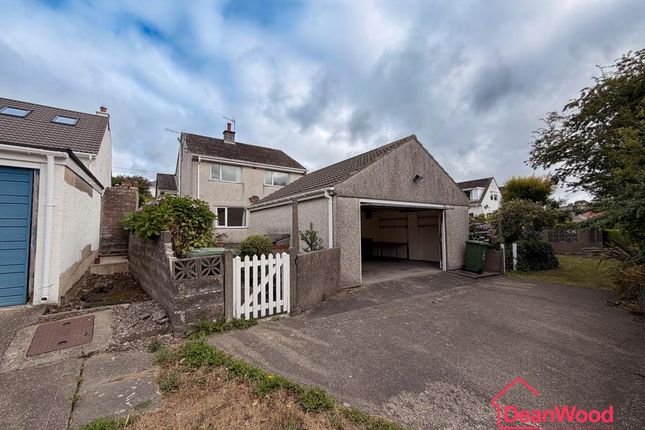
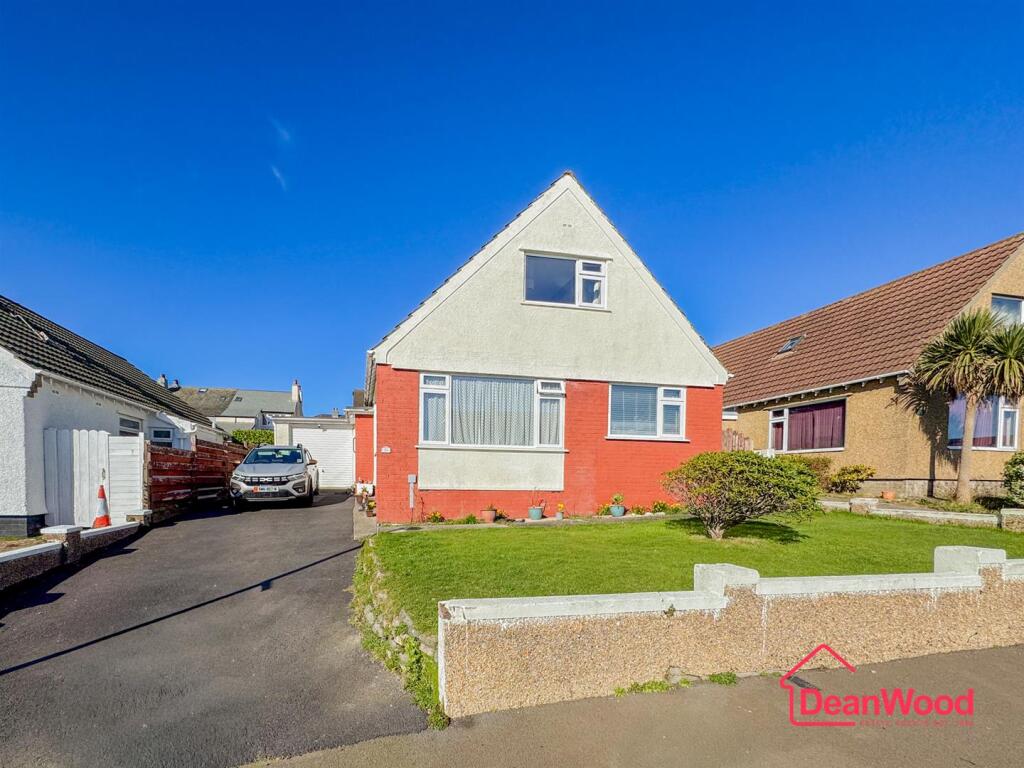
3-bedroom detached house · IM3 2AT
Sold STCListed 204 days
Opportunity summary
See Archie’s verdict, returns by strategy and what to check before viewing.
About
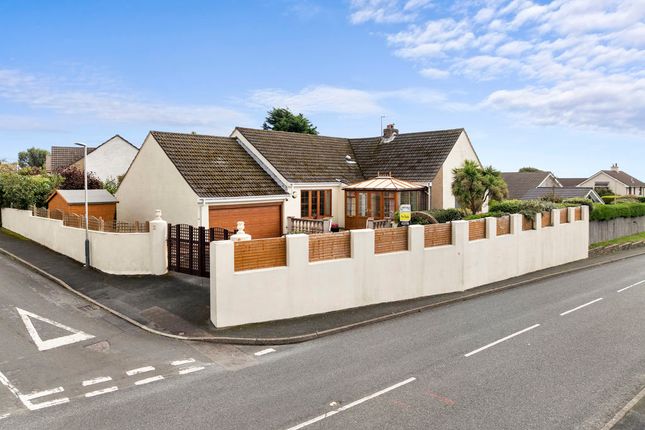
Magnificent Art Deco designed coastal home situated in a most sought-after location on the Lower side of King Edward Bay and is extremely well placed to take full advantage of the superb panoramic views over Douglas Bay.
With beautiful coastal walks on your doorstep, the property is also just a short scenic drive from Douglas Promenade and the city centre.
Featuring three reception areas - including a living room, dining room and conservatory which benefits a large, decked terrace designed for both relaxation and entertaining.
There is a kitchen and a ground floor cloakroom further enhance the home's convenience and functionality.
With three bedrooms all boasting stunning coastal views, one of them includes an ensuite shower room along with a family bathroom.
There is also access to the flat roof which can also serve as a roof terrace.
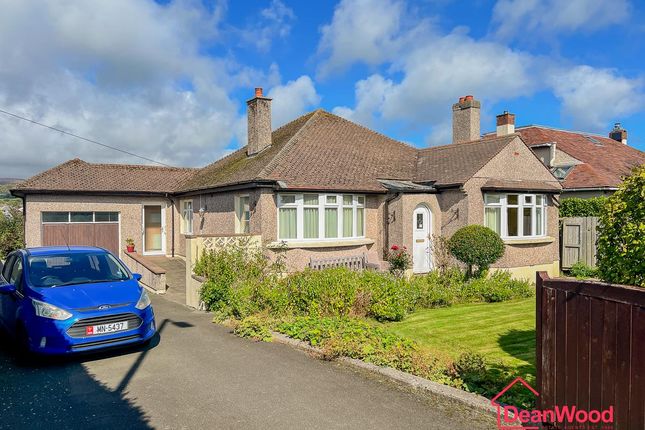
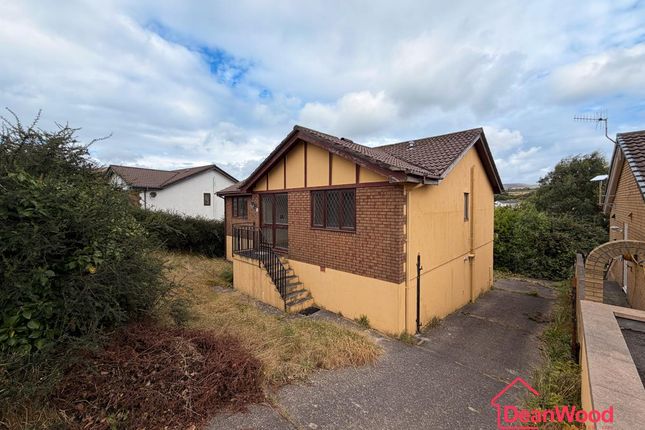
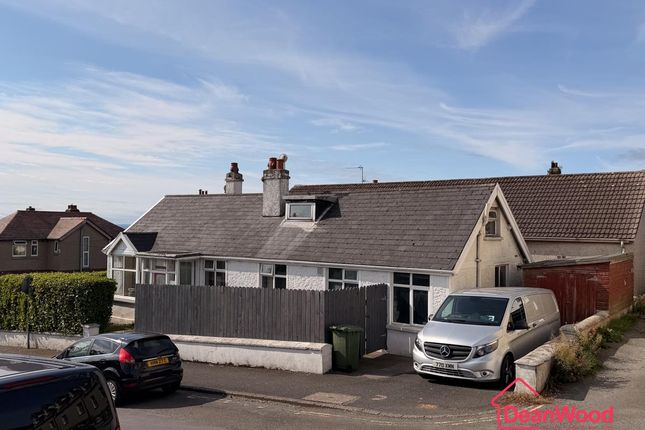
Externally the property enjoys a driveway with off-road parking, a substantial garage with internal access, and gardens to front and rear stocked with mature shrubs, and hedging create privacy.
A personal inspection is strongly recommended to fully appreciate the unique blend of Art Deco elegance, coastal lifestyle, and expansive views this remarkable home offers.
LOCATION From the Sea Terminal travel north bound along the promenade, following the road up past Port Jack onto King Edward Road.
Continue along this road, following the tram tracks on your left hand side. Pass the entrance to Majestic Apartments and number 66 can be located on the right hand side after a short distance.
ENTRANCE CLOAKROOM ENTRANCE HALL LOUNGE 13' 2'' x 20' 8'' (4.01m x 6.29m) DINING ROOM 12' 2'' x 11' 11'' (3.71m x 3.63m) SUN ROOM 35' 5'' x 11' 11'' (10.79m x 3.63m) max KITCHEN 9' 5'' x 20' 8'' (2.87m x 6.29m) INTEGRAL GARAGE 8' 4'' x 17' 1'' (2.54m x 5.20m) FIRST FLOOR: LANDING MASTER BEDROOM 12' 2'' x 15' 6'' (3.71m x 4.72m) ENSUITE 12' 2'' x 4' 11'' (3.71m x 1.50m) BEDROOM 12' 4'' x 12' 7'' (3.76m x 3.83m) BEDROOM 7' 8'' x 12' 7'' (2.34m x 3.83m) FAMILY BATHROOM 6' 8'' x 7' 9'' (2.03m x 2.36m) STAIRS TO ROOF TERRACE 35' 5'' x 20' 8'' (10.79m x 6.29m) OUTSIDE Tarmac driveway leading to parking area.
Lawned areas to the front and rear with mature planting. Wooden decked terrace. SERVICES Mains water, electricity and drainage. Oil central heating.
VIEWING Viewing is strictly by appointment through the agents, Chrystals. Please inform us if you are unable to keep appointments. POSSESSION Vacant possession on completion of purchase.
The company do not hold themselves responsible for any expenses which may be incurred in visiting the same should it prove unsuitable or have been let, sold or withdrawn.
DISCLAIMER - Notice is hereby given that these particulars, although believed to be correct do not form part of an offer or a contract.
Neither the Vendor nor Chrystals, nor any person in their employment, makes or has the authority to make any representation or warranty in relation to the property.
The Agents whilst endeavouring to ensure complete accuracy, cannot accept liability for any error or errors in the particulars stated, and a prospective purchaser should rely upon his or her own enquiries and inspection.
All Statements contained in these particulars as to this property are made without responsibility on the part of Chrystals or the vendors or lessors.
Value & comps
No previous sales on record.
Returns
Set an offer; the calculator follows it.
We're still gathering serviced-accommodation data for this area.
Archie refurb estimate: a Pro feature
0.0% below asking
This is not financial or investment advice. Prop AI Deals is not authorised by the Financial Conduct Authority (FCA) to provide investment advice.
All investment calculators, property analyses, and AI-generated insights are for informational purposes only. Property investment carries risk and may result in financial loss. All calculations should be independently verified and you should consult with FCA-authorised financial advisers before making any investment decisions.
Past performance does not guarantee future results. Tax implications vary by individual circumstances.
Deal
Properties like this can earn 2–3x BTL yields when converted to HMO, with retrofit costs around £10k/room. Sign in to see the full tier, yield projection, and cost breakdown.
Commercial properties like this can earn 30-50% higher yields when converted to residential under Class MA / Q / P / PA, with prior approval costing ~GBP 96/unit. Sign in to see the recommended route, yield uplift, and cost breakdown.
BRRR-suited properties can recycle 80-100% of investor capital on refi, leaving a high-yielding rental with most of the money out. Sign in to see the refurb cost stack, ARV projection, and refinance maths.
Detached + large garden = sub-division play. Pro tier unlocks the tier badge, plot size, uplift estimate, and regional land benchmark.
Short-lease flats trade at deep discount, but extending under the 1993 Act often costs far less than the discount. Pro tier unlocks the tier badge, premium breakdown, long-lease ARV and arbitrage maths.
See projected short-stay revenue vs a vanilla BTL for this property.
See real sub-let margins (HMO room rates & SA nightly rates) vs the landlord rent.
Area
Agent & docs
FAQ
About 66 King Edward Road, Onchan
Explore nearby