6-bedroom detached house · DY14 8LQ
For saleListed 134 days
Opportunity summary
See Archie’s verdict, returns by strategy and what to check before viewing.
About
A privilege to bring this fantastic property to the market!
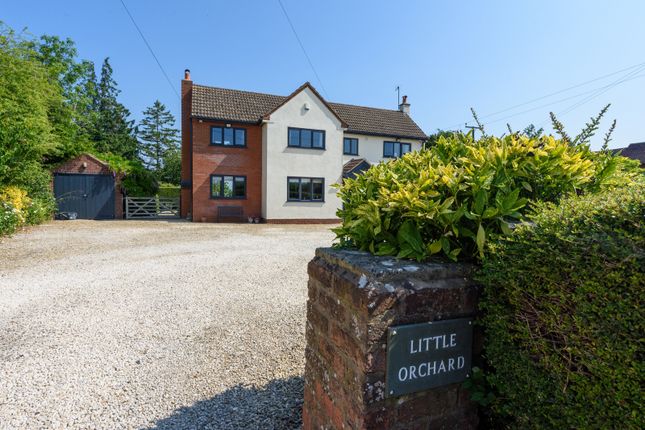
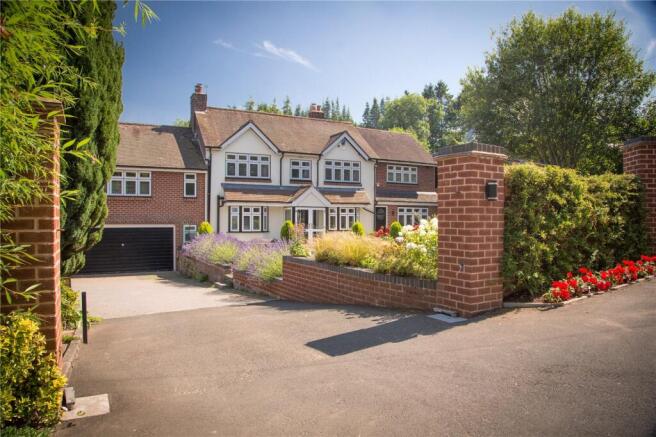
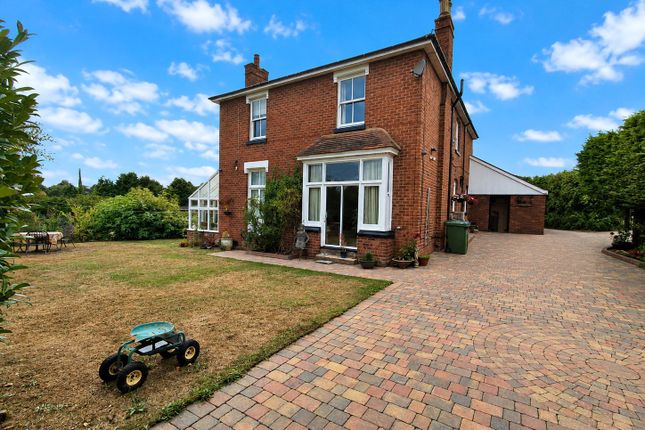
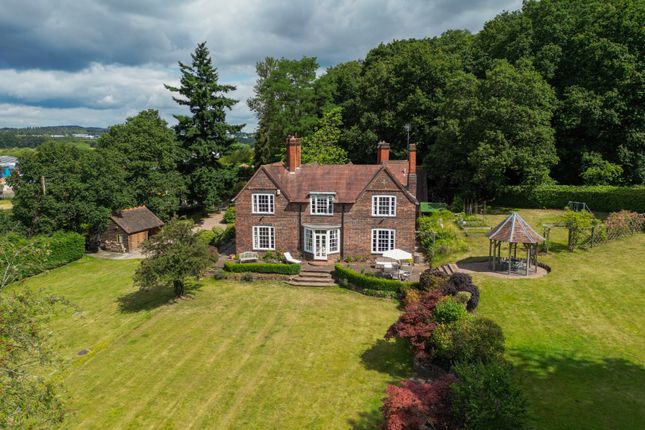
The Nash - with parts dating back to circa 1500's, this superb family home offers something for everyone and with a huge amount of potential! Sitting on a plot of approx.
2.17 acres, this dream package provides that idyllic 'piece of the good life'.
The main residence has been tastefully improved, allowing original features to be fully appreciated and offering incredibly versatile accommodation.
Internally comprising Entrance Porch, Sitting Room, Snug, Breakfast Kitchen, Boot Room, Utility Room, Shower Room, Cloakroom, Playroom/Ground Floor Bedroom Five, First Floor Four Bedrooms, Family Bathroom and Attic Room.
Adjoining the main property is the single storey annexe - an absolutely golden addition and ideal for a range of uses, from housing a relative, additional income, etc.
On the other side of the Annexe a further three Outbuildings adjoin - currently providing brilliant storage whilst offering potential for conversion (subject to the required planning consents).
Sitting on around 2.5 acres, comprising formal gardens, orchard and a paddock - perfect to watch the world go by and enjoy country life.
Properties like this don't often hit the market - there is so much to like about this special home and we therefore strongly advise viewing! Energy Rating F Entrance Porch Tiled floor.
Exposed brick walls. Stable door. Sitting Room With feature inglenook fireplace and open fire. Feature decorative beams. Snug With feature fireplace and open fire.
Feature decorative beams. Breakfast Kitchen A lovely room, the heart of the home. Fitted with a matching range of wall and base units of cupboards and drawers. Wooden work surfaces.
Belfast sink and mixer tap. Space for fridge freezer. Tiled floor. Part wall tiled. Integrated AEG oven and four ring AEG induction hob. Integrated NEFF dishwasher. Breakfast bar.
Boot Room With attractive tongue and groove style wall panelling. Tiled floor. Under stairs storage. Utility Room Plumbing for washing machine. Space for tumble dryer.
Tiled floor Shower Room Fitted with a suite comprising shower. Tiled floor. Part wall tiled. Cloakroom Fitted with a white suite to include low flush WC. Wash hand basin.
Playroom/Bedroom Five A versatile room - please note, this room joins onto the adjoining annexe so could be opened through to incorporate as a whole. Recessed spotlights.
Tiled floor First Floor Landing Feature decorative beams. Built in storage cupboards Bedroom One Feature decorative beams. Airing Cupboard.
Possible potential to incorporate an En Suite, subject to regulations. Bedroom Two Feature decorative beams. Built-in wardrobe. Bedroom Three Feature decorative beams.
Bedroom Four Feature decorative beams Bathroom Nicely appointed with a white suite to include shower. Bath with vintage style mixer tap. Low flush WC. Pedestal wash hand basin.
Recessed spotlights. Attractive oak panelling.
Feature decorative beams Attic Room Further useful space THE ANNEXE - with own private garden Reception Hall Kitchen Fitted with a range of wall and base units of cupboards and drawers.
Ample work surfaces. Sink and drainer. Integrated oven, hob and extractor hood. Ample work surfaces. Part tiled walls.
Living Room A really decent sized room with feature decorative fireplace and open fire.
Bedroom One Bedroom Two Bathroom Fitted with a white suite comprising panelled bath with shower attachment. Pedestal wash hand basin. Low flush WC. Part wall tiled.
Step Outside THE OUTBUILDINGS A really fantastic range of outbuildings, adjoining the annexe.
We believe these may offer potential for conversion, subject to the required planning consents. THE GARDENS & LAND The Nash enjoys an enviable plot of approx.
2.17 acres, to include formal gardens, an orchard and a paddock, ideal for a menagerie of animals, or just for those wanting a piece of 'the good life', and to simply enjoy the beautiful surrounds.
This super plot may have potential for additional income, such as pods, etc - however, this would be subject to planning restrictions.
Agent's Note The seller informs us that the neighbouring land owner has access to the gate into the field behind the house. The seller has stated that this access is rarely used.
The seller informs us that there is a footpath on this same access but they haven't seen anyone use it during their ownership.
Restrictive Covenants None that we are aware of Mobile & Broadband Please refer to Ofcom by using the following link; Note to Buyers AML checks will be undertaken for successful buyers and there is a fee of £18.00 including vat per person payable.
Value & comps
No previous sales on record.
Returns
Set an offer; the calculator follows it.
We're still gathering serviced-accommodation data for this area.
Archie refurb estimate: a Pro feature
0.0% below asking
This is not financial or investment advice. Prop AI Deals is not authorised by the Financial Conduct Authority (FCA) to provide investment advice.
All investment calculators, property analyses, and AI-generated insights are for informational purposes only. Property investment carries risk and may result in financial loss. All calculations should be independently verified and you should consult with FCA-authorised financial advisors before making any investment decisions.
Past performance does not guarantee future results. Tax implications vary by individual circumstances.
Deal
Properties like this can earn 2–3x BTL yields when converted to HMO, with retrofit costs around £10k/room. Sign in to see the full tier, yield projection, and cost breakdown.
Commercial properties like this can earn 30-50% higher yields when converted to residential under Class MA / Q / P / PA, with prior approval costing ~GBP 96/unit. Sign in to see the recommended route, yield uplift, and cost breakdown.
BRRR-suited properties can recycle 80-100% of investor capital on refi, leaving a high-yielding rental with most of the money out. Sign in to see the refurb cost stack, ARV projection, and refinance maths.
Detached + large garden = sub-division play. Pro tier unlocks the tier badge, plot size, uplift estimate, and regional land benchmark.
Short-lease flats trade at deep discount, but extending under the 1993 Act often costs far less than the discount. Pro tier unlocks the tier badge, premium breakdown, long-lease ARV and arbitrage maths.
See projected short-stay revenue vs a vanilla BTL for this property.
See real sub-let margins (HMO room rates & SA nightly rates) vs the landlord rent.
Area
Agent & docs
FAQ
About Neen Savage, Cleobury Mortimer, Worcestershire
Explore nearby