4-bedroom semi-detached house · DL6 2RN
For saleListed 149 days
Opportunity summary
See Archie’s verdict, returns by strategy and what to check before viewing.
About
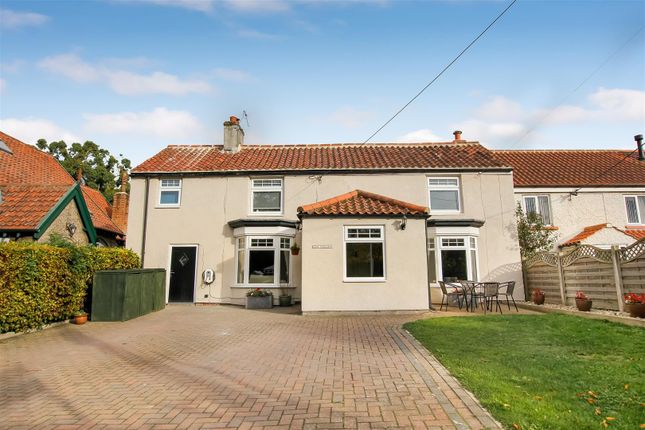
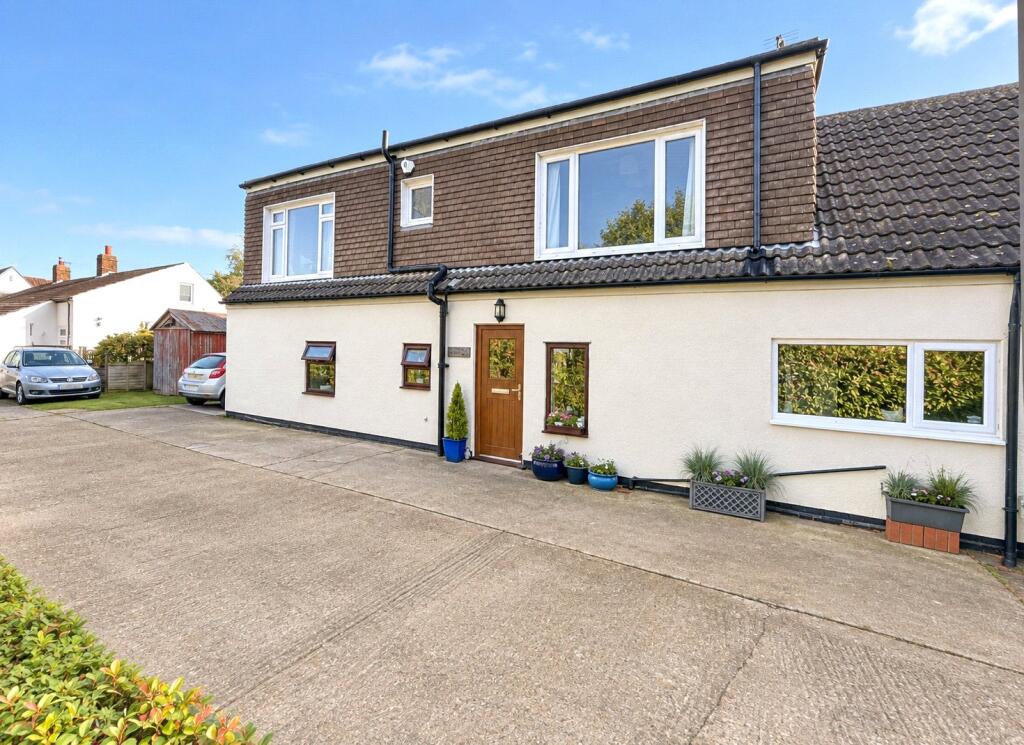
A brick and cobble built tastefully extended 4 bedroomed semi-detached village residence, externally rendered with wood effect UPVC sealed double glazing and gas fired central heating.
The property stands on a substantial size plot with an attractive spacious rear garden. This property comes with a family bathroom, en-suite to master bedroom and a separate toilet.
With a quality fitted kitchen and dining room off, a spacious lounge located in a quiet, yet sought after desirable area and convenient village location on the edge of Brompton with views over Water End.
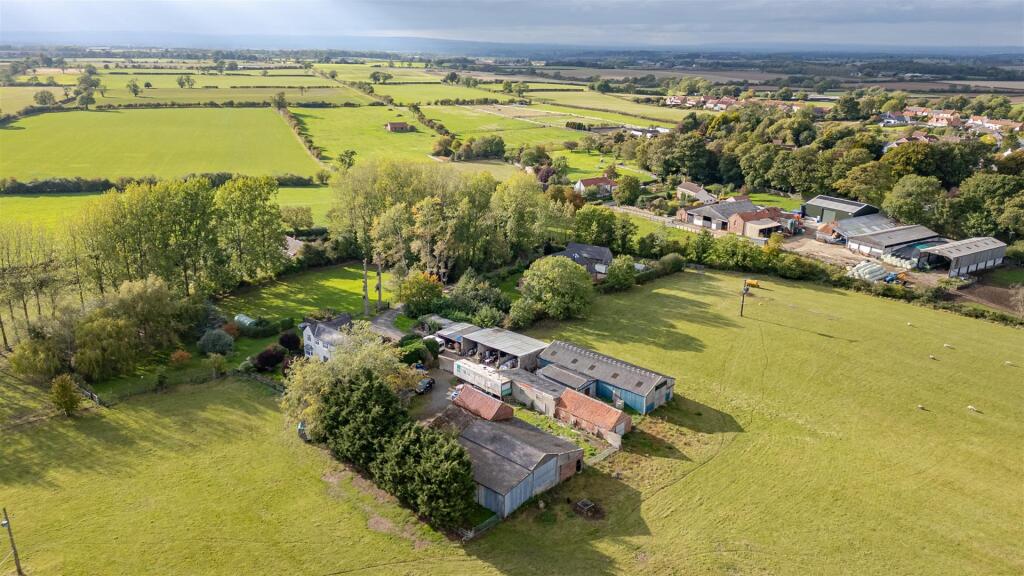
This property is South facing, great views out to the front ove the beck and down Water End. To the rear tremendous views over the rear garden and across to uninterrupted across open farm land.
Contains a high degree of light and air. Early inspection is recommended to fully appreciate the property and its position.
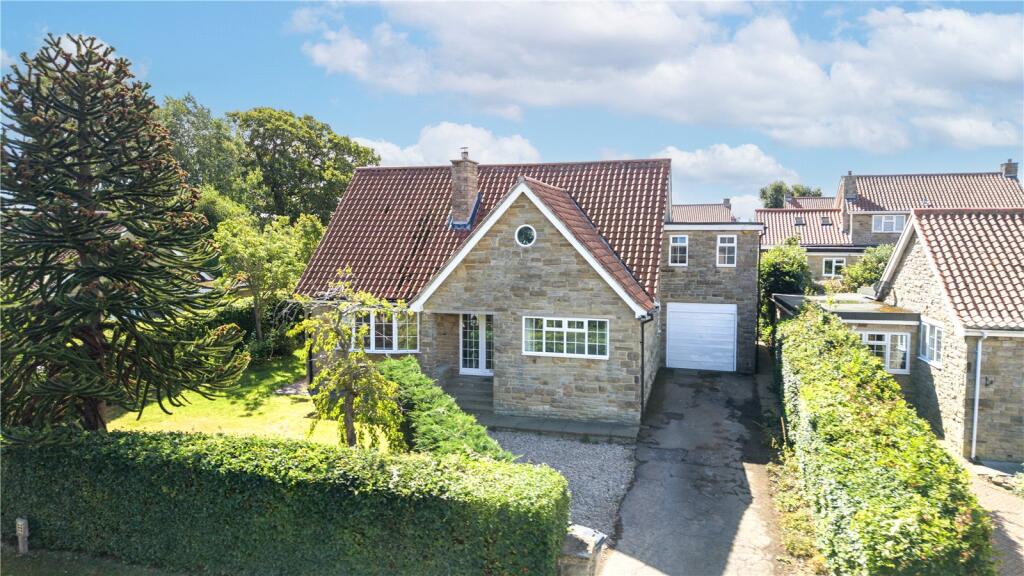
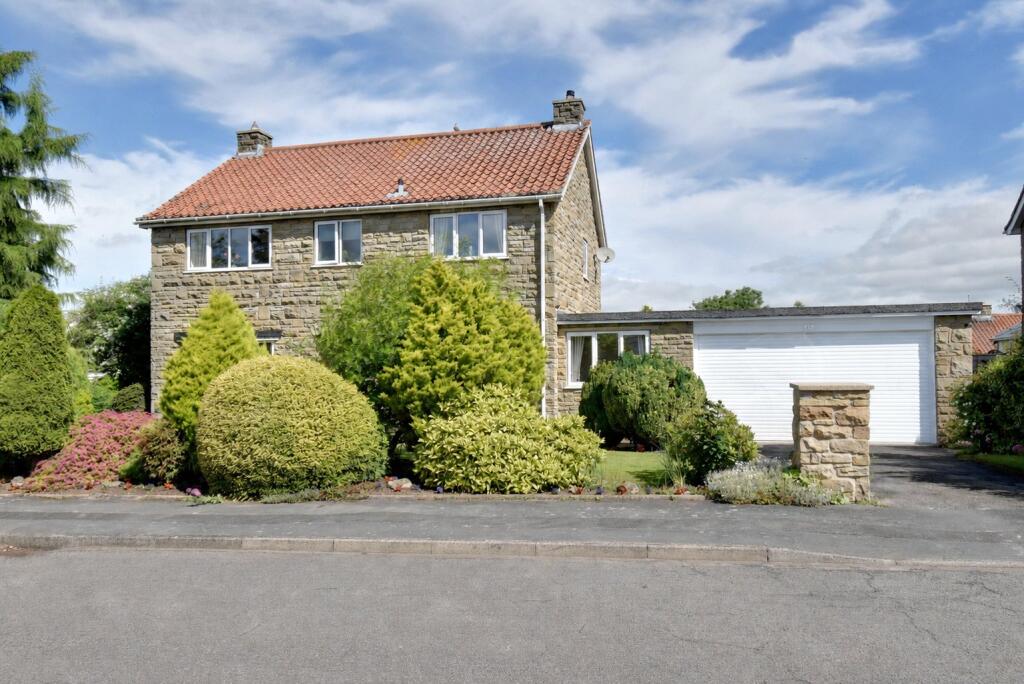
Outside - Concrete driveway onto concrete hardstanding drive leading to the detached garage. Garage has up and over door to front and pedestrian door to side as well as double glazed window.
To the rear of the garage there is a double glazed sun room. Rear garden has a flagged patio leading out onto lawned gardens with 2 pond areas and various shrubberies/trees etc.
Post and plank fencing and part post and rail fencing offering uninterrupted to views of the surrounding countryside. Particular feature of this property is the large rear garden and tremendous views.
Entrance - UPVC sealed double glazed door with upper leaded and etched glass panels and etched lighting to the side leading into the entrance hall which has stairs to first floor, coved ceiling, ceiling light point, wall mounted cloaks hanging hooks, door to understairs storage.
Quality solid teak flooring.. Kitchen - Light oak base and wall cupboards with granite effect work surfaces, 1 1/2 bowl single drainer with mixer tap over which enjoys instant hot water tap.
Space and plumbing for auto wash, space for dryer.
Comes with a Rangemaster 110 Leisure Stove with 4 ring gas hob, electric heater plate and griddle, double oven and warming tray together with separate grill.
Built in Bosch oven and microwave, built in extractor fan, space and point for fridge/freezer with extensive larder cupboards to side.
Radiator and ceiling light point, tiled splash backs and full height patio doors leading out to the rear. Sitting Room - With double glazed windows to the front and rear providing natural light.
Radiators, coved ceiling, centre ceiling light point, TV and telephone points and 2 wall light points. Chimney breast which has electrics & wiring for an electric fire as previously housed.
Dining Room - Continuation of quality flooring, coved ceiling, ceiling light point, stone fire surround, mantel shelf, adjacent stone plinth hardwood top.
Archway through into far area with fitted base unit for storage and power and space.
2 wall light points and door through into:- Downstairs Wc - Tiled flooring, pedestal wash basin with easy turn hot and cold taps, wall mounted Viessmann 050 condensing combi central heating boiler with adjacent useful store cupboards, dual flush WC and flush mounted ceiling light point with wall mounted heated towel rail.
Stairs / Landing/ Inner Landing - Mahogany balustrade and spindles leading up to 1st floor landing with attic access. Continuation of the quality flooring. Coved ceiling and ceiling light point.
Master Beddroom With En-Suite - Coved ceiling, double radiator, over bed light point, centre ceiling light point.
Wall length fitted bedroom furniture comprising of extensive range of wardrobes with cloaks hanging and shelf storage over. Inset light spots in dressing area.
Door to: En-suite shower room with a walk in low entry shower cubicle enjoying a thermostatic controlled mains shower and fitted shower screen.
Unit inset wash basin with storage cupboard under and mixer tap, dual flush WC. Panelled ceiling with inset ceiling light spots and extractor. Wall mounted heated towel rail, fully tiled walls.
Bedroom 2 - Front bedroom with coved ceiling, ceiling light point, built in wardrobe with cloaks hanging rail and shelf storage over and double radiator.
Bedroom 3 - Rear bedroom with windows to 2 sides proving a high degree of natural light. Coved ceiling, centre ceiling light point and double radiator.
Bedroom 4 - Coved ceiling, centre ceiling light point, radiator, currently utilised as an office.
Family Bathroom - Fully tiled walls except for separate shower cubicle which has panelled walls and ceiling which has a thermostatic controlled mains bar shower.
Panelled bath, inset wash basin with cupboard storage beneath. Ceiling light spots and extractor, laminate floor and heated towel rail. VIEWING - BY APPOINTMENT THROUGH THE AGENCY - Tel. No.
TENURE - FREEHOLD SERVICES - MAINS GAS, WATER, ELECTRIC & DRAINAGE ???? NYCC TAX BAND - D EPC - D
Value & comps
No previous sales on record.
Returns
Set an offer; the calculator follows it.
We're still gathering serviced-accommodation data for this area.
Archie refurb estimate: a Pro feature
0.0% below asking
This is not financial or investment advice. Prop AI Deals is not authorised by the Financial Conduct Authority (FCA) to provide investment advice.
All investment calculators, property analyses, and AI-generated insights are for informational purposes only. Property investment carries risk and may result in financial loss. All calculations should be independently verified and you should consult with FCA-authorised financial advisers before making any investment decisions.
Past performance does not guarantee future results. Tax implications vary by individual circumstances.
Deal
Properties like this can earn 2–3x BTL yields when converted to HMO, with retrofit costs around £10k/room. Sign in to see the full tier, yield projection, and cost breakdown.
Commercial properties like this can earn 30-50% higher yields when converted to residential under Class MA / Q / P / PA, with prior approval costing ~GBP 96/unit. Sign in to see the recommended route, yield uplift, and cost breakdown.
BRRR-suited properties can recycle 80-100% of investor capital on refi, leaving a high-yielding rental with most of the money out. Sign in to see the refurb cost stack, ARV projection, and refinance maths.
Detached + large garden = sub-division play. Pro tier unlocks the tier badge, plot size, uplift estimate, and regional land benchmark.
Short-lease flats trade at deep discount, but extending under the 1993 Act often costs far less than the discount. Pro tier unlocks the tier badge, premium breakdown, long-lease ARV and arbitrage maths.
See projected short-stay revenue vs a vanilla BTL for this property.
See real sub-let margins (HMO room rates & SA nightly rates) vs the landlord rent.
Area
Agent & docs

FAQ
About Water End, Brompton, Northallerton
Explore nearby