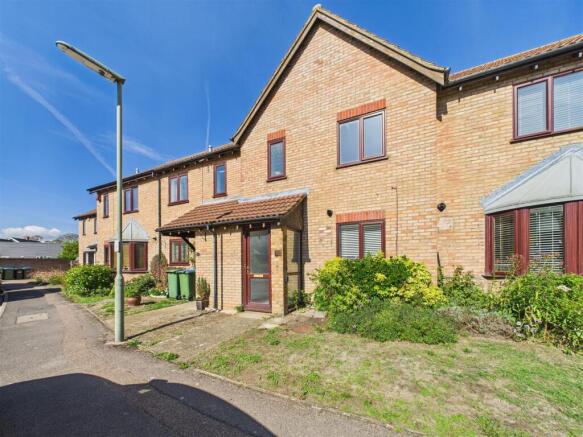
3-bedroom house · TW17 8SD
For saleReduced £75k (−9.7%) on 20 AugListed 231 days
Opportunity summary
See Archie’s verdict, returns by strategy and what to check before viewing.
About
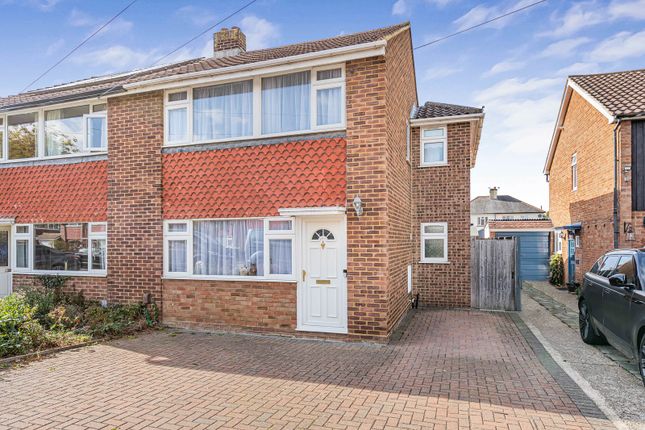
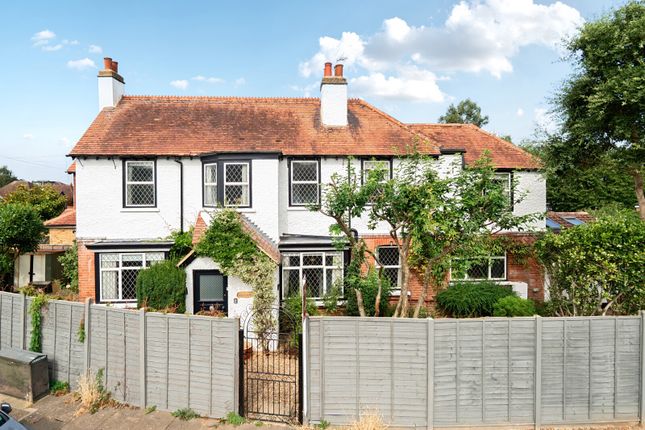
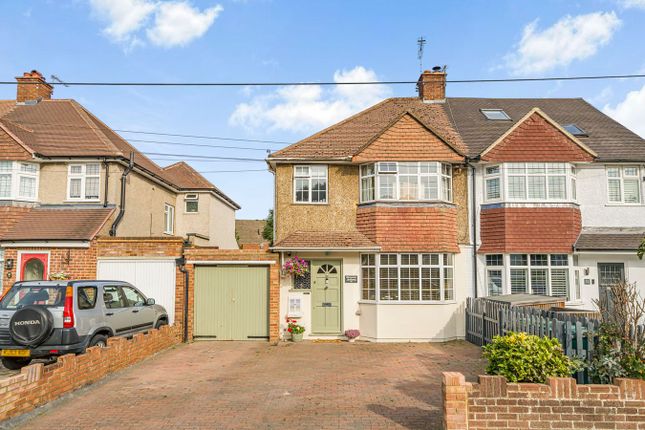
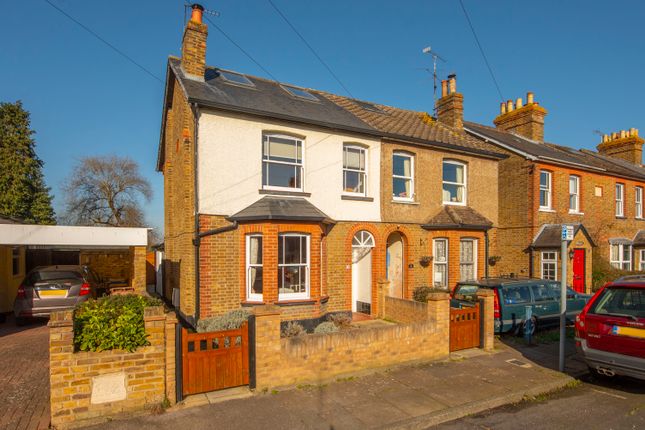
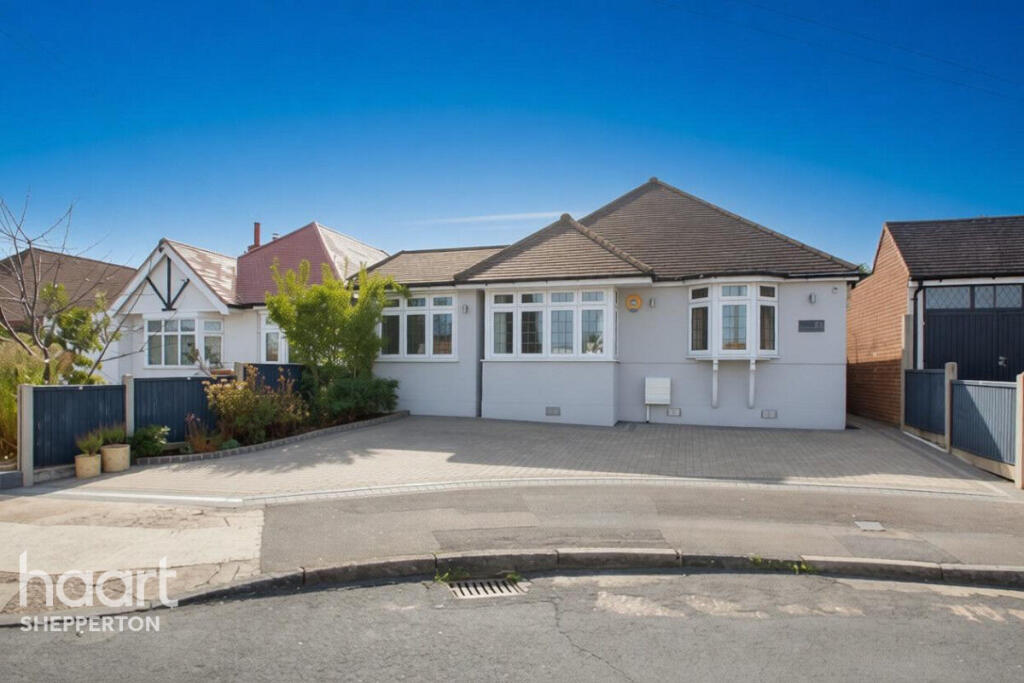
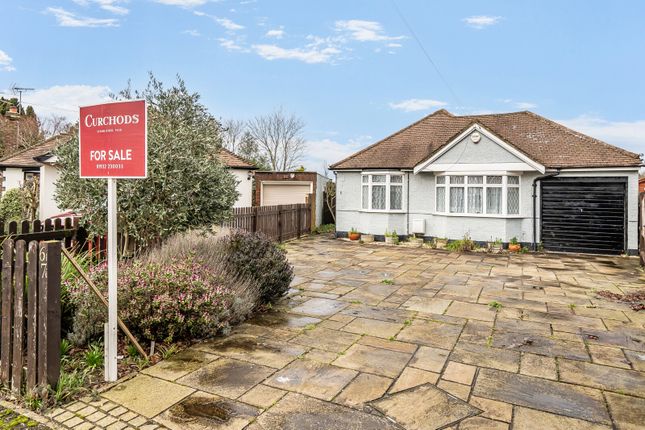
Situated in a highly regarded and peaceful cul-de-sac on the favoured Upper Halliford Green, this handsome detached family home offers an exceptional opportunity to acquire a property brimming with potential.
Occupying a generous plot with an impressive 140ft east-facing rear garden, the house is now in need of modernisation and improvement, presenting a rare blank canvas for those seeking to create a bespoke home in a beautiful residential setting.
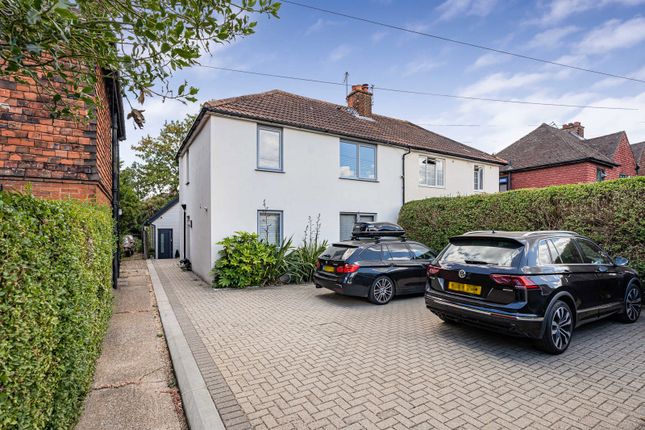
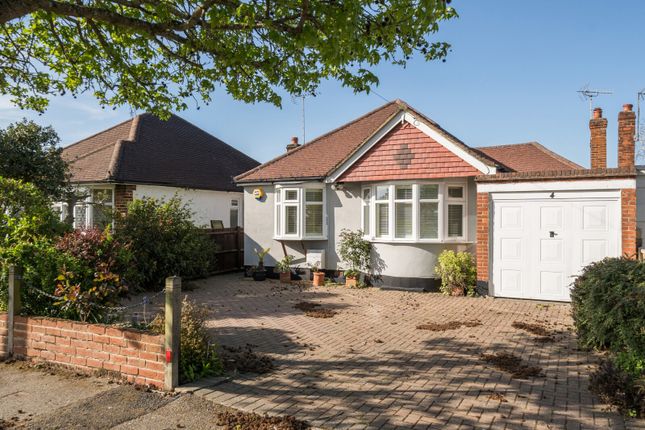
The house also offers off-street parking, a garage and is being sold with no onward chain.
The property offers well-balanced accommodation currently extending to approximately 1,750 sq ft, plus a substantial attached garage and workshop.
The ground floor comprises a welcoming entrance hall with cloakroom and stairs to the first floor.
To the front, the kitchen overlooks the front garden and offers scope for reconfiguration, potentially opening into the adjacent dining room to create a contemporary open-plan kitchen/dining space, subject to the usual consents.
The dining room flows through to a spacious living room, a bright and airy reception area with parquet flooring and feature fireplace, enjoying a pleasant outlook over the rear garden.
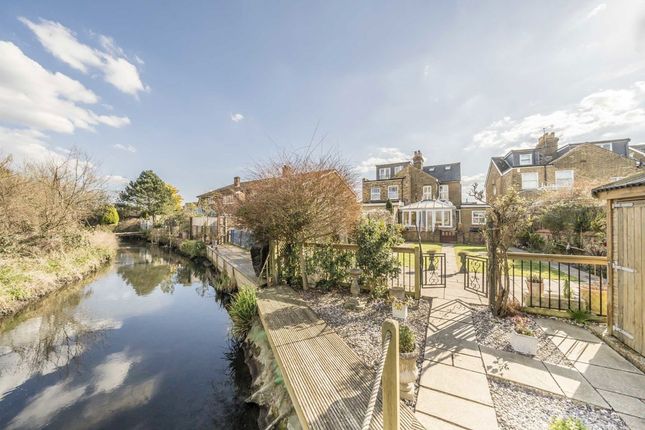
An attractive conservatory extends across the back of the house, providing additional reception space and delightful garden views, with direct access onto the patio – ideal for entertaining or simply enjoying the tranquil surroundings.
On the first floor, there are three bedrooms, including a generous principal bedroom with ample space for fitted wardrobes. Two further bedrooms are served by a family bathroom.
As with the rest of the house, the upstairs offers clear scope for updating and potential enlargement, whether by way of extension to the rear, side, or into the loft, subject to planning permission.
Externally, the property is approached via a driveway providing off-street parking and leading to the attached garage, which in turn connects to a useful workshop area - ideal for storage, hobbies, or future conversion (STPP).
The front garden is neatly laid to lawn, enhancing the home’s attractive kerb appeal. A particular feature of this home is the superb 140ft east-facing rear garden.
Predominantly laid to lawn and interspersed with mature trees, shrubs and established planting, it offers a high degree of privacy and a wonderful sense of space.
Whether retained as a glorious family garden or incorporated into a future extension project, it represents a significant asset and an increasingly rare find in this location.
Offered for sale with no onward chain, this is a truly exciting opportunity to modernise, extend and transform a well-proportioned detached house into a stunning long-term family home.
Early viewing is highly recommended to appreciate the potential on offer.
Value & comps
No previous sales on record.
Returns
Set an offer; the calculator follows it.
We're still gathering serviced-accommodation data for this area.
Archie refurb estimate: a Pro feature
0.0% below asking
This is not financial or investment advice. Prop AI Deals is not authorised by the Financial Conduct Authority (FCA) to provide investment advice.
All investment calculators, property analyses, and AI-generated insights are for informational purposes only. Property investment carries risk and may result in financial loss. All calculations should be independently verified and you should consult with FCA-authorised financial advisors before making any investment decisions.
Past performance does not guarantee future results. Tax implications vary by individual circumstances.
Deal
Properties like this can earn 2–3x BTL yields when converted to HMO, with retrofit costs around £10k/room. Sign in to see the full tier, yield projection, and cost breakdown.
Commercial properties like this can earn 30-50% higher yields when converted to residential under Class MA / Q / P / PA, with prior approval costing ~GBP 96/unit. Sign in to see the recommended route, yield uplift, and cost breakdown.
BRRR-suited properties can recycle 80-100% of investor capital on refi, leaving a high-yielding rental with most of the money out. Sign in to see the refurb cost stack, ARV projection, and refinance maths.
Detached + large garden = sub-division play. Pro tier unlocks the tier badge, plot size, uplift estimate, and regional land benchmark.
Short-lease flats trade at deep discount, but extending under the 1993 Act often costs far less than the discount. Pro tier unlocks the tier badge, premium breakdown, long-lease ARV and arbitrage maths.
See projected short-stay revenue vs a vanilla BTL for this property.
See real sub-let margins (HMO room rates & SA nightly rates) vs the landlord rent.
Area
Agent & docs
FAQ
About 14, The Crofts, Shepperton
Explore nearby