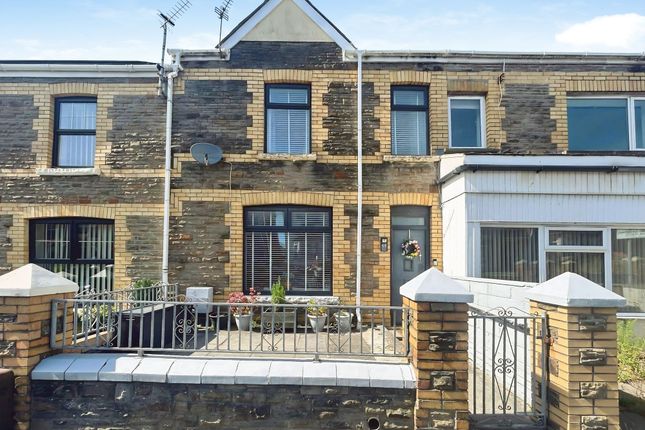
3-bedroom house · CF33 6HY
For saleListed 65 days
Opportunity summary
See Archie’s verdict, returns by strategy and what to check before viewing.
About
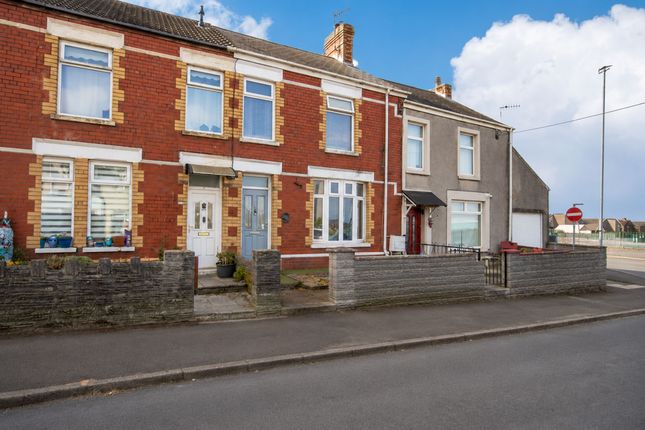
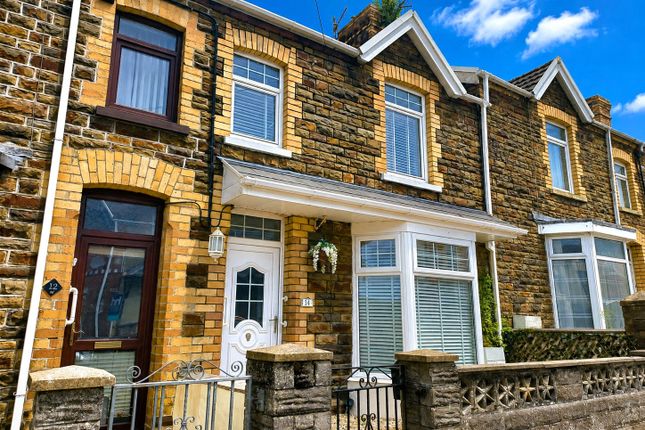
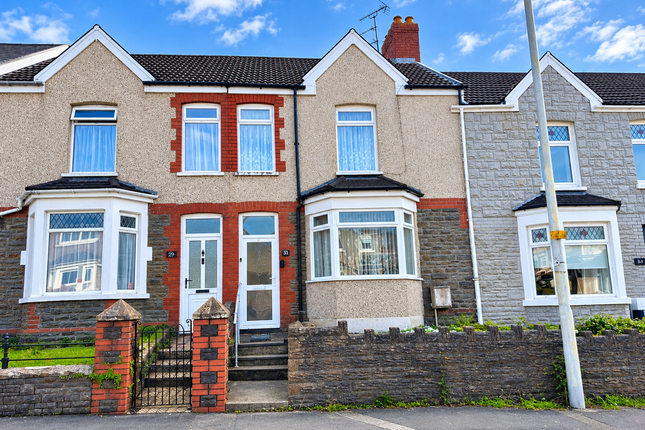
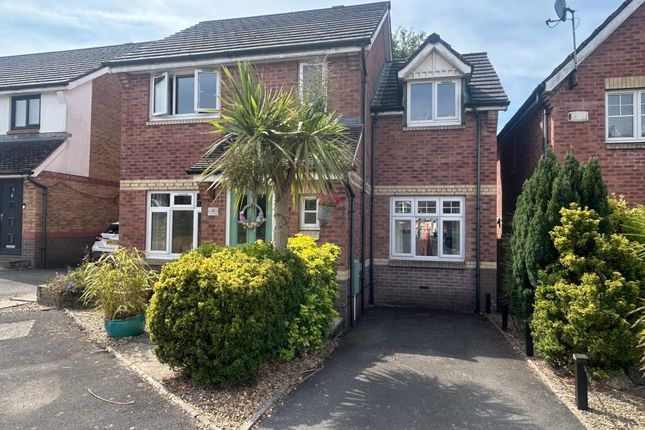
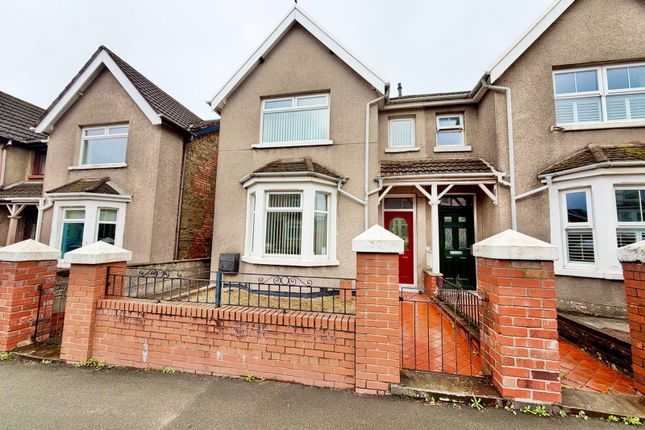
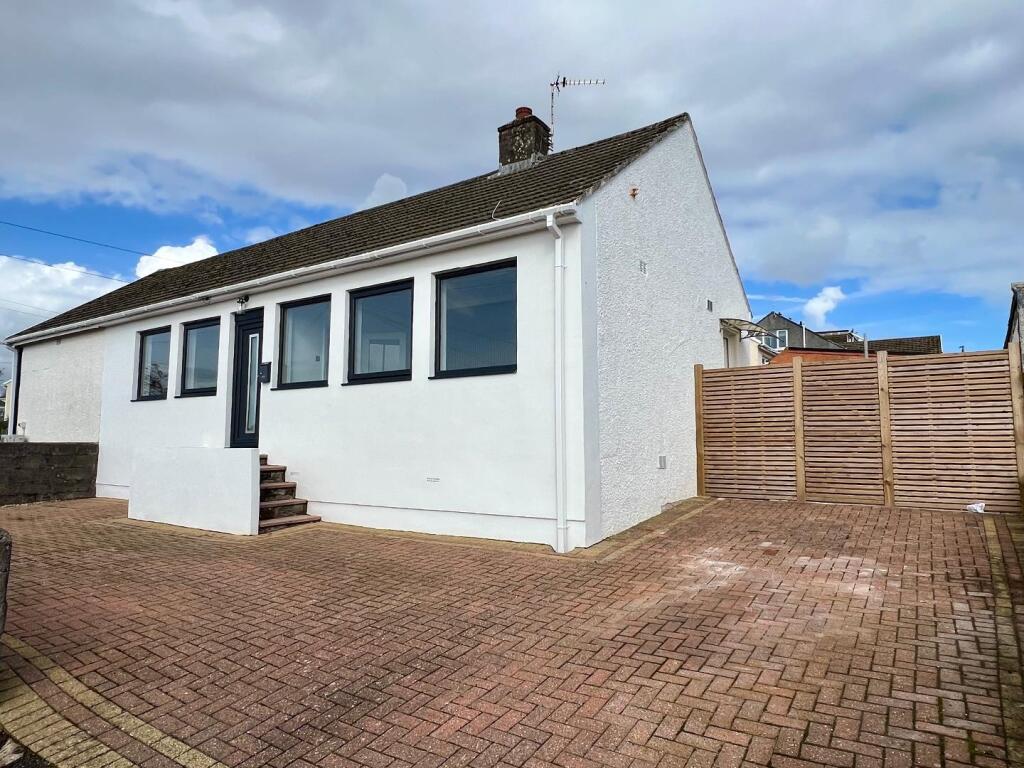
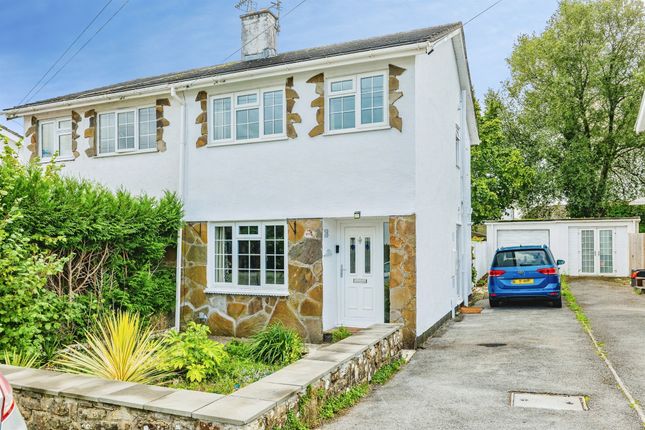
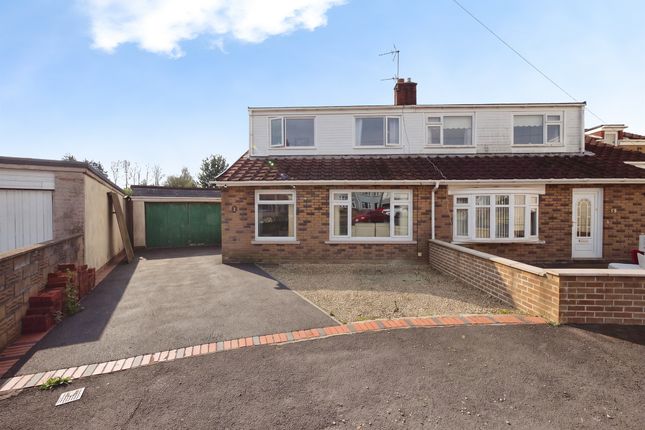
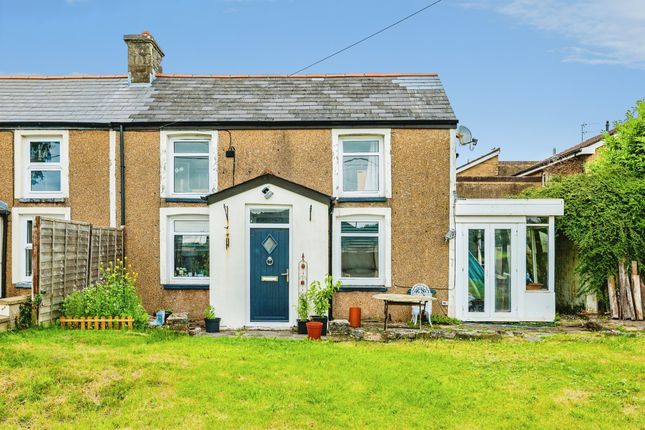
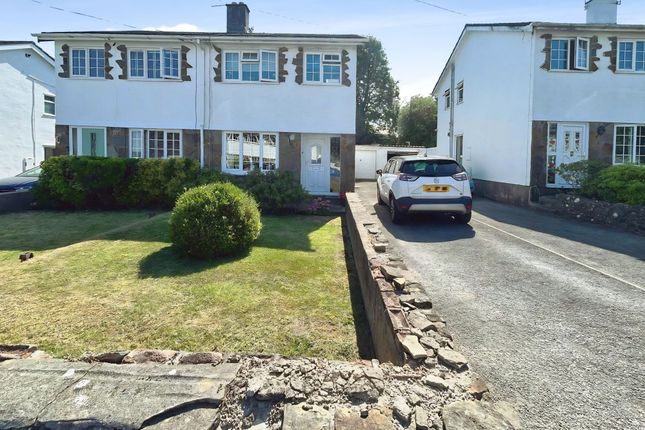
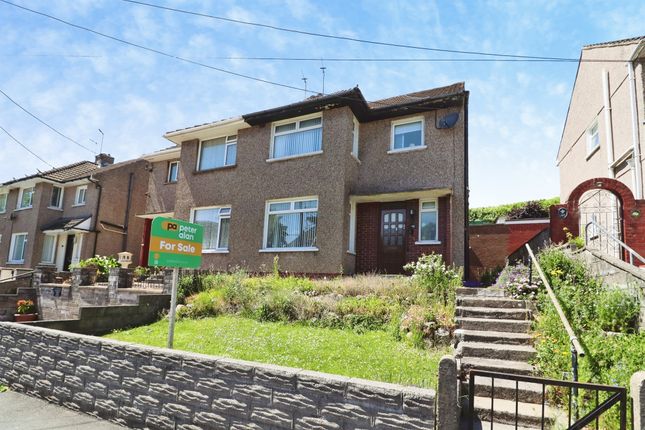
Elliott & co -1984 are pleased to offer this extended semi detached 3 bedroom house on the fringe of pyle village.
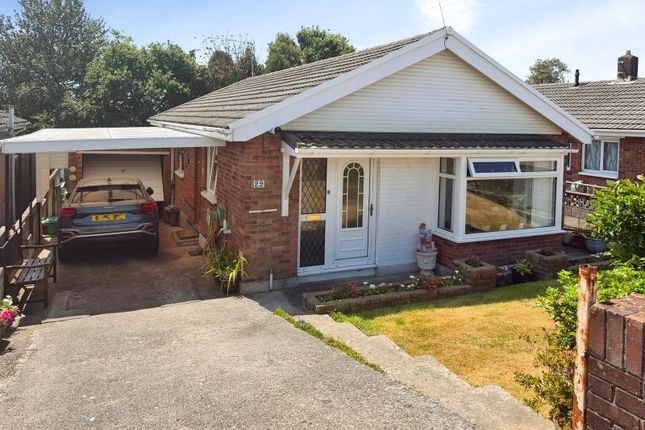
The property offers spacious family living space and benefits from 2 bathrooms & 2 receptions. Gas c/h, upvc d/g windows & doors. There is excellent off road parking to front of the property.
*no ongoing chain* Easy access for the M4 motorway at J37 -approx 1 mile distant for commuting to the cities of Swansea & Cardiff.
The sea- side town of Porthcawl with its excellent beaches & golf courses is some 5 mile away.
Accommodation comprises:- porch:- 8'05'' x 4'04'' -upvc d/g window to front elevation, upvc d/g door, vinyl flooring, upvc d/g door into: Hallway:- radiator, vinyl flooring, storage under stairs housing gas meter & fuse board.
2nd cupboard housing combination boiler.
Kitchen / breakfast room:-15'02'' x 10'00''- upvc d/g window & upvc d/g door to rear, stainless steel sink / drainer & mixer taps, plumbed for washing machine, gas cooker point, extractor hood, range of base & wall units, walls part tiled over work tops tall wall radiator, vinyl flooring, door leading to: Reception 1: [ main lounge]- 15'02'' x 10'00''- radiator, carpet.
The extension measures:-10'08'' x 4'06''- upvc d/g window to front elevation.
Reception 2: -12'01'' x 9'05''-[ pitched roof extension to rear ]- upvc d/g window to rear, upvc d/g door to side elevation, vinyl cushion flooring, radiator, 3 x double power sockets.
Wet-room:- [ ground floor ]-6'09'' x 5'10''- upvc d/g window to rear, wc, sink unit, shower area with shower mixer taps. Walls fully tiled, extractor vent.
Stairs to first floor & landing:-upvc d/g window to side elevation, storge cupboard, access to loft, doors, carpet, radiator, off to:- bedroom 1:-11'06'' x 9'09''- upvc d/g window to front elevation, radiator, fitted carpet.
Bedroom 2:-13'01'' x 9'07''-upvc d/g window to rear elevation, fitted storage cupboard, radiator, carpet.
Bedroom 3:-8'05'' x 6'04''- upvc d/g window to front elevation, storage cupboard over stairs, radiator, carpet.
Bathroom:- upvc d/g window to rear, 3 piece bathroom suite in white, shower & glass screen over bath, wc, sink unit, walls clad in water proof board to bath area, radiator, vinyl flooring.
Outside:- concrete drive parking for 2-3 cars, side path to rear garden. Rear garden:- brick outbuilding with electric, rear garden with decking, 2x garden areas. Large block built shed / work shop.
Tenure: Freehold council tax band:-B EPC=C property misdescriptions act 1991: The agent has not tested any apparatus, equipment, fixtures and fittings or services and so cannot verify that they are in working order or fit for their purpose.
A buyer is advised to obtain verification from their solicitor or surveyor. References to the Tenure of the property are based on information supplied by the seller.
The agent has not had sight of title documents. A buyer is advised to obtain verification from their solicitor.
Buyers must check the availability of any property and make an appointment to view before embarking on any journey to see a property. N.B.
Measurements are approximate where supplied and have been taken using a laser tape which should be relied on for such matters as carpet fitting.
Prospective buyers are recommended to check all measurements for them selves.
Every care has been taken in the description of properties but their accuracy is not guaranteed and they do not form part of any contract.
Descriptions are given in good faith and as an opinion of the agents not as representation of fact.
No description or information given about the property or its value, whether written or verbal or whether or not in these descriptions may be relied upon as a statement of representation or fact.
Photographs are reproduced for general information using a 24mm wide-angle lens and are neither necessarily comprehensive nor current: No assumption should be made that any content shown are included in the sale nor regards to parts of the property which have not been photographed.
We have not tested any appliances, services, heating systems or fixtures, and so cannot guarantee that they are in good working order.
Prospective purchasers should undertake their own tests, enquires or surveys before entering into any contract.
Final note:-While we endeavour to make any information or sales details accurate and reliable, if there is any point of particular importance to you, kindly contact this office and we shall be pleased to confirm the position for you, especially if contemplating travelling some distance to view.
Whilst every conceivable effort is taken to ensure the accuracy of these particulars, we cannot accept any liability for the specification given. Fixtures and fittings have not been tested.
All measurements are given to the nearest three inches.
Value & comps
No previous sales on record.
Returns
Set an offer; the calculator follows it.
Short-let licence or registration needed
We're still gathering serviced-accommodation data for this area.
Archie refurb estimate: a Pro feature
0.0% below asking
This is not financial or investment advice. Prop AI Deals is not authorised by the Financial Conduct Authority (FCA) to provide investment advice.
All investment calculators, property analyses, and AI-generated insights are for informational purposes only. Property investment carries risk and may result in financial loss. All calculations should be independently verified and you should consult with FCA-authorised financial advisers before making any investment decisions.
Past performance does not guarantee future results. Tax implications vary by individual circumstances.
Deal
Properties like this can earn 2–3x BTL yields when converted to HMO, with retrofit costs around £10k/room. Sign in to see the full tier, yield projection, and cost breakdown.
Commercial properties like this can earn 30-50% higher yields when converted to residential under Class MA / Q / P / PA, with prior approval costing ~GBP 96/unit. Sign in to see the recommended route, yield uplift, and cost breakdown.
BRRR-suited properties can recycle 80-100% of investor capital on refi, leaving a high-yielding rental with most of the money out. Sign in to see the refurb cost stack, ARV projection, and refinance maths.
Detached + large garden = sub-division play. Pro tier unlocks the tier badge, plot size, uplift estimate, and regional land benchmark.
Short-lease flats trade at deep discount, but extending under the 1993 Act often costs far less than the discount. Pro tier unlocks the tier badge, premium breakdown, long-lease ARV and arbitrage maths.
See projected short-stay revenue vs a vanilla BTL for this property.
See real sub-let margins (HMO room rates & SA nightly rates) vs the landlord rent.
Area
Agent & docs
FAQ
About 13, Ffordd-Y-Goedwig, Bridgend
Explore nearby