4-bedroom detached house · GL14 3BA
For saleListed 556 days
Opportunity summary
See Archie’s verdict, returns by strategy and what to check before viewing.
About
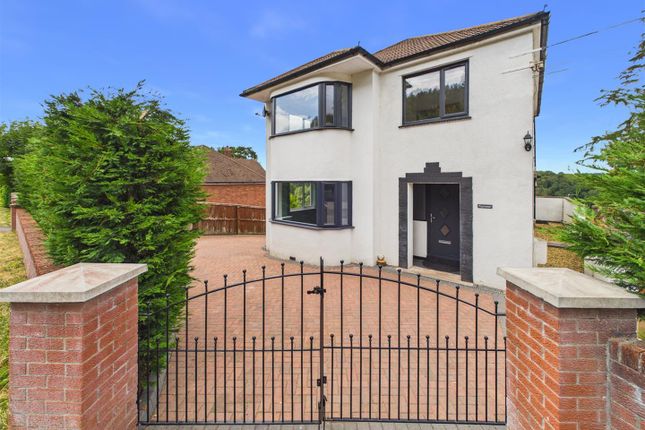
This spacious property is situated in a peaceful neighbourhood of Ruspidge village, a lovely position with a fabulous outlook over beautiful open woodland.
The bright sunny family home has a unique design with flexible split level accommodation.
You step out of the kitchen onto a sunny raised terrace, relax in the generous sitting room and unwind in a cosy snug with wood burning stove. There are four double bedrooms with large master suite.
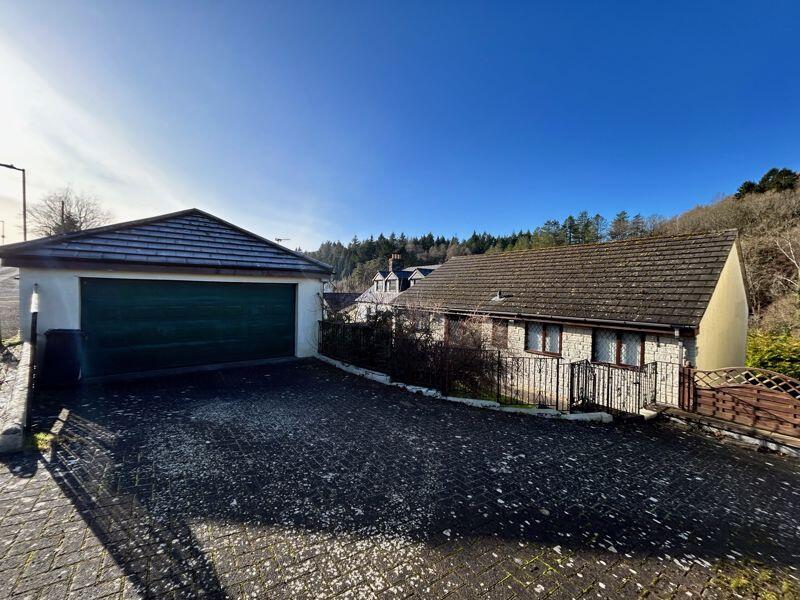
The garden is great for entertaining with barbecue, pizza oven and sheltered seating areas. There is a large detached garage and parking area to the rear.
The forest is on the doorstep, town is a short drive. Porch Enclosed porch with door to inner hall.
Inner Hall Door to utility room, step up to sitting room and bedrooms 4 and 5, step down to lower hall.
Utility/Laundry Room Window to side, fitted cabinets, sink unit, plumbing for washing machine, tiled floor, door to private sunny courtyard.
Sitting Room Bright dual aspect room, storage cupboard, door to kitchen breakfast room, bi-folding doors to the sunny rear terrace with lovely forest view.
Kitchen/Dining Room Spacious room overlooking woodland, hardwood base and full height cabinets, granite work surfaces, central island with hardwood work surface, hardwood floor, door to snug and French doors to the terrace.
Snug Cosy peaceful room, large picture window overlooking the garden and woodland beyond, wood burning stove on slate hearth. Bedroom 4 Dual aspect, access to loft space, parquet floor.
Study/Bedroom 5 Window to rear, storage space, laminate floor. Lower Hall Built-In storage cupboards, doors to bedrooms 1, 2, 3 and family bathroom.
Bedroom 1 Window to rear, tiled floor.
Bedroom 1 En-suite Spacious room with extra large walk-in wet area, WC, bathroom furniture with hardwood surface, bidet and wash basin, extensively tiled with Travertine.
Bedroom 2 Window to side, built-in mirrored wardrobes, tiled floor, French doors to rear garden. Bedroom 3 Window to rear, tiled floor.
Family Bathroom Modern roll top bath with shower attachment, separate shower enclosure, WC, wash basin on pine washstand, fully tiled.
Cellar/Store Room Full standing height, slate work surface, fitted shelves, power and light. Outside The garden is well established with attractive shrubs and trees.
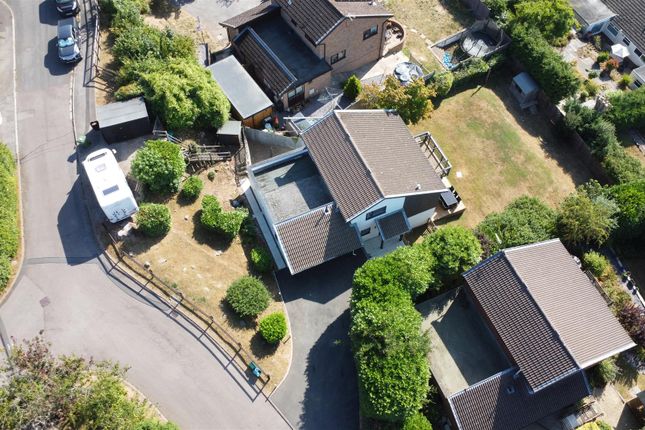
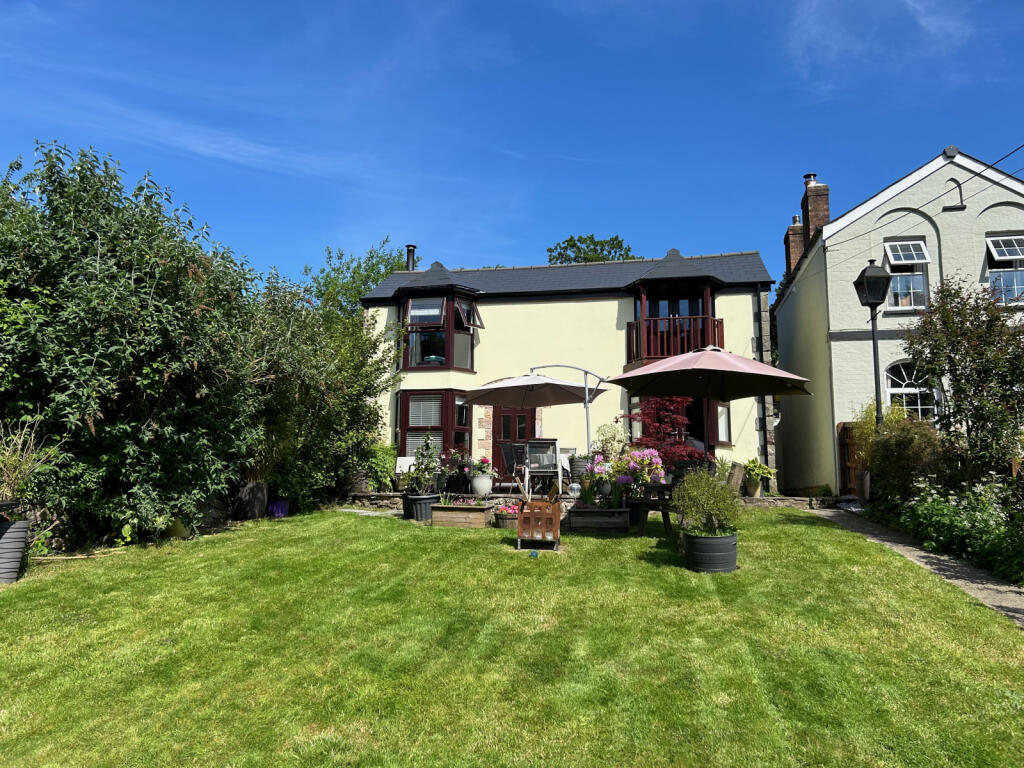
There is gated access to the rear garden which has a sheltered and sunny south westerly aspect and a backdrop of open woodland.
The raised terrace extends along the back of the house, an ideal position to relax and entertain.
The garden is arranged over two levels separated by an attractive apple tree hedge, the upper level laid mainly to lawn with a fully stocked borders, a BBQ and pizza oven area.
On the lower level is a graveled seating area, large greenhouse and a gate out to the detached garage and parking area. The garden is enclosed and secure.
Directions What3Words - ///both.office.eggplants From St Whites Road (B4226) turn into Ruspidge Road. Follow the road for approximately a half mile. Turn right into Bells Place.
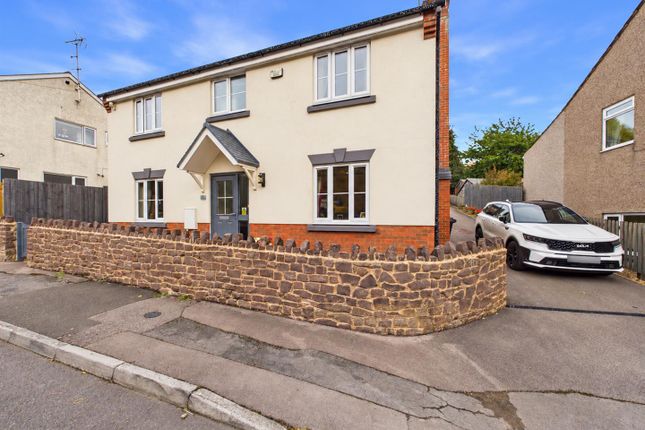
The property is on the corner as indicated by our 'For Sale' board.
Value & comps
No previous sales on record.
Returns
Set an offer; the calculator follows it.
We're still gathering serviced-accommodation data for this area.
Archie refurb estimate: a Pro feature
0.0% below asking
This is not financial or investment advice. Prop AI Deals is not authorised by the Financial Conduct Authority (FCA) to provide investment advice.
All investment calculators, property analyses, and AI-generated insights are for informational purposes only. Property investment carries risk and may result in financial loss. All calculations should be independently verified and you should consult with FCA-authorised financial advisers before making any investment decisions.
Past performance does not guarantee future results. Tax implications vary by individual circumstances.
Deal
Properties like this can earn 2–3x BTL yields when converted to HMO, with retrofit costs around £10k/room. Sign in to see the full tier, yield projection, and cost breakdown.
Commercial properties like this can earn 30-50% higher yields when converted to residential under Class MA / Q / P / PA, with prior approval costing ~GBP 96/unit. Sign in to see the recommended route, yield uplift, and cost breakdown.
BRRR-suited properties can recycle 80-100% of investor capital on refi, leaving a high-yielding rental with most of the money out. Sign in to see the refurb cost stack, ARV projection, and refinance maths.
Detached + large garden = sub-division play. Pro tier unlocks the tier badge, plot size, uplift estimate, and regional land benchmark.
Short-lease flats trade at deep discount, but extending under the 1993 Act often costs far less than the discount. Pro tier unlocks the tier badge, premium breakdown, long-lease ARV and arbitrage maths.
See projected short-stay revenue vs a vanilla BTL for this property.
See real sub-let margins (HMO room rates & SA nightly rates) vs the landlord rent.
Area
Agent & docs
FAQ
About 8, Bells Place
Explore nearby