3-bedroom house · DL17 8QB
Listing removedListed 261 days
Opportunity summary
See Archie’s verdict, returns by strategy and what to check before viewing.
About
The Meadows is an elegant and highly regarded residential offering, combining refined single-level living with exceptional connectivity and a strong sense of place.
The vendors have made a significant proactive investment to demonstrate both motivation and transparency, commissioning their own RICS Level Three Survey alongside a full structural survey.
This rare and valuable step offers prospective buyers immediate peace of mind and the ability to proceed with confidence.
It is a clear signal of serious intent presenting a well-prepared sale and a genuine opportunity for a smooth, informed transaction.
Positioned on Wood Lane in Ferryhill, this distinguished home sits within a location rich in heritage, set along the historic Great North Road.
Today, excellent access via the A167 places Durham, Newcastle upon Tyne, and Darlington comfortably within reach, while Ferryhill itself offers a well-rounded lifestyle with a weekly Friday market, local amenities, and respected schooling.
Neighbouring villages further enhance both convenience and community.
Set back behind mature planting and approached via a sweeping private driveway, The Meadows makes an immediate and lasting impression.
A timeless stone façade, generous frontage, and manicured lawns establish a sense of privacy and prestige, while ample off-street parking and a detached garage add everyday practicality.
Inside, a spacious central hallway anchors the home, providing seamless access to all principal rooms.
The lounge is a standout space, beautifully proportioned and centred around a striking multi-fuel stove beneath a substantial timber mantel perfectly balancing warmth, character, and contemporary comfort.
Large picture windows flood the room with natural light, creating an inviting setting for both relaxed living and entertaining.
The kitchen is thoughtfully designed with sleek fitted cabinetry, generous worktops, and an informal breakfast bar, blending style with functionality.
A dedicated dining room sits alongside, offering an elegant space for hosting, with direct access to a discreet utility room that supports modern living without compromising aesthetics.
Accommodation is equally impressive. The principal bedroom provides a calm retreat and a peaceful rear aspect.
Two further bedrooms offer generous proportions and versatility, ideal for family, guests, or home working.
A well-appointed four-piece bathroom and a separate guest WC complete the internal layout, both finished in classic, timeless styles.
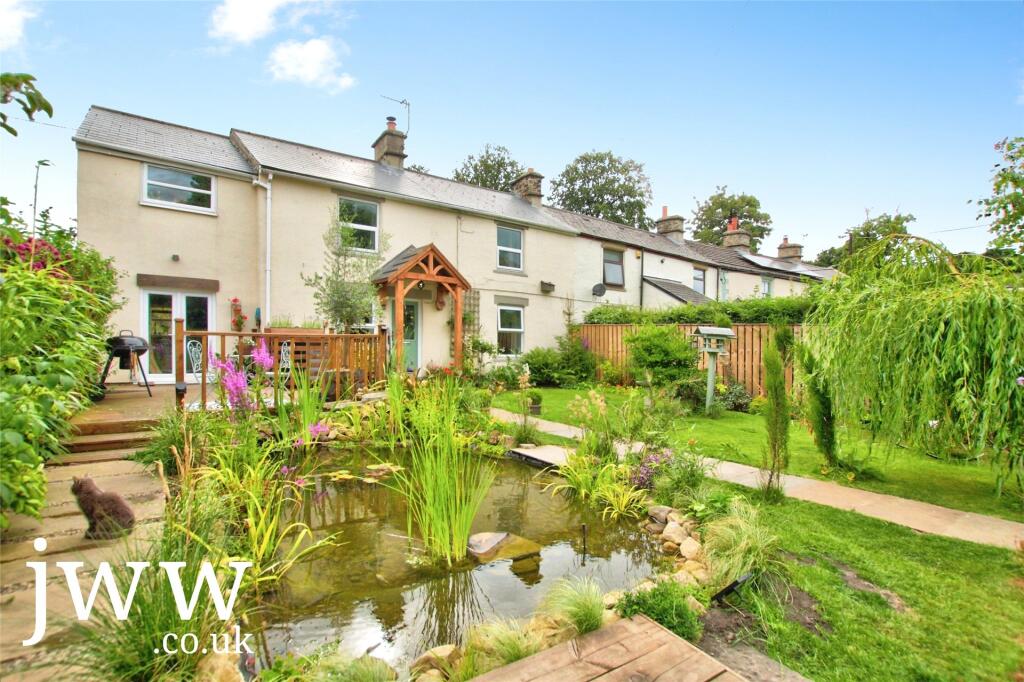
To the rear, the garden offers a private and tranquil escape, with a broad paved terrace leading onto a well-maintained lawn, framed by mature hedging and trees.
A detached outbuilding adds valuable storage or practical flexibility, reinforcing the home’s adaptability.
The Meadows is a home of balance, quality, and quiet confidence designed for those who value space, finish, and location in equal measure.
Arrange your private viewing today and experience the flow, finish, and feel of this exceptional home. Your next chapter begins at The Meadows.
Material Information Local Authority – Durham County Council Council Tax Band – D Tenure – Freehold Property Type – Detached Property Construction – Standard Electricity supply – Mains Water Supply – Mains Sewerage – Mains Heating – Oil Estimated Mobile phone coverage – EE: OK, Three: poor, 02: OK, Vodafone: good Estimated Broadband Download speeds – Basic: 11mb, Superfast: 80mb, Ultrafast: 10000mb Rights & Easements – To be confirmed during the conveyancing process Flood risk – Very low Coastal Erosion – Not applicable Protected Trees – No Conservation area – No Planning Permission – No planning applications Accessibility – No accessibility features Mining Area – Situated in a former mining area Selective License Area – No Anti-Money Laundering Regulations In accordance with current Anti-Money Laundering (AML) regulations, we are required to verify the identity of all purchasers.
These checks are carried out on our behalf by an approved third-party verification provider.
Verification will be undertaken using the name and address details supplied and may require the provision of two forms of acceptable identification, together with biometric facial recognition verification to confirm identity.
Purchasers will also be required to provide evidence of the source of funds used for the purchase, in line with current regulatory requirements for estate agents.
All required documentation must be satisfactorily completed prior to the progression of any transaction.
Failure to comply with these requirements may result in delays or prevent the transaction from proceeding.
Free Valuation If you are considering selling your property, take advantage of Ryan James Estate Agents’ complimentary, no-obligation market appraisal.
Our experienced team offers clear, tailored advice designed to maximise your property’s value and position it effectively within the local market.
Contact our Bishop Auckland office today to arrange your valuation and discover how our proactive, results-driven approach can help you achieve the best possible outcome.
Mortgage Advice Ryan James Estate Agents strongly recommends that all purchasers seek independent, professional mortgage advice to ensure they select the most suitable and competitive financial product for their circumstances.
Should you require assistance, our team would be delighted to arrange an appointment with a fully independent mortgage adviser, who can provide clear guidance tailored to your individual needs.
Your home may be repossessed if you do not keep up repayments on a mortgage or any other loans secured against it.
Tenure & General Disclaimer Ryan James Estate Agents understands the property to be freehold; however, all purchasers are strongly advised to verify the tenure and all related matters with their appointed solicitor prior to exchange of contracts.
Whilst every effort is made to ensure the accuracy and reliability of these property particulars, they do not constitute any part of an offer or contract, nor should they be relied upon as statements of fact or representation.
1. Fixtures and Fittings Any fixtures, fittings, or items not expressly referred to within these particulars are excluded from the sale and may be subject to separate negotiation with the seller. 2.
Services and Appliances Ryan James Estate Agents has not tested any services, systems, appliances, or heating installations, and no warranty or guarantee is given or implied as to their condition or working order.
3. Measurements All measurements are provided as a guide only and are approximate.
Measurements are taken using a regularly (truncated) Viewings All viewings and enquiries must be arranged strictly by appointment only through Ryan James Estate Agents.
For further information or to arrange a viewing, please contact our office on . No direct approaches to the property are permitted.
Value & comps
No previous sales on record.
Returns
Set an offer; the calculator follows it.
We're still gathering serviced-accommodation data for this area.
Archie refurb estimate: a Pro feature
0.0% below asking
This is not financial or investment advice. Prop AI Deals is not authorised by the Financial Conduct Authority (FCA) to provide investment advice.
All investment calculators, property analyses, and AI-generated insights are for informational purposes only. Property investment carries risk and may result in financial loss. All calculations should be independently verified and you should consult with FCA-authorised financial advisors before making any investment decisions.
Past performance does not guarantee future results. Tax implications vary by individual circumstances.
Deal
Properties like this can earn 2–3x BTL yields when converted to HMO, with retrofit costs around £10k/room. Sign in to see the full tier, yield projection, and cost breakdown.
Commercial properties like this can earn 30-50% higher yields when converted to residential under Class MA / Q / P / PA, with prior approval costing ~GBP 96/unit. Sign in to see the recommended route, yield uplift, and cost breakdown.
BRRR-suited properties can recycle 80-100% of investor capital on refi, leaving a high-yielding rental with most of the money out. Sign in to see the refurb cost stack, ARV projection, and refinance maths.
Detached + large garden = sub-division play. Pro tier unlocks the tier badge, plot size, uplift estimate, and regional land benchmark.
Short-lease flats trade at deep discount, but extending under the 1993 Act often costs far less than the discount. Pro tier unlocks the tier badge, premium breakdown, long-lease ARV and arbitrage maths.
See projected short-stay revenue vs a vanilla BTL for this property.
See real sub-let margins (HMO room rates & SA nightly rates) vs the landlord rent.
Area
Agent & docs

FAQ
About Wood Lane, Ferryhill, Durham, DL17
Explore nearby