4-bedroom terraced house · IG11 0UJ
For saleListed 57 days
Opportunity summary
See Archie’s verdict, returns by strategy and what to check before viewing.
About
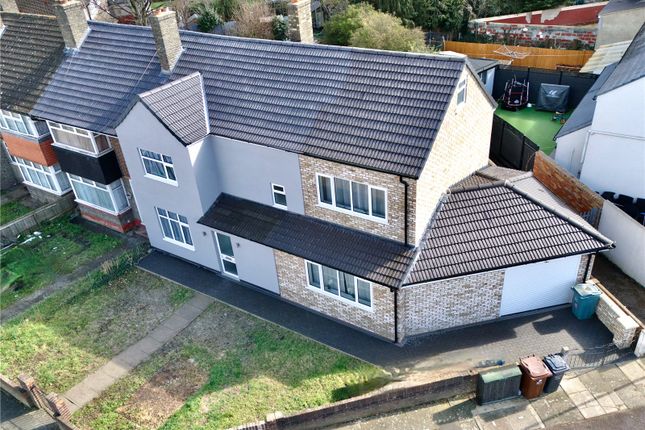
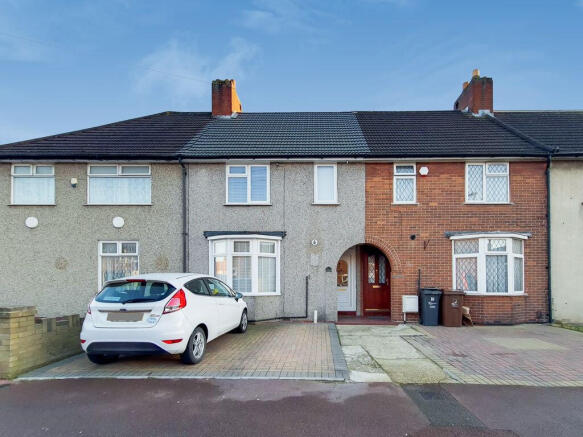
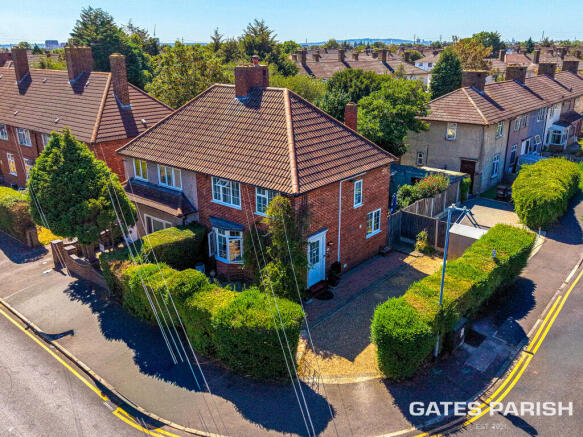
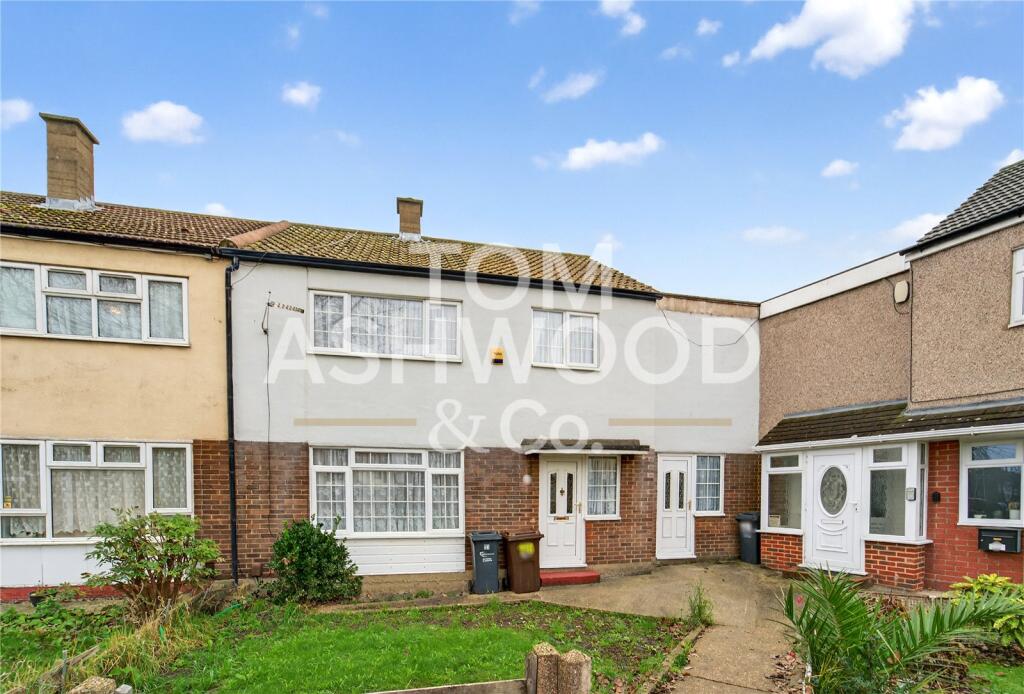
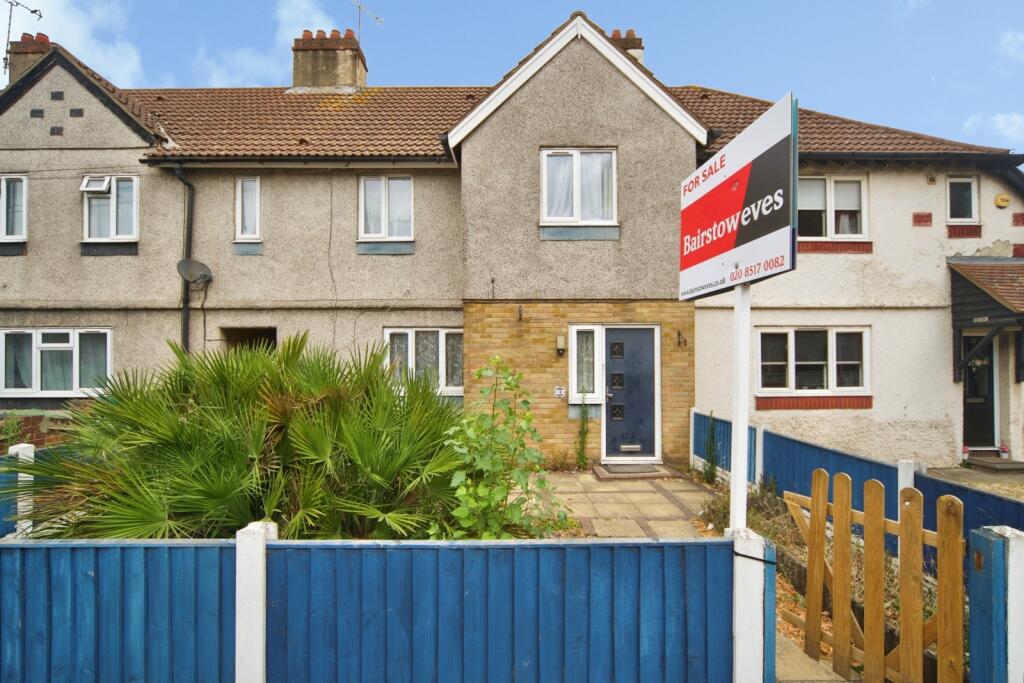
Rare and not to be missed ! We welcome this 4 bedroom end of terrace to the market on the popular Scratton's Farm estate. Within easy reach of Barking Riverside with its links to the city.
This 4 bedroom house with ample off street parking and its extensive over 100ft garden. Is ready to move into. Call Smooth Move to secure a viewing. Front Garden Large well presented front garden.
Off street parking for 3- 4 cars. Black gates to the rear of the property where the garage can be accessed.
Hall Entering through a black uPVC front door, complemented by an additional side window, you are welcomed into the hallway.
Carpeted stairs rise to the first floor, while the downstairs benefits from a wood effect flooring. Two convenient storage cupboards provide useful additional space.
Painted wooden bannisters add character and charm to the property.
Lounge Area (4.54 x 3.62 (14'10" x 11'10")) A bright and spacious through lounge/diner with wooden floor effect through out, a feature gas fire with surround and large uPVC leaded-light windows.
The fully glazed rear wall allows an abundance of natural light into the room and enjoys a pleasant outlook over the garden.
White uPVC leaded-light French doors provide direct access to the garden, creating a lovely connection between the living space and the outside. Ample radiators conveniently set in the room.
Dining Area (3.54 x 2.99 (11'7" x 9'9")) The spacious lounge flows seamlessly into this dining area continuing the bright and welcoming living space.
A front facing window provides plenty of natural light, while attractive wood effect flooring extends throughout, adding warmth and continuity to the room.
Kitchen (3.64 x 2.8 (11'11" x 9'2")) A stylish modern kitchen with white high-gloss cupboards and black high-gloss work surfaces, creating a striking and contemporary contrast.
The grey lino flooring adds warmth and softness while complementing the black-and-white colour scheme.
The kitchen has a large window allowing plenty of natural light into the room, alongside a wide glazed door opening directly onto the garden.
A substantial range cooker forms the main focal point, set within the sleek white cabinetry.
Ground Floor Bathroom (2.48 x 1.56 (8'1" x 5'1")) A fully fitted, bathroom featuring a classic white bath, a white toilet, and a stylish vanity unit with an integrated sink, providing useful storage while keeping the room neat and uncluttered.
Bedroom 1 (3.90 x 3.56 (12'9" x 11'8")) A spacious double bedroom with a large UPVC window with radiator beneath.
The room features fitted sliding door wardrobes, offering generous storage while maintaining a clean, streamlined appearance.
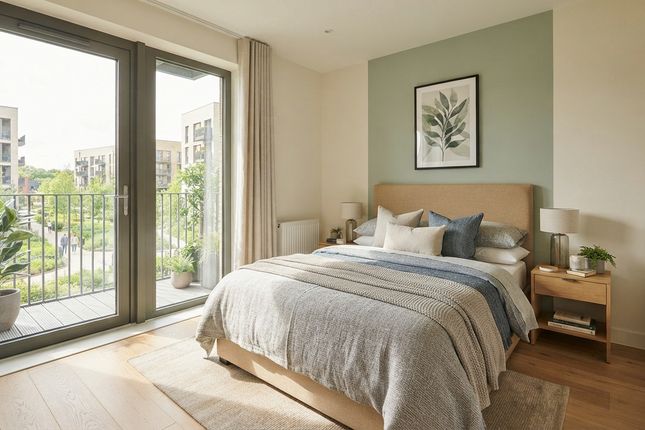
Finished in a neutral décor, with soft, understated colours and simple modern styling, creating a bright, calm and inviting bedroom.
Bedroom 2 (1.22m.8.23mx0.61m.21.64m (4.27x2.71)) A bright and comfortable second double bedroom featuring fitted wardrobes.
A large UPVC window fills the room with natural light, complemented by a radiator for warmth and comfort. The room is finished in a simple, neutral style, creating a welcoming and versatile space.
Bedroom 3 (3.64 x 3.10 (11'11" x 10'2")) The third double bedroom in the house. Upvc windows and radiator with cosy beige carpet in keeping with the other bedrooms.
Bedroom 4 (3.35 x 2.52 (10'11" x 8'3")) Cosy fourth bedroom with Upvc window, radiator and continued beige carpet.
Gararge (6.00 x 2.30 (19'8" x 7'6")) Detached from the house and great space for storage if not used for a car.
Value & comps
No previous sales on record.
Returns
Set an offer; the calculator follows it.
We're still gathering serviced-accommodation data for this area.
Archie refurb estimate: a Pro feature
0.0% below asking
This is not financial or investment advice. Prop AI Deals is not authorised by the Financial Conduct Authority (FCA) to provide investment advice.
All investment calculators, property analyses, and AI-generated insights are for informational purposes only. Property investment carries risk and may result in financial loss. All calculations should be independently verified and you should consult with FCA-authorised financial advisors before making any investment decisions.
Past performance does not guarantee future results. Tax implications vary by individual circumstances.
Deal
Properties like this can earn 2–3x BTL yields when converted to HMO, with retrofit costs around £10k/room. Sign in to see the full tier, yield projection, and cost breakdown.
Commercial properties like this can earn 30-50% higher yields when converted to residential under Class MA / Q / P / PA, with prior approval costing ~GBP 96/unit. Sign in to see the recommended route, yield uplift, and cost breakdown.
BRRR-suited properties can recycle 80-100% of investor capital on refi, leaving a high-yielding rental with most of the money out. Sign in to see the refurb cost stack, ARV projection, and refinance maths.
Detached + large garden = sub-division play. Pro tier unlocks the tier badge, plot size, uplift estimate, and regional land benchmark.
Short-lease flats trade at deep discount, but extending under the 1993 Act often costs far less than the discount. Pro tier unlocks the tier badge, premium breakdown, long-lease ARV and arbitrage maths.
See projected short-stay revenue vs a vanilla BTL for this property.
See real sub-let margins (HMO room rates & SA nightly rates) vs the landlord rent.
Area
Agent & docs
FAQ
About 18, Julia Gardens, Barking
Explore nearby