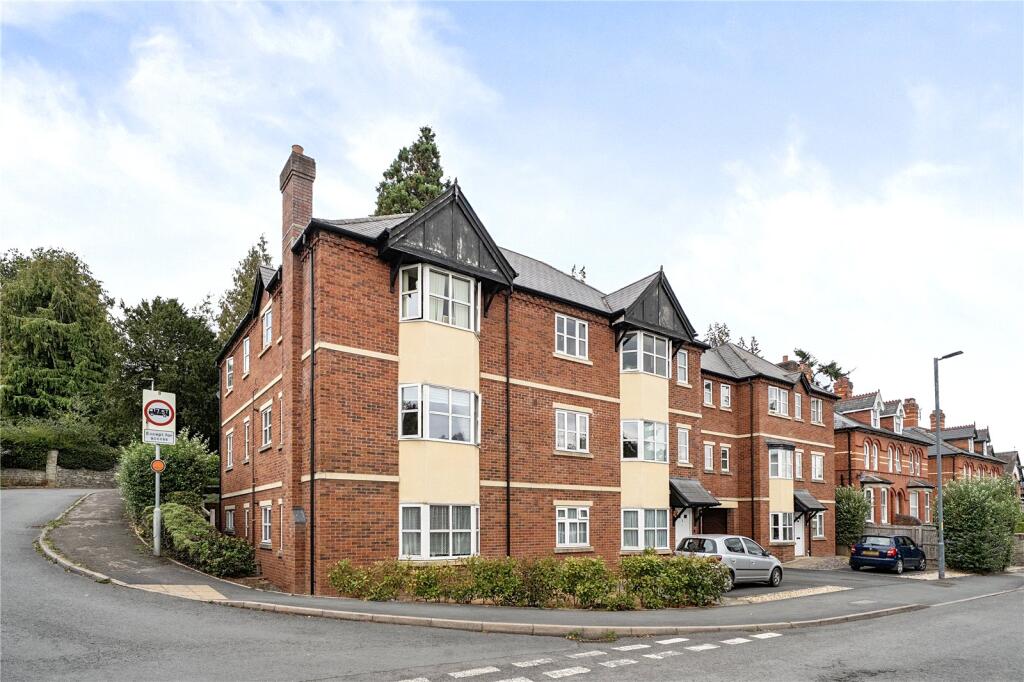
5-bedroom semi-detached house · HR5 3BX
For saleReduced £20k (−5.4%) on 2 OctListed 41 days
Opportunity summary
See Archie’s verdict, returns by strategy and what to check before viewing.
About
Arranged over three floors, this substantial townhouse provides flexible accommodation suited to modern family life, with a layout that offers both generous living space and plenty of versatility.
Set slightly elevated above the road, the property enjoys an increased sense of privacy, while a driveway to the front provides off-road parking for a couple of vehicles alongside a lawned front garden.
The ground floor centres around a reconfigured kitchen and dining area, where walls have been opened up to create a much larger and more usable space for everyday living.
A useful porch sits beyond the kitchen, providing a practical area for coats and shoes before leading out to the rear garden.
Alongside the kitchen are two separate reception rooms, giving buyers the flexibility to create different living areas according to their needs.
A valuable addition to the accommodation is the cellar, which currently provides useful storage but could offer scope for conversion into a further room, subject to any necessary works and consents.
Across the upper floors are five bedrooms, although the two rooms on the top floor are currently being put to alternative uses.
The smaller room is arranged as a dressing room, while the larger is used as a home office.
Both could readily be used as bedrooms, including as a double bedroom in the larger room, giving the property considerable flexibility depending on the needs of the next owner.
The bathroom has also been replaced with a new suite. A considerable amount of work has been carried out by the current owners during their ownership.
Improvements include the installation of mains gas central heating, replacement radiators, a partial rewire with new consumer unit, replacement double-glazed windows to the front elevation, roof maintenance works, and new flooring throughout much of the property.
Outside, the rear garden has been landscaped to create a practical and enjoyable outdoor space, with a lawn, planted borders and areas for seating.
An outbuilding with electricity provides further useful space and is currently arranged as a utility and storage area, with plumbing and space for white goods alongside additional storage.
The property is positioned within easy reach of Kington's independent shops, cafés, schools and everyday services, while the surrounding countryside provides numerous opportunities for walking and cycling.
With more than 1,770 sq ft of accommodation, five bedrooms and a number of rooms that can be adapted to suit different requirements, this is a house that offers considerably more flexibility than its townhouse appearance might initially suggest.
Value & comps
No previous sales on record.
Returns
Set an offer; the calculator follows it.
We're still gathering serviced-accommodation data for this area.
Archie refurb estimate: a Pro feature
0.0% below asking
This is not financial or investment advice. Prop AI Deals is not authorised by the Financial Conduct Authority (FCA) to provide investment advice.
All investment calculators, property analyses, and AI-generated insights are for informational purposes only. Property investment carries risk and may result in financial loss. All calculations should be independently verified and you should consult with FCA-authorised financial advisors before making any investment decisions.
Past performance does not guarantee future results. Tax implications vary by individual circumstances.
Deal
Properties like this can earn 2–3x BTL yields when converted to HMO, with retrofit costs around £10k/room. Sign in to see the full tier, yield projection, and cost breakdown.
Commercial properties like this can earn 30-50% higher yields when converted to residential under Class MA / Q / P / PA, with prior approval costing ~GBP 96/unit. Sign in to see the recommended route, yield uplift, and cost breakdown.
BRRR-suited properties can recycle 80-100% of investor capital on refi, leaving a high-yielding rental with most of the money out. Sign in to see the refurb cost stack, ARV projection, and refinance maths.
Detached + large garden = sub-division play. Pro tier unlocks the tier badge, plot size, uplift estimate, and regional land benchmark.
Short-lease flats trade at deep discount, but extending under the 1993 Act often costs far less than the discount. Pro tier unlocks the tier badge, premium breakdown, long-lease ARV and arbitrage maths.
See projected short-stay revenue vs a vanilla BTL for this property.
See real sub-let margins (HMO room rates & SA nightly rates) vs the landlord rent.
Area
Agent & docs
FAQ
About 11, Victoria Road, Herefordshire, County
Explore nearby