5-bedroom detached house · SN2 2RG
For saleListed 32 days
Opportunity summary
See Archie’s verdict, returns by strategy and what to check before viewing.
About
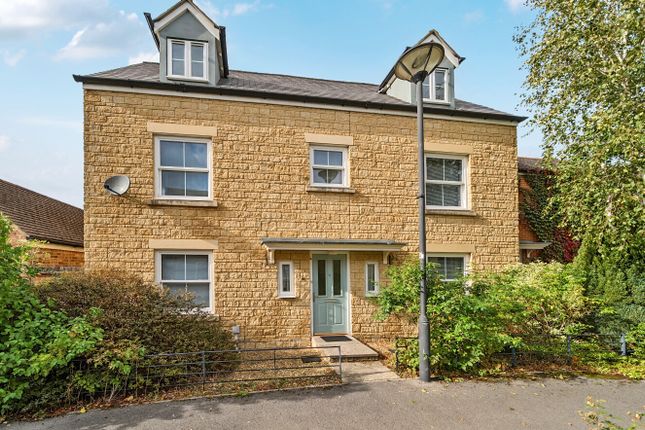
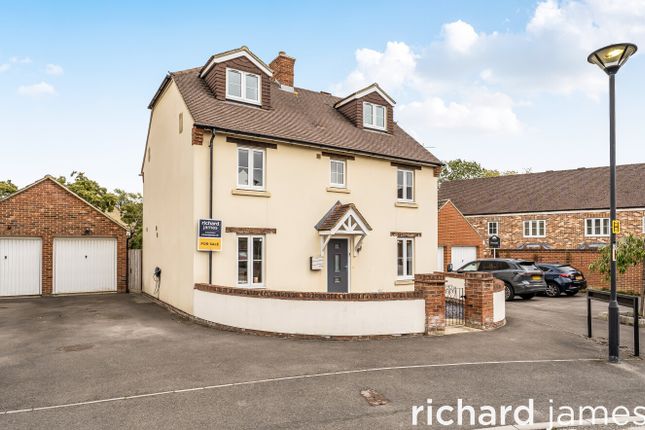
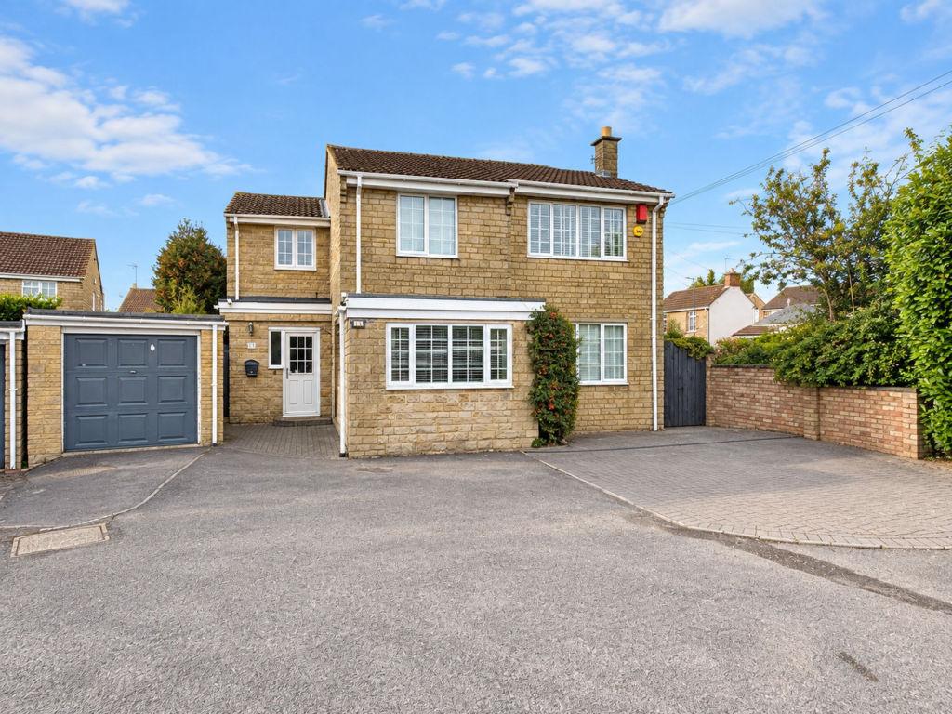
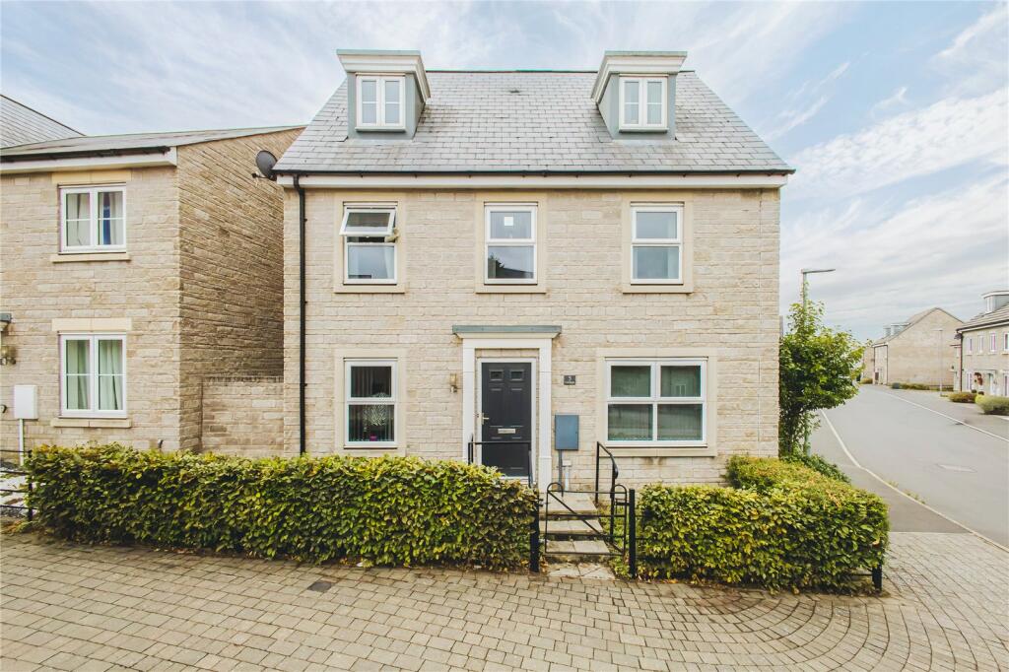
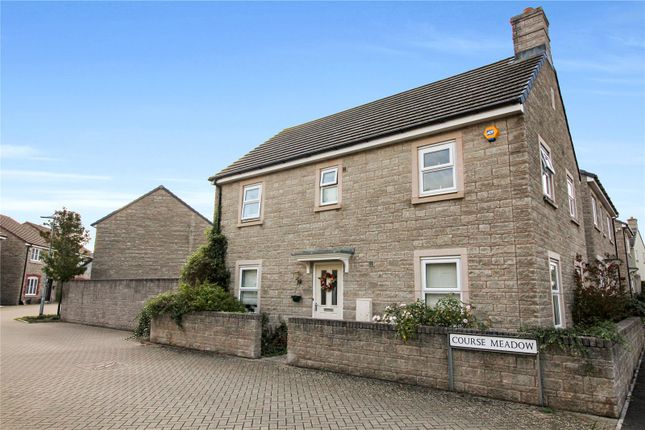
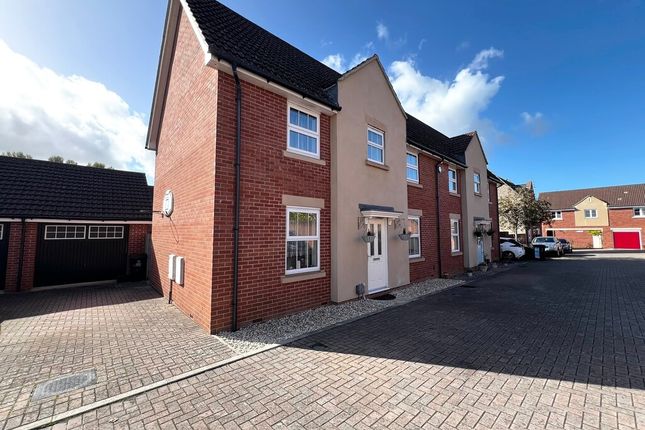
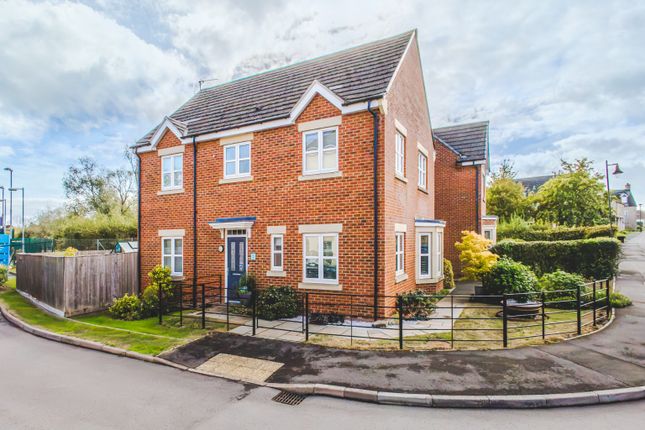
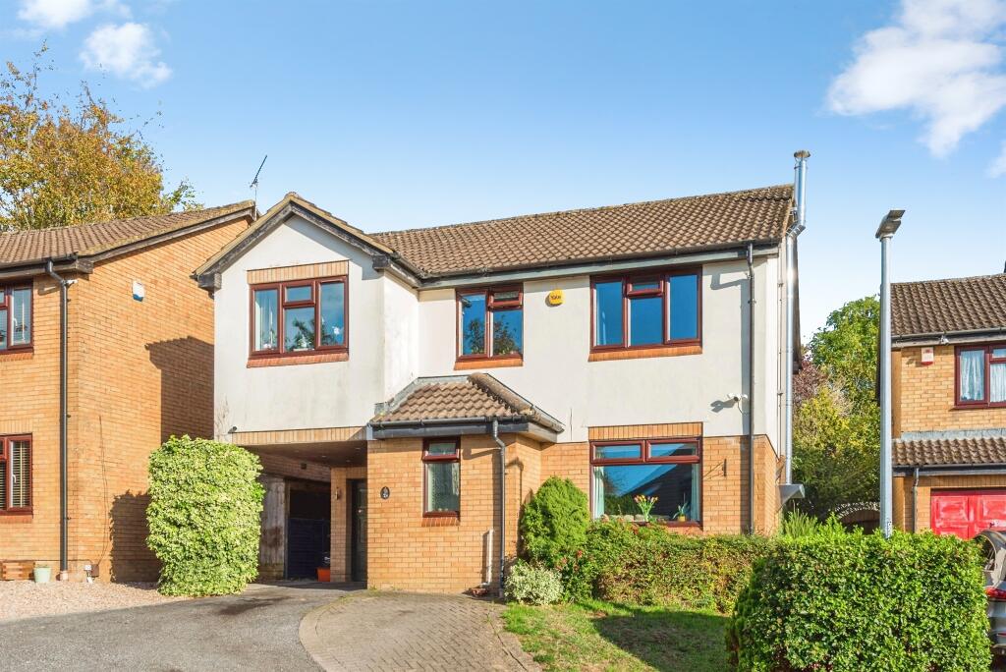
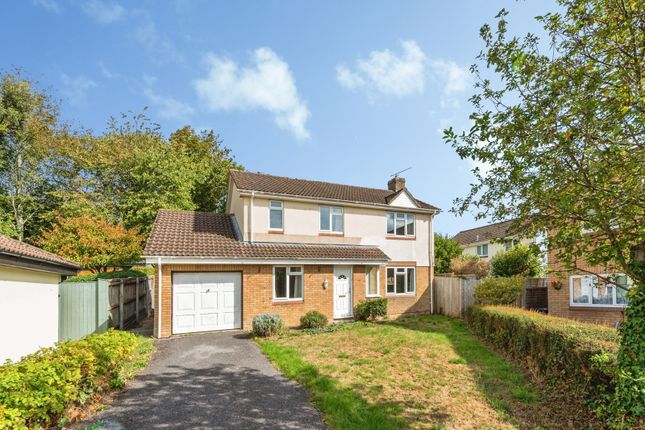
A Spacious & Versatile Family Home on Caraway Drive - Welcome to this impressive extended detached five-bedroom home on Caraway Drive, Swindon, where space, flexibility and practical family living come together.
Extended to create a particularly versatile layout, this is a home that offers considerably more than its first impression might suggest.
With five bedrooms, two reception rooms, two bathrooms, a private garden, driveway parking and a garage, there is plenty of room for a growing family, visiting guests, working from home or simply enjoying having space to entertain or have a cosy night in, next to the woodburner.
Ground Floor From the moment you step inside, the additional space becomes apparent.
This home has been thoughtfully designed throughout and benefits from two separate reception rooms, giving you the freedom to create the perfect living arrangement that works best for YOUR family life.
With two separate reception rooms, a well-designed kitchen, utility and cloakroom. There’s no competing for space in this house!
Whether you want a comfortable main lounge with a woodburner, a dedicated dining room, children's playroom, a home office or additional entertaining space, the choice is yours.
The extension gives the ground floor a real sense of versatility, allowing the accommodation to adapt as your family's needs change.
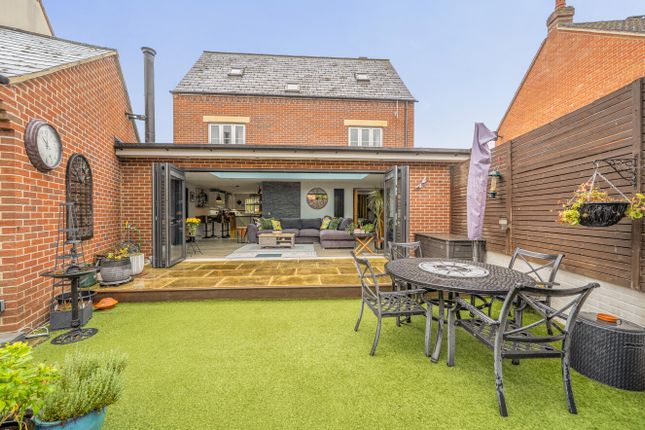
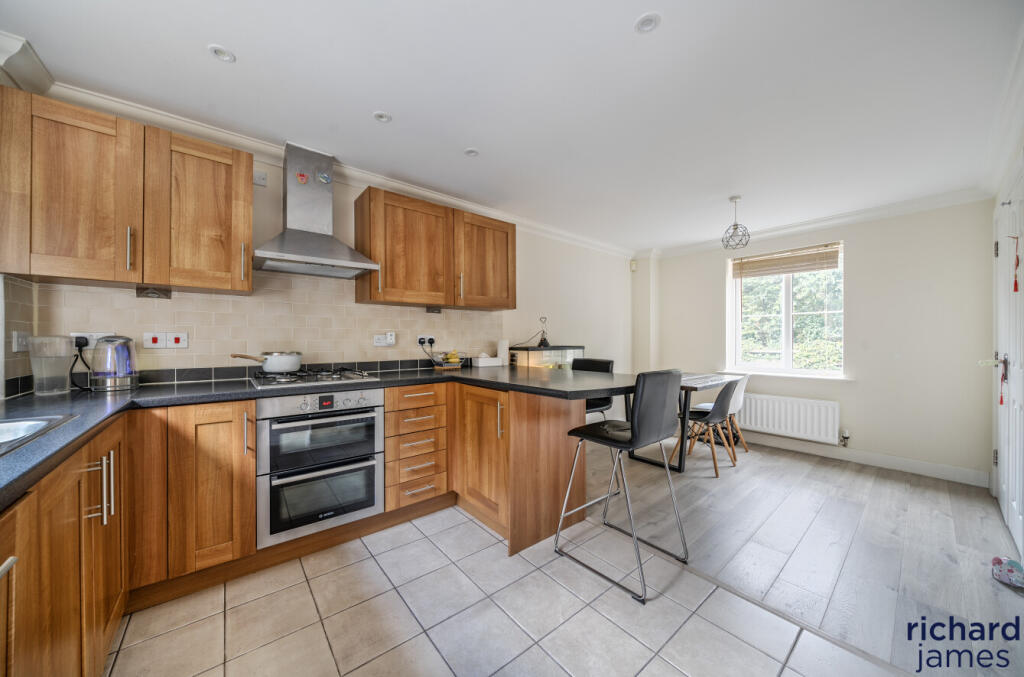
The modern kitchen (fitted with pop up sockets, wine cooler, instant hot water tap, waste disposer, remote controlled blinds and skylights) sits at the heart of the home, providing a practical and sociable hub for everyday family life, while the additional reception accommodation creates plenty of opportunity to entertain or simply retreat to a quieter space.
First Floor Upstairs, the property continues to impress with five good-sized bedrooms (all with fitted wardrobes), making it particularly appealing to larger families or buyers who simply refuse to compromise on space.
The principal bedroom benefits from its own en-suite with bath and shower, while four further bedrooms provide excellent flexibility as your family’s needs change.
Whether they’re needed for the children, guests, hobbies, dressing rooms or home working – the choice is yours!
A family bathroom completes the first floor, meaning the accommodation is well equipped for busy mornings and the demands of family life.
Outside The property continues to offer excellent practical space outside.
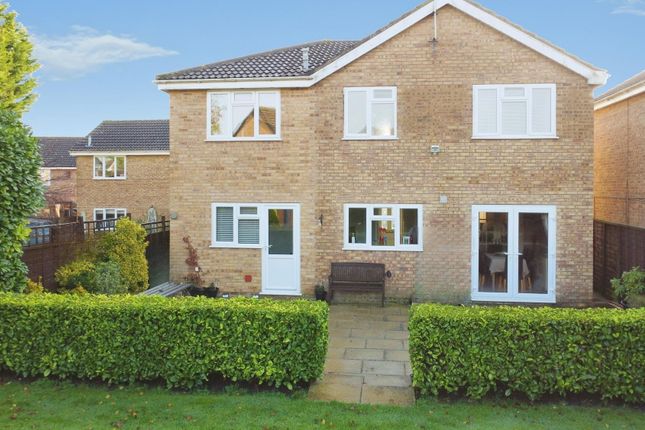
The private, non-overlooked rear garden provides a great setting for children to play, relaxing during warmer months, entertaining friends on the raised decking area or simply enjoying a meal outdoors.
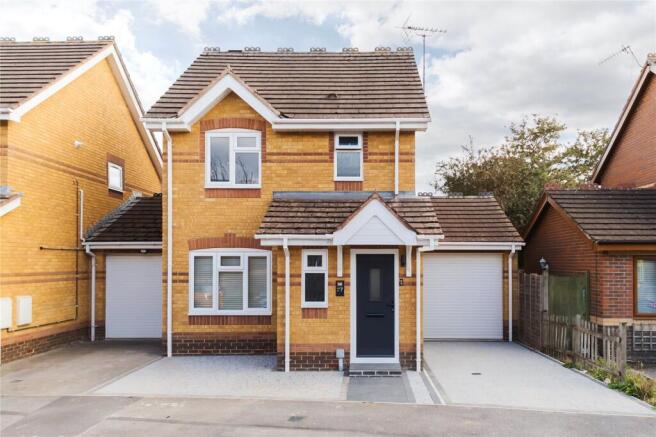
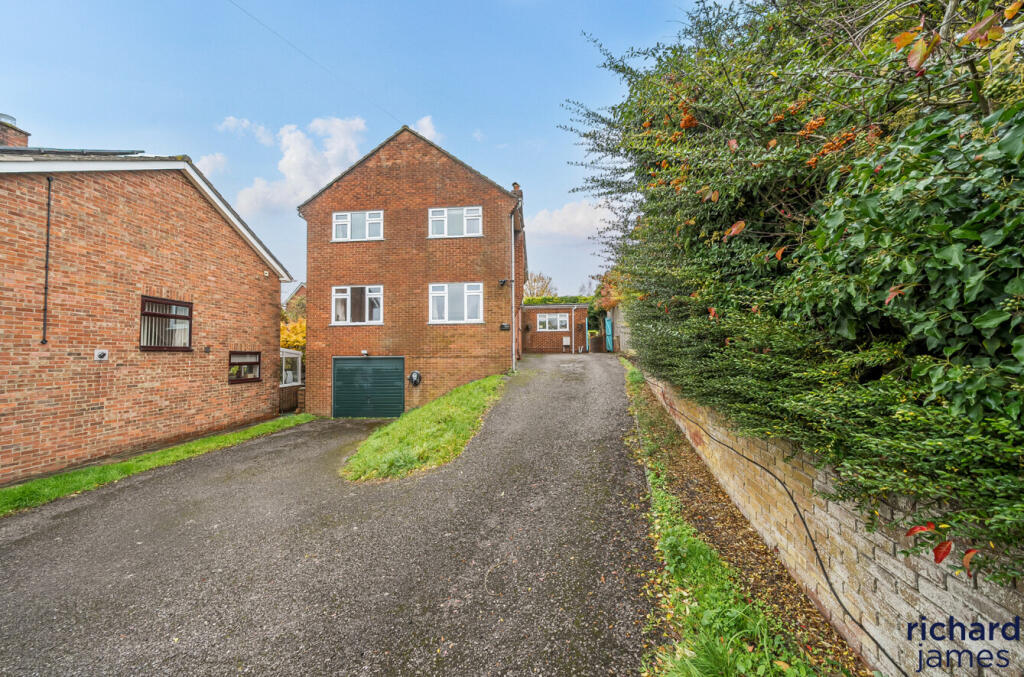
There is also a driveway providing off-road parking, together with a single garage, offering valuable additional storage or parking.
The Location Situated in a quiet, friendly cul-de-sac, the property is within easy access to good schools, local amenities, shops, commuting routes and green spaces all on the doorstep – what more could a family need?
A Home Designed to Grow WITH You Whether you are looking for more bedrooms, more living space, somewhere to work from home or simply a property that gives your family room to grow, this home offers the opportunity to make the space work around you.
A house presented at this high standard, offering this flexibility of layout can be difficult to find. Look no further – this is ‘The One’.
Value & comps
No previous sales on record.
Returns
Set an offer; the calculator follows it.
We're still gathering serviced-accommodation data for this area.
Archie refurb estimate: a Pro feature
0.0% below asking
This is not financial or investment advice. Prop AI Deals is not authorised by the Financial Conduct Authority (FCA) to provide investment advice.
All investment calculators, property analyses, and AI-generated insights are for informational purposes only. Property investment carries risk and may result in financial loss. All calculations should be independently verified and you should consult with FCA-authorised financial advisors before making any investment decisions.
Past performance does not guarantee future results. Tax implications vary by individual circumstances.
Deal
Properties like this can earn 2–3x BTL yields when converted to HMO, with retrofit costs around £10k/room. Sign in to see the full tier, yield projection, and cost breakdown.
Commercial properties like this can earn 30-50% higher yields when converted to residential under Class MA / Q / P / PA, with prior approval costing ~GBP 96/unit. Sign in to see the recommended route, yield uplift, and cost breakdown.
BRRR-suited properties can recycle 80-100% of investor capital on refi, leaving a high-yielding rental with most of the money out. Sign in to see the refurb cost stack, ARV projection, and refinance maths.
Detached + large garden = sub-division play. Pro tier unlocks the tier badge, plot size, uplift estimate, and regional land benchmark.
Short-lease flats trade at deep discount, but extending under the 1993 Act often costs far less than the discount. Pro tier unlocks the tier badge, premium breakdown, long-lease ARV and arbitrage maths.
See projected short-stay revenue vs a vanilla BTL for this property.
See real sub-let margins (HMO room rates & SA nightly rates) vs the landlord rent.
Area
Agent & docs
FAQ
About 78 Caraway Drive, Woodhall Park, Swindon, SN2 2RG
Explore nearby