2-bedroom terraced house · CF5 5TX
For saleReduced £10k (−3.9%) on 29 SepListed 64 days
Opportunity summary
See Archie’s verdict, returns by strategy and what to check before viewing.
About
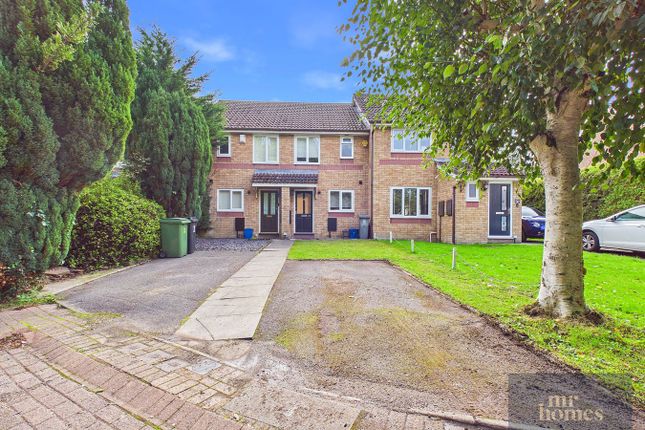
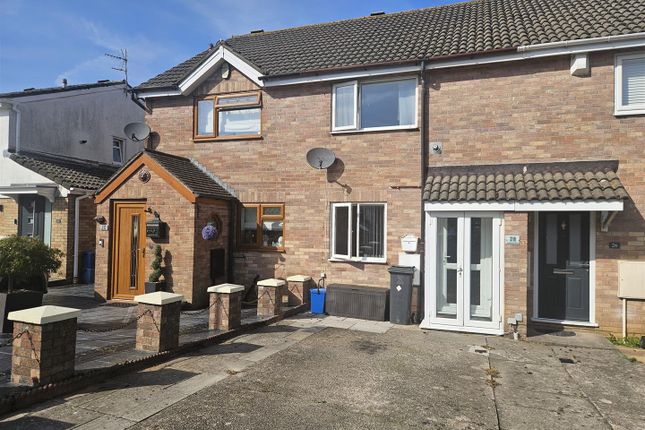
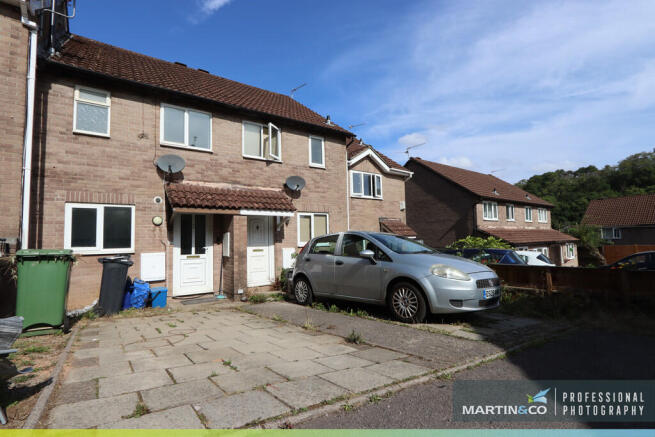
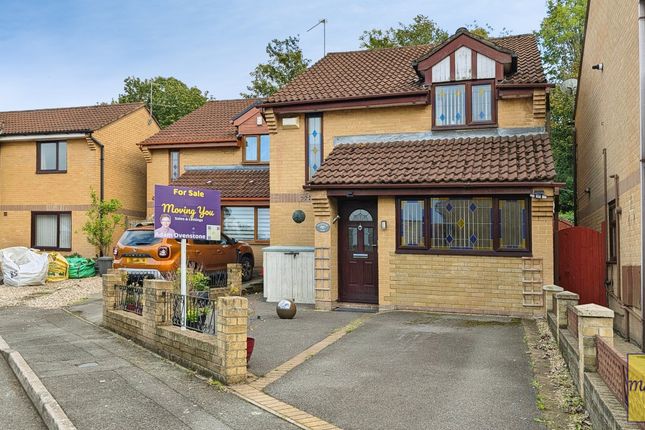
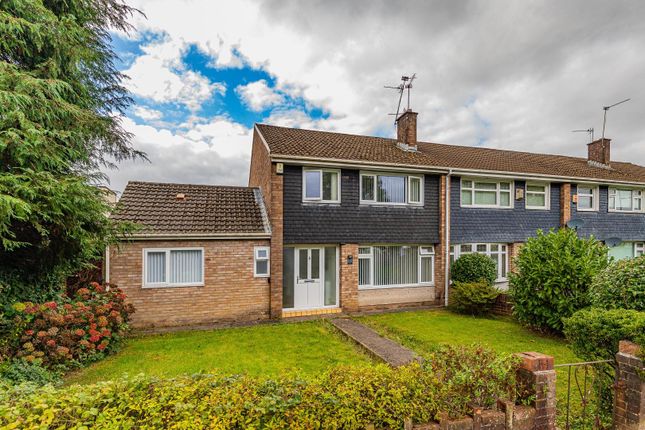
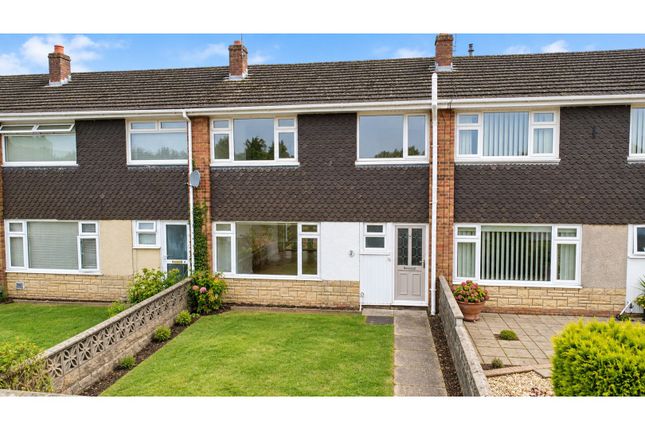
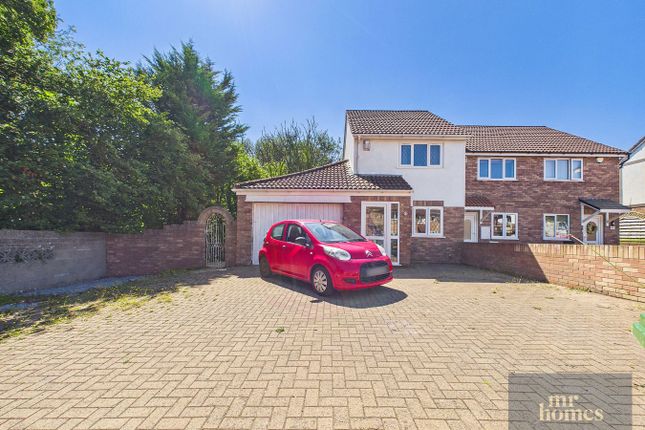
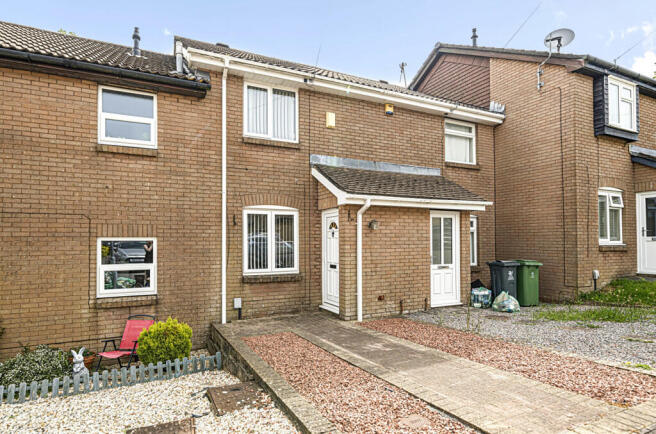
Located At The Popular Development Of Parco Y Gwenfo To The Edge Of The West Side Of Cardiff Close To The Culverhouse Cross Retail Park Can Be Found This Well Presented & Extended End Of Link House Offering Ideal Family Starter Home Accommodation.
Briefly Comprising Of Entrance Hall, Lounge, Quality Fitted Kitchen Breakfast Room With Oven & Hob, Sitting Room, Utility/Store Room, Two Bedrooms & Shower Room W.C.
Good Sized Gardens To Front & Rear. Off Road Parking For Two Cards. Upvc Windows & Doors. Gas Central Heating With Combination Boiler. Vacant Possession.
Council Tax Band 'C' Energy Rating 'C' Well Worth Viewing Entrance Hall Entered via a glazed composite door. Stairwell. Radiator.
Laminate floor running through to lounge via a panelled door Lounge (5.109 x 3.625 (max) (16'9" x 11'10" (max))) A generous sized living room. Window to front. Coved ceiling. Radiator.
Panelled door leading to sitting room.
Panelled sliding door into: Kitchen Breakfast Room (3.603 x 2.402 (11'9" x 7'10")) A well proportioned sized kitchen featuring a good selection of quality wall & base units incorporating worktop space with sink unit & mixer tap, plumbing for dish washer.
Integrated gas hob, electric double oven & extractor canopy. Tiled splashbacks. Vinyl floor. Radiator Window & 1/2 glazed Upvc door leading out to rear garden.
Wall mounted 'Main' gas combination boiler fires domestic hot water and central heating system. Sitting Room (3.412 x 2.480 (11'2" x 8'1")) A versatile room with window to front. Coved ceiling.
Radiator.
Panelled door leading to Utility/Store Room (2.476 x 1.313 (8'1" x 4'3")) A handy room for storage, laundry etc...1/2 Glazed Upvc door to rear garden First Floor Landing Panelled doors off leading to two bedrooms and shower room W.C.
Loft space Bedroom One (3.613 x 2.725 (11'10" x 8'11")) A good sized double bedroom boasting a fitted wardrobe. Window to front. Laminate floor.
Radiator Bedroom Two (3.272 x 2.072 (10'8" x 6'9")) Single sized bedroom. Window to rear, Radiator. Two closet's Shower Room W.C. Modern suite co prising of low level W.C. Pedestal wash hand basin.
Tiled & glazed cubicle incorporating a Triton electric shower. Tiled splashbacks. Chrome towel rail. Window. Front Garden Stone based area. Tarmac based hardstand offering parking for two.
Pedestrian timber gate to side leading Rear Garden A good sized level garden. Large decked terrace looking over lawn. Mature shrubs.
Timber fencing and shed Fixtures And Fittings Only those items specifically mentioned in these sales particulars are included within the sale price, any other item being expressly excluded from the sale.
Hoskins Morgan have not tested any apparatus, equipment, fixtures and so cannot verify they are in working order or fit for their purpose.
The buyers are advised to obtain verification from their solicitor or surveyor.
Property Misdescriptions Act 1991: These particulars have been prepared with care and approved by the vendors (wherever possible) as correct, but are intended as a guide to the property only, with measurements being approximate and usually the maximum size which may include alcoves, recesses or otherwise as described, and you must not rely on them for any other purpose.
The appearance of an item in any photograph does not mean that it forms part of the property or sale price.
Always contact the appropriate Hoskins Morgan branch for advice or confirmation on any points. Tenure The vendors advise the property to be Freehold.
Hoskins Morgan would stress that they have not checked the legal documents to verify the status of the property, and the buyer is advised to obtain verification from their solicitor or surveyor.
Viewing Strictly by prior telephone appointment direct with the agents - telephone . Open 6 days a week. Opening Hours: Monday - Friday 9.00am - 5.30pm, Saturdays 9.00am - 4.00pm.
Value & comps
No previous sales on record.
Returns
Set an offer; the calculator follows it.
We're still gathering serviced-accommodation data for this area.
Archie refurb estimate: a Pro feature
0.0% below asking
This is not financial or investment advice. Prop AI Deals is not authorised by the Financial Conduct Authority (FCA) to provide investment advice.
All investment calculators, property analyses, and AI-generated insights are for informational purposes only. Property investment carries risk and may result in financial loss. All calculations should be independently verified and you should consult with FCA-authorised financial advisors before making any investment decisions.
Past performance does not guarantee future results. Tax implications vary by individual circumstances.
Deal
Properties like this can earn 2–3x BTL yields when converted to HMO, with retrofit costs around £10k/room. Sign in to see the full tier, yield projection, and cost breakdown.
Commercial properties like this can earn 30-50% higher yields when converted to residential under Class MA / Q / P / PA, with prior approval costing ~GBP 96/unit. Sign in to see the recommended route, yield uplift, and cost breakdown.
BRRR-suited properties can recycle 80-100% of investor capital on refi, leaving a high-yielding rental with most of the money out. Sign in to see the refurb cost stack, ARV projection, and refinance maths.
Detached + large garden = sub-division play. Pro tier unlocks the tier badge, plot size, uplift estimate, and regional land benchmark.
Short-lease flats trade at deep discount, but extending under the 1993 Act often costs far less than the discount. Pro tier unlocks the tier badge, premium breakdown, long-lease ARV and arbitrage maths.
See projected short-stay revenue vs a vanilla BTL for this property.
See real sub-let margins (HMO room rates & SA nightly rates) vs the landlord rent.
Area
Agent & docs
FAQ
About 16, Heol Collen, Parco Y Gwenfo, Cardiff
Explore nearby