2-bedroom terraced house · LA2 7HG
For saleListed 179 days
Opportunity summary
See Archie’s verdict, returns by strategy and what to check before viewing.
About
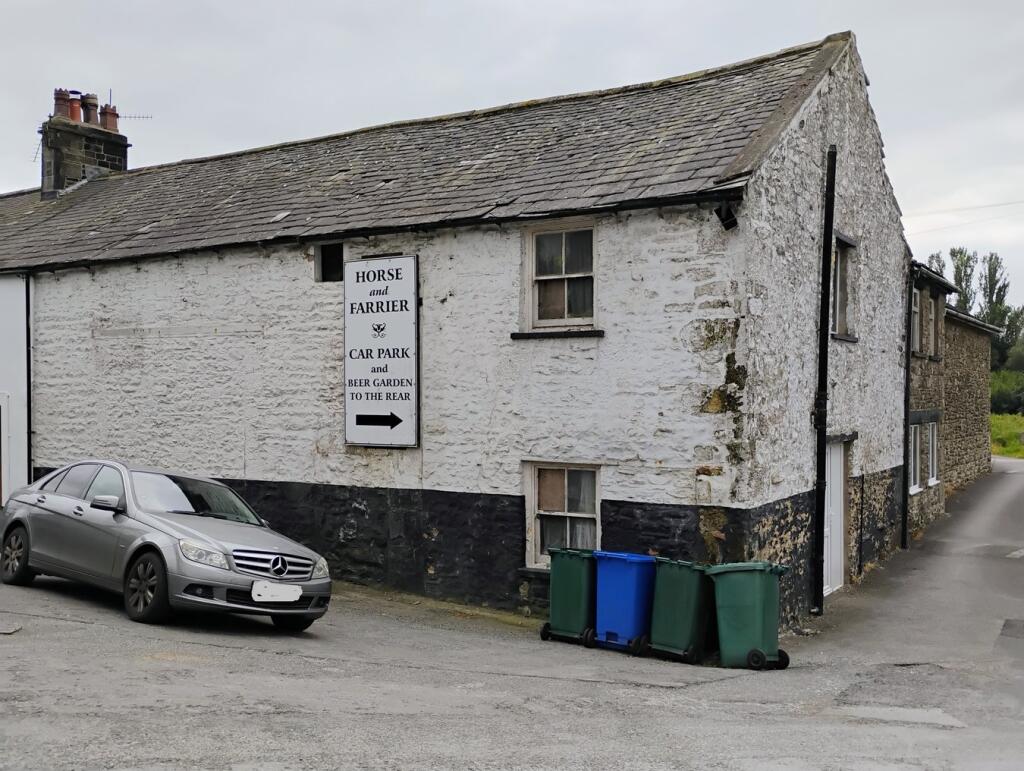
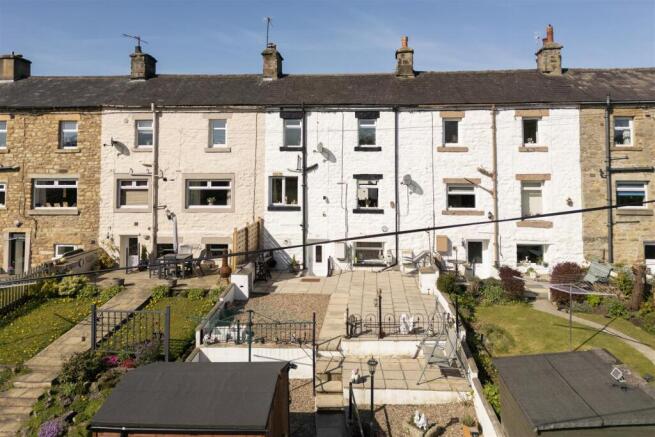
Being a 2 bedroomed stone built terraced cottage tucked away on a side street conveniently in the town centre, affording a fitted Kitchen with integrated appliances, double glazing, electric heating and a small outbuilding to the rear for storage.
Description: Being a 2 bedroomed stone built terraced cottage tucked away on a side street conveniently in the town centre, affording a fitted Kitchen with integrated appliances, double glazing, electric heating and a small outbuilding to the rear for storage.
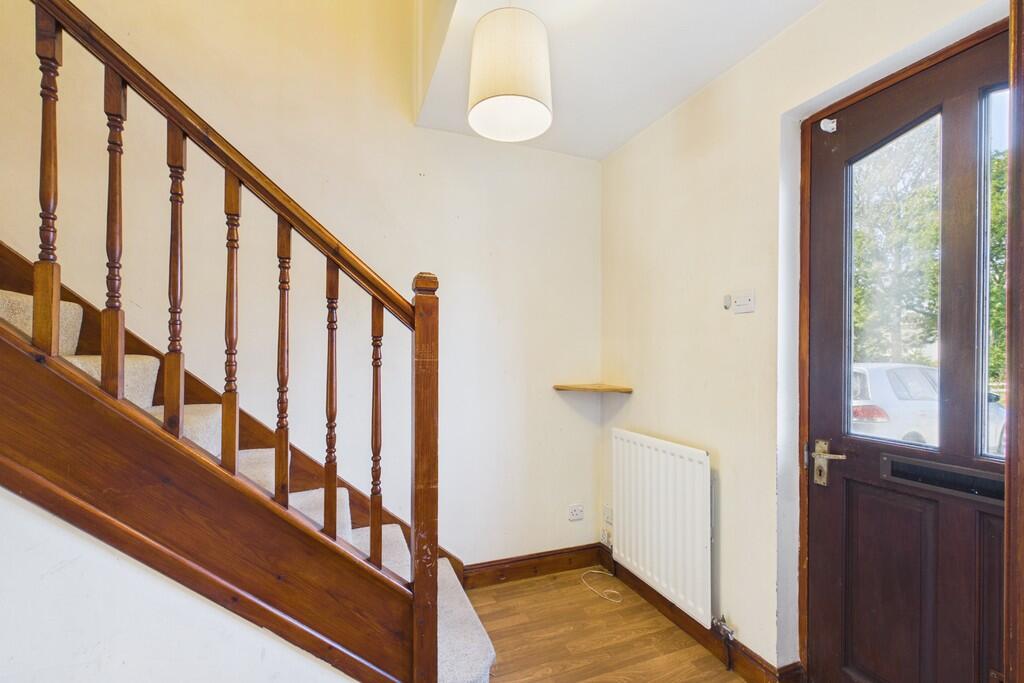
Entrance Hallway: 5'4 x 5'1 (1.63m x 1.55m) Open staircase, cloaks recess, centre light, electric heater, security alarm panel.
Lounge: 17'4 x 10'4 (5.28m x 3.15m) Feature fireplace with inset ‘coal effect’ electric fire. Built in cupboard housing electric meter and fuse box.
Part panelled walls, two ceiling lights, electric heater, security alarm sensor, smoke detector. Telephone point.
Kitchen: 12'8 x 7'3 (3.86m x 2.18m) Range of fitted wall and base units incorporating stainless steel single drainer sink unit, built in electric oven, electric hob, integrated fridge and washer/dryer and work surfaces with tiled splashbacks.
Wall mounted electric heater, strip light, security alarm sensor, smoke detector, auto vent. Understairs storage cupboard, stable style back door leading to backyard.
Landing: Airing/cylinder cupboard with immersion heater. Centre light, smoke alarm.
Bedroom 1: 12'8 x 10'4 (3.86m x 3.15m) Centre light, electric heater, security alarm sensor, loft access, large ‘walk-in’ wardrobe with hanging rail, deep shelving and centre light.
Bedroom 2: 9'9 x 6'3 (2.97m x 2.51m) Centre light, electric heater, security alarm sensor, loft access.
Bathroom: 8'12 x 7'32 (2.74m x 1.91m) Three piece white suite comprising:- Low flush WC, pedestal wash hand basin vanity unit and panelled bath with shower attachment over, tiled splashbacks.
Partly frosted window, electric heater, extractor fan, centre light, towel rail, mirror with electric shaver light.
Rear Yard: Space for recycle bins, outside storage building 6’6 x 4’10 (1.98m x 1.47m), Right of Way around the terrace. Services: Mains water, electricity and drainage connected.
Mains gas available subject to application by the purchaser.
Network / Broadband: Please check the Ofcom website for available internet providers (router inside the property) and outdoor mobile networks available from UK's main providers (this excludes 5G).
Please Note: These results are predictions and not guaranteed and may also differ, subject to circumstances, e.g. precise location & network outage.
Agents: Richard Turner & Son, Royal Oak Chambers, Main Street, High Bentham, Nr Lancaster, LA2 7HF. Tel: . Through whom all offers and negotiations should be conducted. N.B.
Any electric or other appliances included have not been tested, neither have drains, heating, plumbing or electrical installations and all persons are recommended to carry out their own investigations before contract.
All measurements quoted are approximate.
Please Note: In order for selling agents to comply with HM Revenue and Customs (HMRC) Anti-Money Laundering regulations we are now obliged to ask all purchasers to complete an Identification Verification Questionnaire form which will include provision of prescribed information (identity documentation etc.) and a smart search to verify information provided however please note the smart search will NOT involve a credit search.
Value & comps
No previous sales on record.
Returns
Set an offer; the calculator follows it.
We're still gathering serviced-accommodation data for this area.
Archie refurb estimate: a Pro feature
0.0% below asking
This is not financial or investment advice. Prop AI Deals is not authorised by the Financial Conduct Authority (FCA) to provide investment advice.
All investment calculators, property analyses, and AI-generated insights are for informational purposes only. Property investment carries risk and may result in financial loss. All calculations should be independently verified and you should consult with FCA-authorised financial advisers before making any investment decisions.
Past performance does not guarantee future results. Tax implications vary by individual circumstances.
Deal
Properties like this can earn 2–3x BTL yields when converted to HMO, with retrofit costs around £10k/room. Sign in to see the full tier, yield projection, and cost breakdown.
Commercial properties like this can earn 30-50% higher yields when converted to residential under Class MA / Q / P / PA, with prior approval costing ~GBP 96/unit. Sign in to see the recommended route, yield uplift, and cost breakdown.
BRRR-suited properties can recycle 80-100% of investor capital on refi, leaving a high-yielding rental with most of the money out. Sign in to see the refurb cost stack, ARV projection, and refinance maths.
Detached + large garden = sub-division play. Pro tier unlocks the tier badge, plot size, uplift estimate, and regional land benchmark.
Short-lease flats trade at deep discount, but extending under the 1993 Act often costs far less than the discount. Pro tier unlocks the tier badge, premium breakdown, long-lease ARV and arbitrage maths.
See projected short-stay revenue vs a vanilla BTL for this property.
See real sub-let margins (HMO room rates & SA nightly rates) vs the landlord rent.
Area
Agent & docs

FAQ
About High Bentham, Nr Lancaster, LA2
Explore nearby