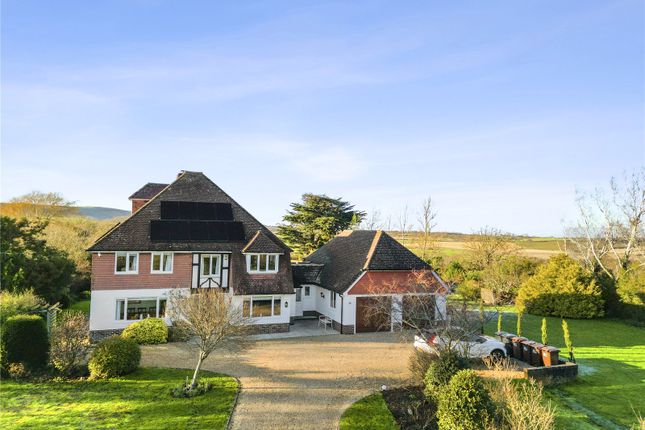
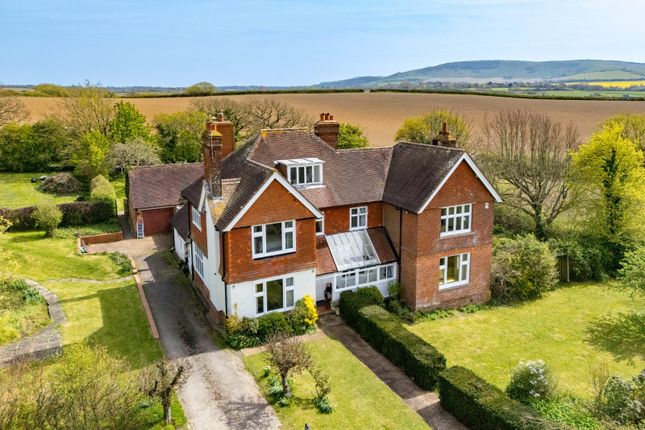
4-bedroom detached house · BN26 5UU
Sold STCListed 86 days
Opportunity summary
See Archie’s verdict, returns by strategy and what to check before viewing.
About
One of the finest detached period houses and loveliest of gardens in the enchanting downland village of Alfriston.
Substantially and tastefully restored during recent years the classically proportioned accommodation and the fine south facing elevation highlights the property's Georgian character.
The house is listed Grade II and most of the principal rooms command views over the beautifully landscaped and extensively lawned gardens and secure an unusually large degree of natural light for a period property.
Only an internal inspection will convey the exceptionally high merit and elegance of this very special property.
Delightfully tucked away and apart from the bustle of the charming old world village high street Brook Furlong sits within its private and lovely gardens within only a few hundred yards of the facilities of the village.
Alfriston is surrounded by the scenic downland countryside of the South Downs National Park which offers wonderful recreational opportunity and also benefits from a range of fine restaurants including the renowned Star Inn, boutique shops, and the ancient parish church of St Andrew's.
The sea is nearby at Exceat and there are excellent shopping facilities at nearby Eastbourne about 9 miles distant.
There are rail services to London Victoria and to Gatwick from Eastbourne and from Berwick Station which is nearby. There is world class opera at Glyndebourne and channel ferries are from Newhaven.
Sitting Room (8.13m x 4.42m (26' 8" x 14' 6")) This L shaped room is formed by 2 reception areas and secures a fine double garden aspect, open fireplace with marble hearth, 2 radiators, colonial style shutters to the southerly window and double glazed casement doors give access to the Double Glazed Conservatory (3.66m x 3.43m (12' 0" x 11' 3")) With lovely garden aspect, tiled floor, radiator, 3 corner flower beds, casement doors give access to the garden.
Dining Room (3.8m x 3.6m (12' 6" x 11' 10")) With southerly garden aspect from window with colonial style shutters, radiator.
Luxuriously Refurbished L Shaped Kitchen (4.75m x 4.1m (15' 7" x 13' 5")) Recently equipped with extensive range of working surfaces with soft closing drawers and cupboards below with 2 corner carousel cupboards and matching range of wall cabinets over, inset large sink unit with Quooker mixer tap providing instant hot water, integrated appliances include a pair of Neff ovens with warming drawer, Neff 4 ring induction hob with filter hood over, Neff dishwashing machine and clothes washing machine, eye level refrigerator with freezer unit below, large storage cupboard, door to the staircase which descends to the cellars below.
Rear Hall With tiled floor, radiator, window with colonial style shutter and door to entrance drive. Cloakroom With low level wc, wash basin, tiled floor, window.
- A staircase descends to the cellars below which comprise two very useful storage areas each with good head height and a radiator and one with a skylight.
- The staircase rises from the entrance hall to the First Floor Landing with radiator.
Master Bedroom Suite Comprising Bedroom 1 (4.65m x 3.96m (15' 3" x 13' 0")) Into the recesses flanking the chimney breast, southerly garden aspect from the colonial style shuttered window, radiator and opening into Dressing Room (3.48m x 2.4m (11' 5" x 7' 10")) Including the depth of the range of floor to ceiling wardrobe cupboards and excluding the depth of the deeper walk in wardrobe/storage cupboard, radiator, window with colonial style shutters, door to Spacious Refitted Bathroom With white suite comprising bath with mixer tap and hand shower attachment, wash basin and low level wc, heated towel rail, tiled floor and walls, window with colonial style shutters.
Bedroom 2 (4.27m x 3.12m (14' 0" x 10' 3")) With fitted wardrobe cupboard and fine garden aspect from the colonial style shuttered window.
Bedroom 3 (4.04m x 3.35m (13' 3" x 11' 0")) With southerly garden aspect from the colonial style shuttered windows, radiator, fitted wardrobe cupboard and deep recess.
Family Shower Room Refurbished with large shower unit with rain shower, washbasin, low level wc, heated towel rail, cupboard housing wall mounted Vailent gas fired boiler, shuttered window, tiled floor and walls.
- A staircase rises from the landing to the Second Floor Landing with access to loft space.
Spacious 5th Bedroom (8.84m x 3.28m (29' 0" x 10' 9")) Approximate maximum measurements of the floor space which is reduced due to sloping ceilings and previously comprised two bedrooms, 2 radiators and pair of windows with colonial style shutters and commanding fine southerly views.
Outside A fine feature of the property is its glorious garden setting. Beautifully landscaped with lawns flanked by finely stocked flower beds which contain a variety of shrubs and ornamental trees.
The garden extends to about 0.25 acre and secures an unusually good degree of privacy. The south westerly elevation affords a good level of sunshine through the day.
The many specimen shrubs and trees include an ancient yew tree, a fine copper beech, magnolia and wisteria. A variety of seating areas afford a lovely aspect over the charming gardens.
Double Length Garage (8.84m x 3.4m (29' 0" x 11' 2")) Converted from an earlier building with a tiled roof and folding doors, power and light points.
Value & comps
No previous sales on record.
Returns
Set an offer; the calculator follows it.
We're still gathering serviced-accommodation data for this area.
Archie refurb estimate: a Pro feature
0.0% below asking
This is not financial or investment advice. Prop AI Deals is not authorised by the Financial Conduct Authority (FCA) to provide investment advice.
All investment calculators, property analyses, and AI-generated insights are for informational purposes only. Property investment carries risk and may result in financial loss. All calculations should be independently verified and you should consult with FCA-authorised financial advisors before making any investment decisions.
Past performance does not guarantee future results. Tax implications vary by individual circumstances.
Deal
Properties like this can earn 2–3x BTL yields when converted to HMO, with retrofit costs around £10k/room. Sign in to see the full tier, yield projection, and cost breakdown.
Commercial properties like this can earn 30-50% higher yields when converted to residential under Class MA / Q / P / PA, with prior approval costing ~GBP 96/unit. Sign in to see the recommended route, yield uplift, and cost breakdown.
BRRR-suited properties can recycle 80-100% of investor capital on refi, leaving a high-yielding rental with most of the money out. Sign in to see the refurb cost stack, ARV projection, and refinance maths.
Detached + large garden = sub-division play. Pro tier unlocks the tier badge, plot size, uplift estimate, and regional land benchmark.
Short-lease flats trade at deep discount, but extending under the 1993 Act often costs far less than the discount. Pro tier unlocks the tier badge, premium breakdown, long-lease ARV and arbitrage maths.
See projected short-stay revenue vs a vanilla BTL for this property.
See real sub-let margins (HMO room rates & SA nightly rates) vs the landlord rent.
Area
Agent & docs
FAQ
About Brook Furlong,, Sloe Lane, Alfriston
Explore nearby