3-bedroom house · PR5 4RA
Sold STCListed 71 days
Opportunity summary
See Archie’s verdict, returns by strategy and what to check before viewing.
About
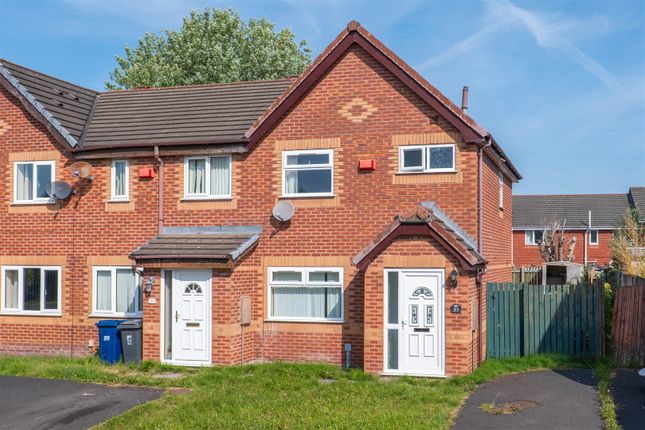
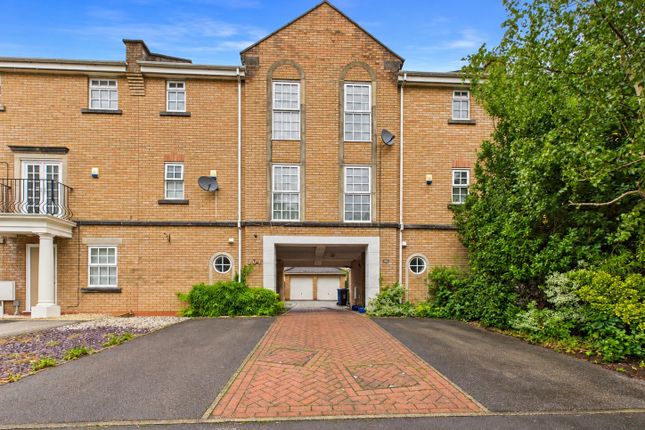
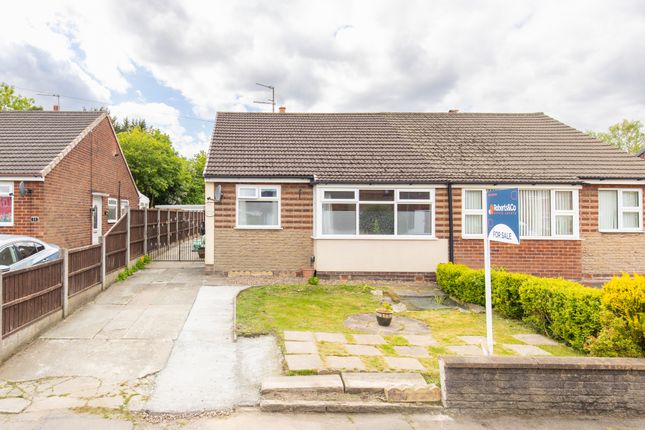
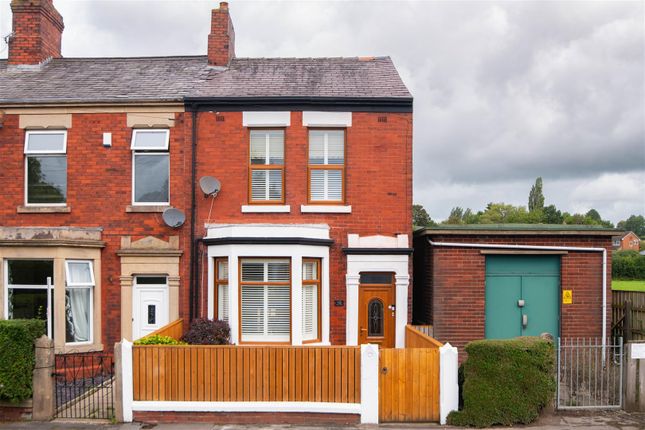
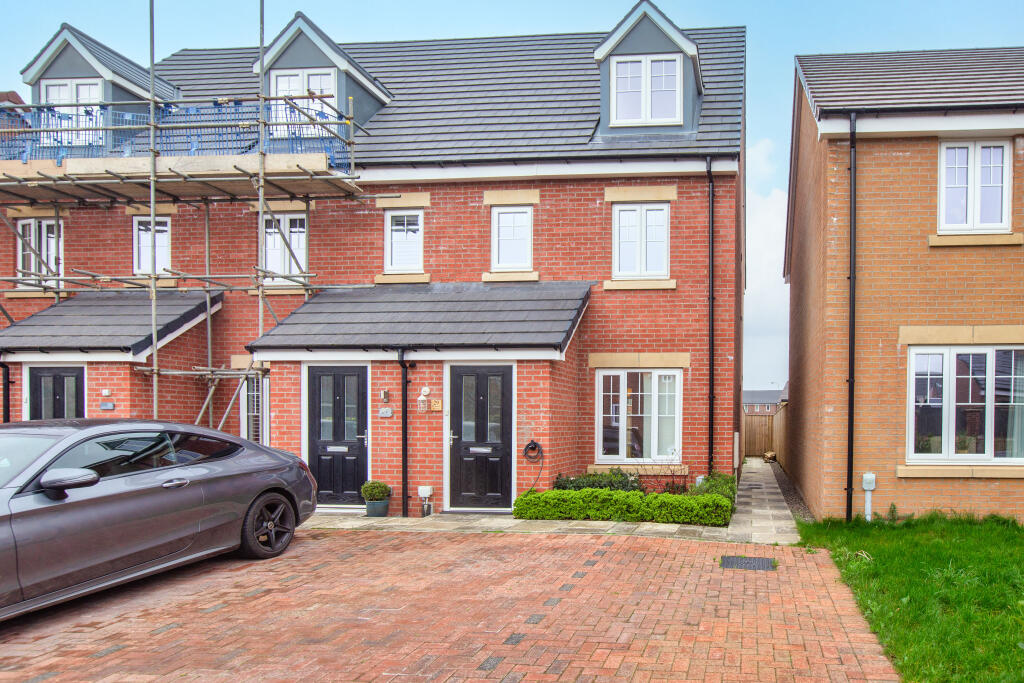
Ben Rose Estate Agents are pleased to present to market this attractive three-bedroom semi-detached home, ideally positioned within the popular residential area of Walton-le-Dale.
Offering well-proportioned accommodation across two floors, the property combines comfortable family living with a number of practical features, including a spacious open-plan lounge and dining room, a well-equipped kitchen, three bedrooms, two bathrooms and a substantial garage.
Walton-le-Dale is a popular choice for families, benefitting from a range of local amenities alongside excellent access into Preston city centre.
There are local shops, schools and everyday facilities nearby, whilst the Capitol Centre provides further shopping, leisure, dining and entertainment options.
For families, Walton-le-Dale Community Primary School is also situated within the local area.
The property is particularly well connected for commuters, with regular bus services providing convenient links into Preston, including the recently enhanced route 23 which operates through Walton-le-Dale and connects with Preston city centre, the University of Lancashire, Royal Preston Hospital and surrounding areas.
There is also a park and ride facility at Walton-le-Dale, offering frequent services into the city centre.
For those travelling by car, the M6 and M65 are both readily accessible, providing excellent connections throughout Lancashire and towards Greater Manchester, whilst Preston, Bamber Bridge, Leyland and Chorley are all within easy reach.
Cuerden Valley Park is also nearby, offering an impressive 650 acres of woodland, parkland, meadows and walking routes for those looking to enjoy the outdoors.
Entering the property, the welcoming entrance hall provides access to the principal living accommodation and stairs leading to the first floor.
The lounge immediately offers an inviting place to relax, with its open-plan design flowing naturally into the adjoining dining area to create a bright and versatile space for both everyday family life and entertaining.
A feature log burning stove provides an attractive focal point within the room, adding a cosy feel during the colder months.
Continuing through the dining room, there is access into the well-equipped kitchen, which offers a practical arrangement with built-in storage and plenty of worktop space for preparing meals.
The layout makes good use of the available ground floor and provides a natural flow between the main living areas, making this a particularly sociable space for a growing family.
Heading upstairs, the first-floor landing provides access to all three bedrooms, with two comfortable double bedrooms offering ample space for a range of furniture and providing pleasant private retreats for family members.
The third bedroom is well suited to a child’s bedroom, while also offering the flexibility to be used as a home office, nursery or hobby room depending on the needs of the next owner.
Completing the first floor is a three-piece family bathroom, providing the essential facilities for busy family life.
The property also benefits from an additional separate WC, adding a useful degree of practicality and helping to reduce pressure on the main family bathroom, particularly during busy mornings or when entertaining guests.
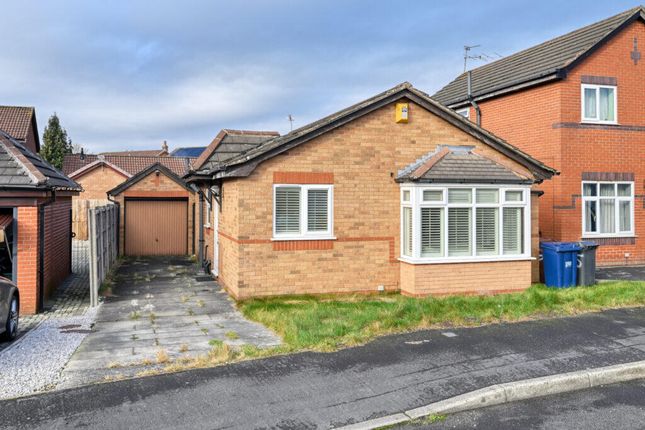
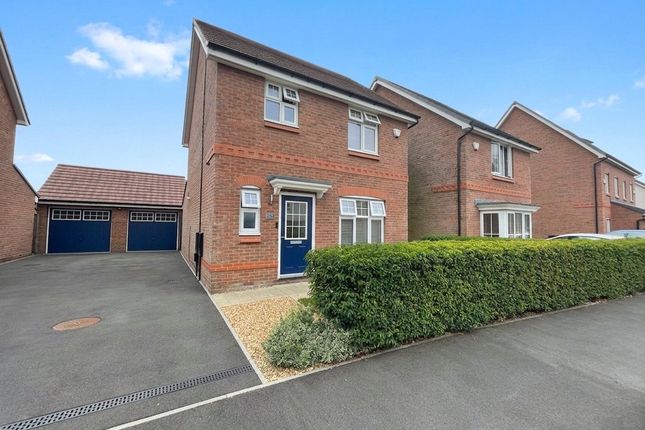
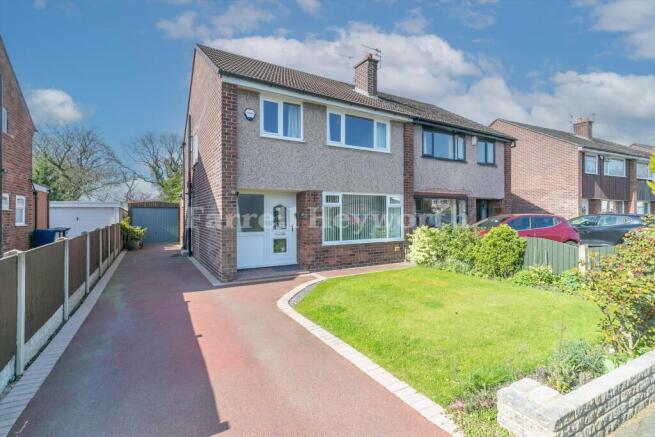
Externally, the property is approached via a gated driveway providing parking for multiple vehicles and leading to an impressive large garage measuring over 7 metres in length.
The garage offers excellent versatility, whether required for secure vehicle storage, additional storage space, a workshop or other potential uses to suit the needs of the household, subject to any necessary permissions.
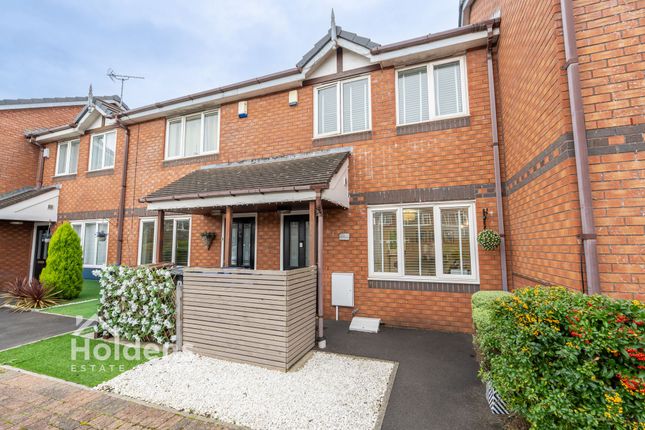
The front garden is complemented by a slate chip area, attractive flower beds and a low bordering wall, creating a pleasant and well-defined frontage.
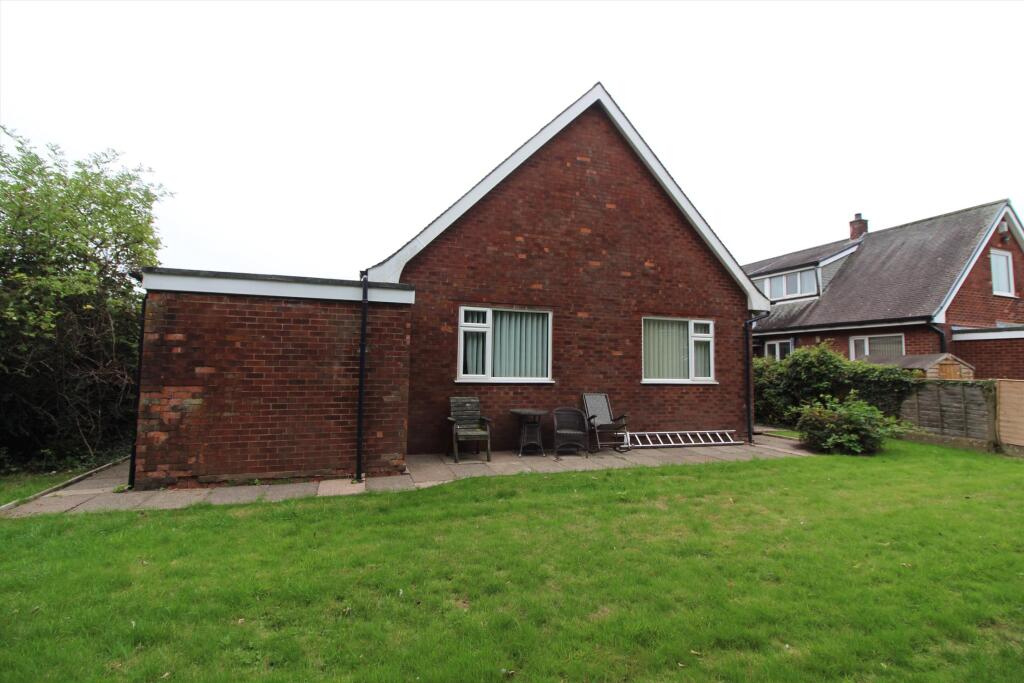
To the rear, the garden provides a good combination of lawn, paved walkways and established surrounding bushes and hedging, helping to create a private and enjoyable outdoor setting.
A particularly useful addition is the summerhouse that provides a variety of uses.
Overall, this is a well-proportioned and versatile family home offering three bedrooms, generous living accommodation, excellent parking and garage provision, together with a private and useful rear garden, all within a well-connected and desirable area of Walton-le-Dale.
Value & comps
No previous sales on record.
Returns
Set an offer; the calculator follows it.
We're still gathering serviced-accommodation data for this area.
Archie refurb estimate: a Pro feature
0.0% below asking
This is not financial or investment advice. Prop AI Deals is not authorised by the Financial Conduct Authority (FCA) to provide investment advice.
All investment calculators, property analyses, and AI-generated insights are for informational purposes only. Property investment carries risk and may result in financial loss. All calculations should be independently verified and you should consult with FCA-authorised financial advisors before making any investment decisions.
Past performance does not guarantee future results. Tax implications vary by individual circumstances.
Deal
Properties like this can earn 2–3x BTL yields when converted to HMO, with retrofit costs around £10k/room. Sign in to see the full tier, yield projection, and cost breakdown.
Commercial properties like this can earn 30-50% higher yields when converted to residential under Class MA / Q / P / PA, with prior approval costing ~GBP 96/unit. Sign in to see the recommended route, yield uplift, and cost breakdown.
BRRR-suited properties can recycle 80-100% of investor capital on refi, leaving a high-yielding rental with most of the money out. Sign in to see the refurb cost stack, ARV projection, and refinance maths.
Detached + large garden = sub-division play. Pro tier unlocks the tier badge, plot size, uplift estimate, and regional land benchmark.
Short-lease flats trade at deep discount, but extending under the 1993 Act often costs far less than the discount. Pro tier unlocks the tier badge, premium breakdown, long-lease ARV and arbitrage maths.
See projected short-stay revenue vs a vanilla BTL for this property.
See real sub-let margins (HMO room rates & SA nightly rates) vs the landlord rent.
Area
Agent & docs

FAQ
About 14, Renshaw Drive, Preston
Explore nearby