2-bedroom terraced house · AB22 8XU
Listing removedListed 78 days · slow let
Opportunity summary
See Archie’s verdict, returns by strategy and what to check before viewing.
About
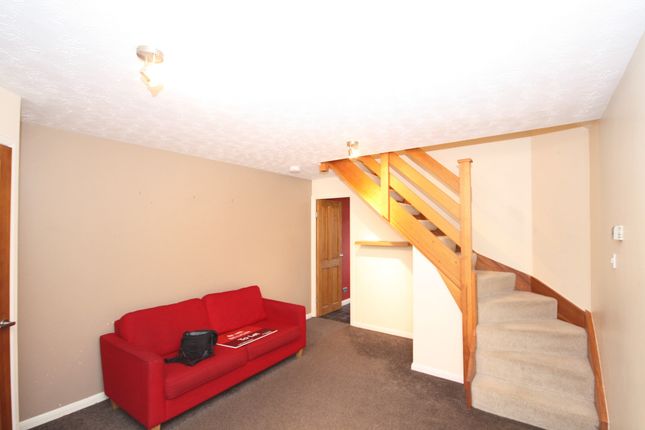
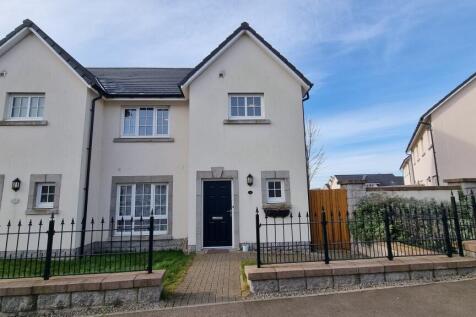
This spacious two bedroom property is offered fully furnished and comprises of a large bright lounge, separate kitchen with dining area, one double bedroom with fitted storage, a further single bedroom and a bathroom with a shower over the bath.
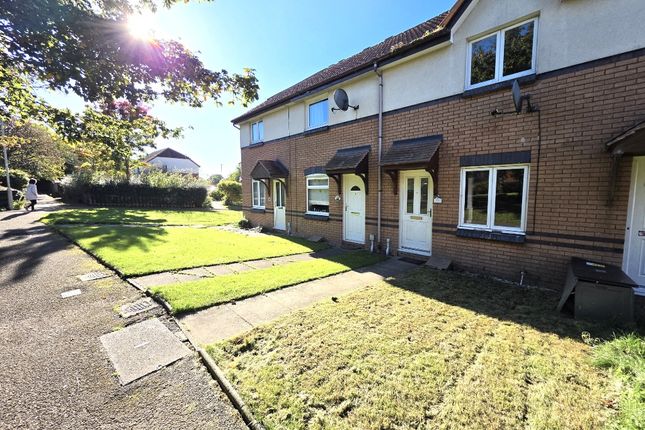
To the front of the property there is a small area of garden which is mainly laid to lawn with an open outlook. To the rear is a fully enclosed garden with patio area. AVAILABLE NOW.
Located in the Bridge of Don area of Aberdeen, this location provides river walks, easy access to both Aberdeen and Balmedie beach and is a desired area of Aberdeen for family living and professionals alike.
End of terrace house Deposit : 1 months rent Landlord Registration: 341329/100/24151 EPC Rating: D Council Tax: C Additional costs: council tax and water charge, utilities, broadband (if applicable).
Garden Waste Bin from local authority at additional cost (if applicable) Utilities: TBC Ultrafast*as obtained from Further information regarding broadband and phone signal can be obtained from the Ofcom broadband and mobile coverage checker - Broadband and mobile coverage checker - Ofcom Scottish Letting Agent Registration Number: LARN1812026 All statements contained herein are believed to be correct but are not guaranteed and interested parties must satisfy themselves as to their accuracy.
Travel north along the A90 North Deeside, Road and proceed straight ahead at the Haudigan roundabout on to Mugiemoss Road.
Turn right at the roundabout, cross over the bridge and straight ahead at the Tesco roundabout on to the Parkway. At the next roundabout turn left on to Whitestripes Avenue.
At the T Junction turn left on to Jesmond Drive. Proceed along Jesmond Drive for some time passing Forehill Primary School on the left.
Turn left just before the bus terminus on to Ashwood Road and follow the road along veering to the right and Ashwood Circle is at the end.
Lower Floor none Lounge 13' 2" x 8' 1" Bright and airy lounge situated to the front of the property with an attractive feature wall hung electric fire. Laminate flooring.
Access to Dining Kitchen.
Dining Kitchen 12' 0" x 8' 1" Situated to the rear and overlooking the lovely garden area this spacious dining kitchen is fitted with a good range of base and wall mounted storage units with contrasting worktops with splash back tiling.
Washer/Dryer, Fridge/Freezer and cooker all to remain. Laminate Flooring. Access to rear garden.
Upper Floor none Bedroom One 10' 2" x 10' 0" This large double bedroom is situated to the front of the property and benefits from a fitted build in wardrobe with shelf and hanging rail as well as a separate cupboard which house the hot water tank.
Carpet flooring. Bedroom Two 11' 2" x 5' 7" A good sized single bedroom situated to the rear and overlooking the garden. Carpet flooring.
Bathroom 6' 2" x 5' 7" This stylish bathroom is fitted with a white three piece suite comprising, WC, wash hand basin and bath with overhead shower. Additional storage provided under the sink.
Laminate flooring.
Value & comps
Land Registry doesn’t cover Scotland or Northern Ireland, so previous sales may not be on record.
Rental comparables are shown in the Rental section below. Sold comparables remain for area capital context only.
Returns
Short-let licence or registration needed
We're still gathering serviced-accommodation data for this area.
This is not financial or investment advice. Prop AI Deals is not authorised by the Financial Conduct Authority (FCA) to provide investment advice.
All investment calculators, property analyses, and AI-generated insights are for informational purposes only. Property investment carries risk and may result in financial loss. All calculations should be independently verified and you should consult with FCA-authorised financial advisers before making any investment decisions.
Past performance does not guarantee future results. Tax implications vary by individual circumstances.
Deal
Properties like this can earn 2–3x BTL yields when converted to HMO, with retrofit costs around £10k/room. Sign in to see the full tier, yield projection, and cost breakdown.
Commercial properties like this can earn 30-50% higher yields when converted to residential under Class MA / Q / P / PA, with prior approval costing ~GBP 96/unit. Sign in to see the recommended route, yield uplift, and cost breakdown.
BRRR-suited properties can recycle 80-100% of investor capital on refi, leaving a high-yielding rental with most of the money out. Sign in to see the refurb cost stack, ARV projection, and refinance maths.
Detached + large garden = sub-division play. Pro tier unlocks the tier badge, plot size, uplift estimate, and regional land benchmark.
Short-lease flats trade at deep discount, but extending under the 1993 Act often costs far less than the discount. Pro tier unlocks the tier badge, premium breakdown, long-lease ARV and arbitrage maths.
See projected short-stay revenue vs a vanilla BTL for this property.
See real sub-let margins (HMO room rates & SA nightly rates) vs the landlord rent.
Area
Agent & docs

FAQ
About Ashwood Circle, Bridge of Don, Aberdeen, AB22
Explore nearby