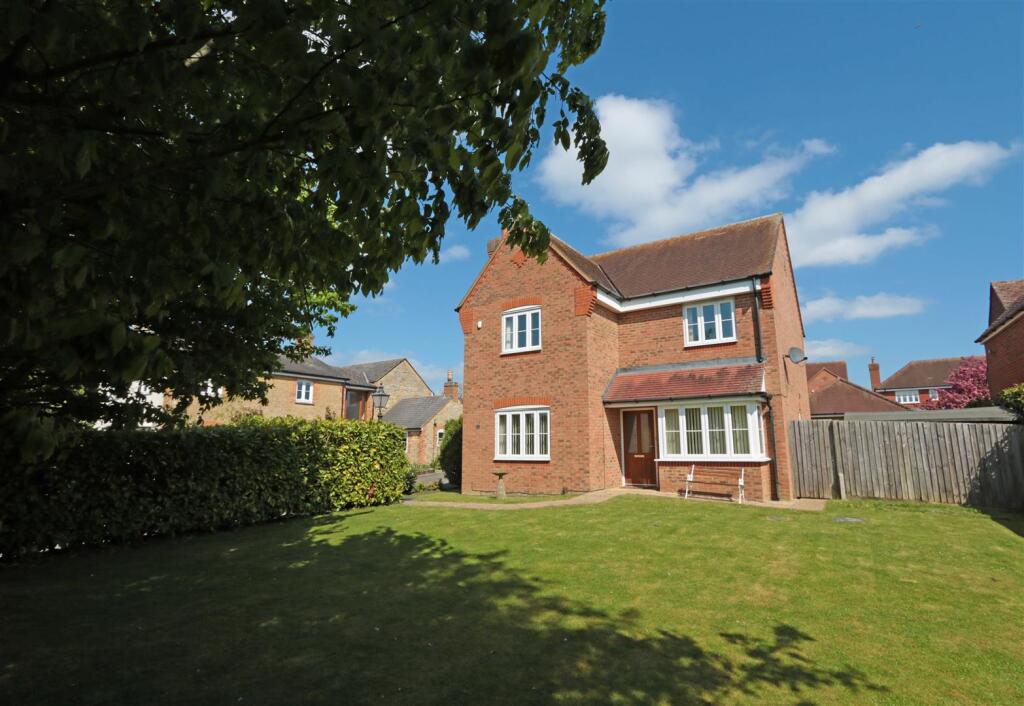
4-bedroom detached house · HP18 9EG
Sold STCListed 86 days
Opportunity summary
See Archie’s verdict, returns by strategy and what to check before viewing.
About
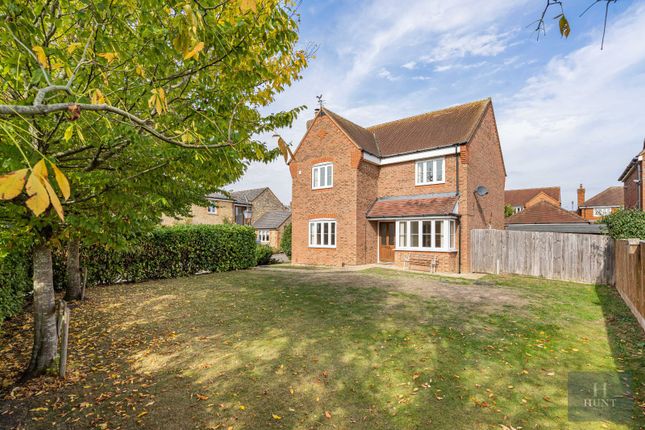
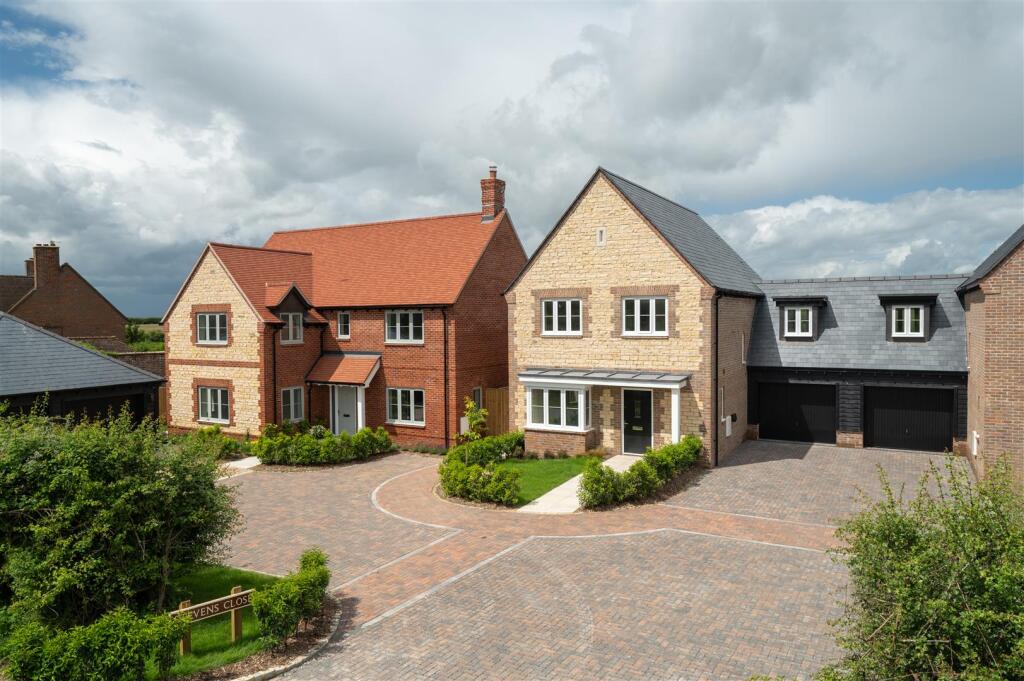
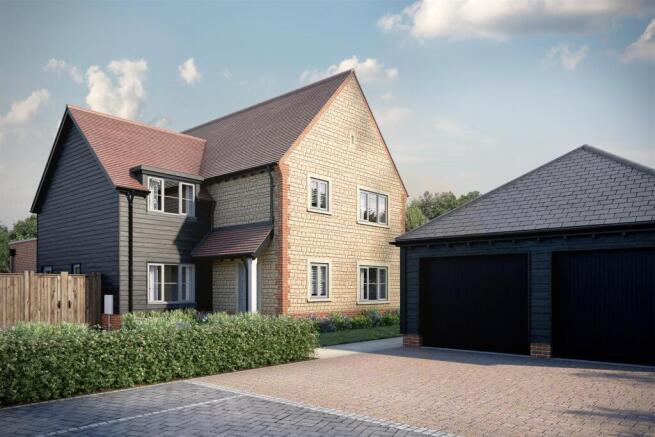
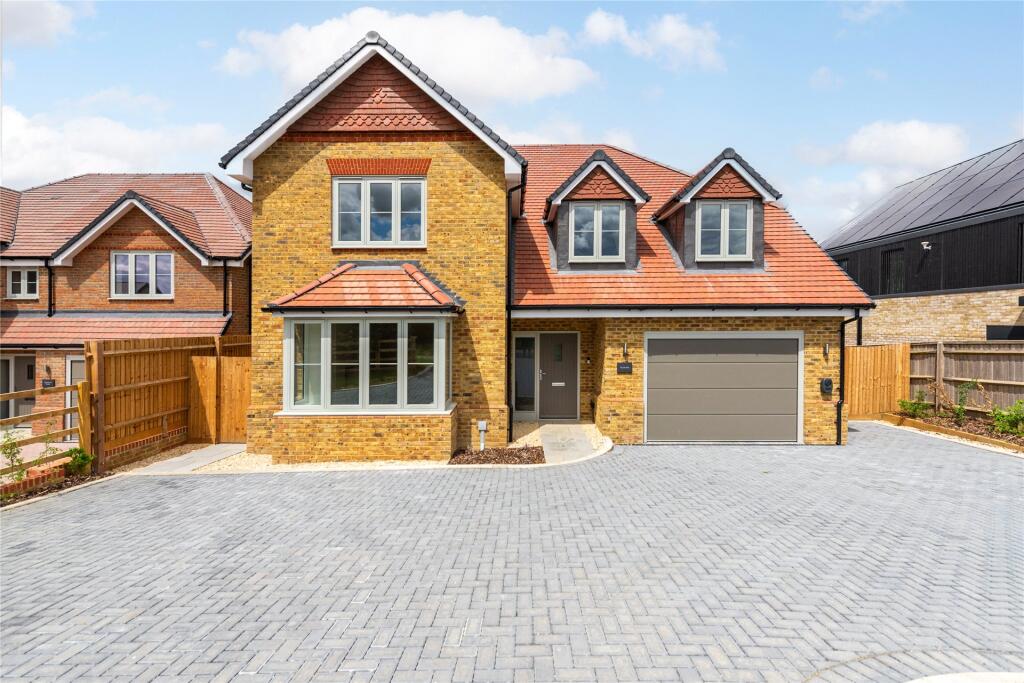
A brand new four-bedroom detached house, one of just four properties, with landscaped gardens, driveway parking, an integral garage, and panoramic views over open countryside.
This property is at the end of a row of newly built houses by local developers WE Black. It is finished in traditional brick with contrasting detailing and has been designed for modern family life.
Like the dining room, the over 23 ft. by 21 ft.
kitchen/family room has bi-fold doors opening to a raised terrace with a glazed balustrade, which has views over the surrounding countryside and steps down to the sloping, lawned rear garden.
The entrance hall has a cloakroom, and there is a dual aspect, formal sitting room, with uninterrupted views of open countryside.
The principal bedroom has a separate dressing area with fitted wardrobes and an en suite bathroom. Dual aspect windows give views across open fields.
Bedroom two has an en suite shower room, while bedrooms three and four share a five piece family bathroom.
Both en suites and the family bathroom have underfloor heating and the Duravit sanitary ware has Grohe taps and shower fittings.
Kitchen/Family Room A feature of the property is the open plan kitchen/family room which has wood effect, porcelain tiled flooring and underfloor heating.
The Symphony kitchen has Shaker style units with brushed brass handles and quartz worksurfaces and a matching central island which incorporates a breakfast bar.
Integrated Neff appliances include two electric ovens, a combination microwave, an induction hob with integrated extractor, a dishwasher and a full height fridge and freezer.
The family area has a lantern skylight and bi-fold doors to the terrace for al fresco entertaining.
An adjoining utility room has matching units, with space and plumbing for a washing machine and tumble dryer.
Outside A block paved driveway has parking for up to six cars and accesses the integral garage.
The lawned front garden is enclosed by post and rail fencing and has borders planted with a variety of shrubs and trees.
A gate and path lead to the rear of the property with a raised terrace for relaxing or entertaining.
The paved terrace has steps down to the rest of the garden which is principally lawned with trees interspersed to provide screening. It is fully enclosed by close boarded and post and rail fencing.
Situation and Schooling Long Crendon has a village shop, a post office, a coffee shop, a florist, a library, a primary school and a church.
Public houses/restaurants include The Eight Bells, The Churchill Arms, and The Angel Restaurant.
Thame (2.9 miles) has shops, boutiques, restaurants, supermarkets, sports facilities, hairdressers and beauty salons.
The county town of Aylesbury (9.7 miles) has a range of shopping, social and sports facilities, a college, a university and a mainline railway station.
Value & comps
No previous sales on record.
Returns
Set an offer; the calculator follows it.
We're still gathering serviced-accommodation data for this area.
Archie refurb estimate: a Pro feature
0.0% below asking
This is not financial or investment advice. Prop AI Deals is not authorised by the Financial Conduct Authority (FCA) to provide investment advice.
All investment calculators, property analyses, and AI-generated insights are for informational purposes only. Property investment carries risk and may result in financial loss. All calculations should be independently verified and you should consult with FCA-authorised financial advisors before making any investment decisions.
Past performance does not guarantee future results. Tax implications vary by individual circumstances.
Deal
Properties like this can earn 2–3x BTL yields when converted to HMO, with retrofit costs around £10k/room. Sign in to see the full tier, yield projection, and cost breakdown.
Commercial properties like this can earn 30-50% higher yields when converted to residential under Class MA / Q / P / PA, with prior approval costing ~GBP 96/unit. Sign in to see the recommended route, yield uplift, and cost breakdown.
BRRR-suited properties can recycle 80-100% of investor capital on refi, leaving a high-yielding rental with most of the money out. Sign in to see the refurb cost stack, ARV projection, and refinance maths.
Detached + large garden = sub-division play. Pro tier unlocks the tier badge, plot size, uplift estimate, and regional land benchmark.
Short-lease flats trade at deep discount, but extending under the 1993 Act often costs far less than the discount. Pro tier unlocks the tier badge, premium breakdown, long-lease ARV and arbitrage maths.
See projected short-stay revenue vs a vanilla BTL for this property.
See real sub-let margins (HMO room rates & SA nightly rates) vs the landlord rent.
Area
Agent & docs

FAQ
About Westfield Road, Long Crendon, Aylesbury, Buckinghamshire, HP18
Explore nearby