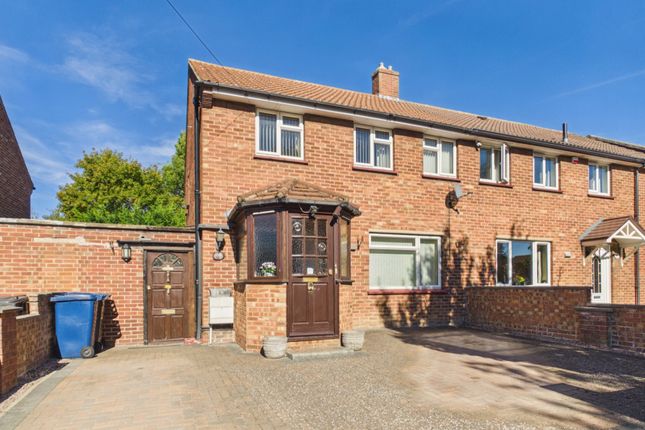
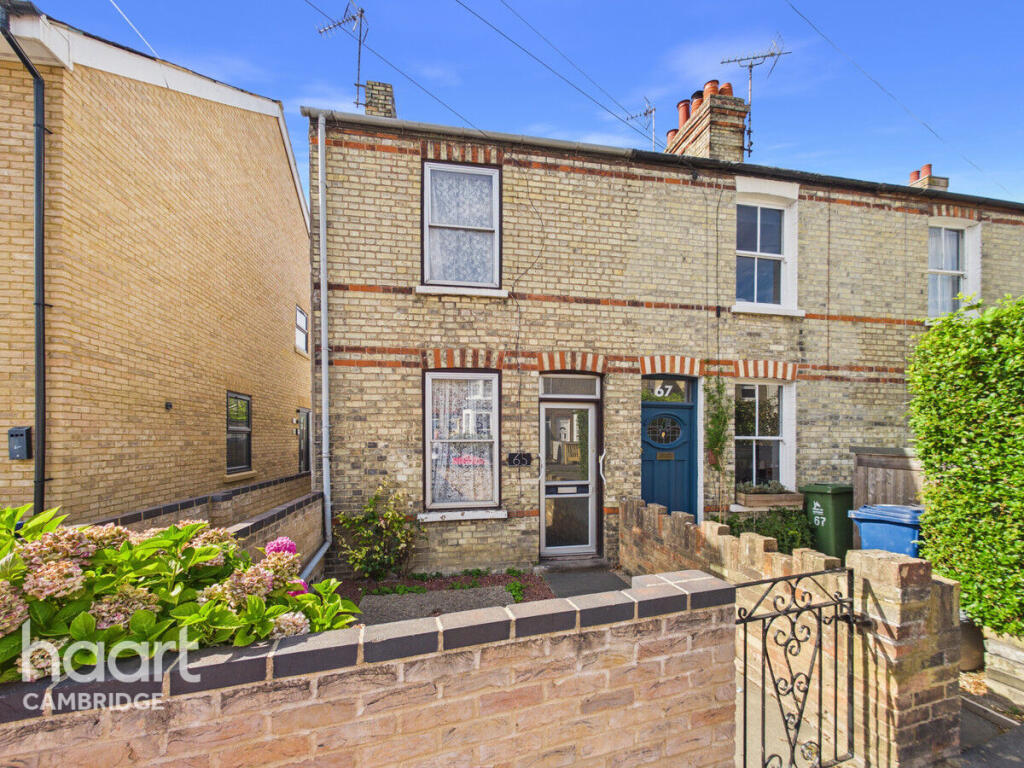
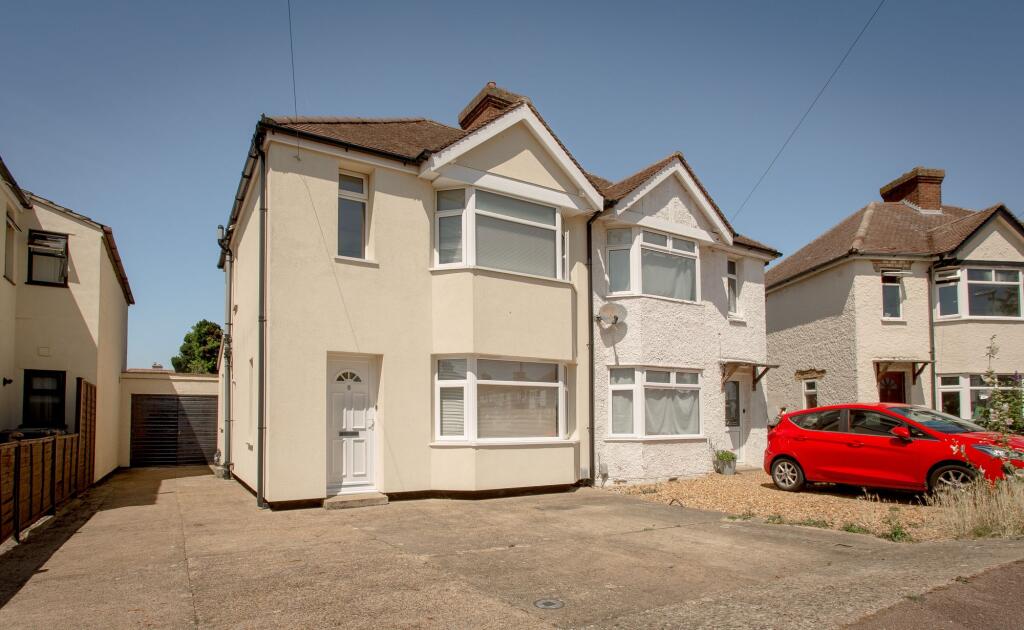
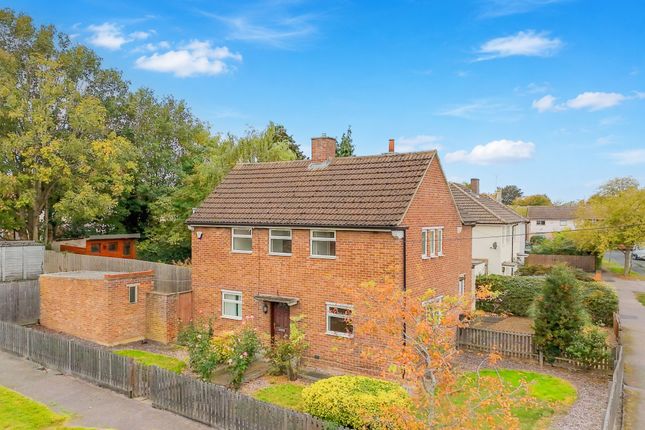
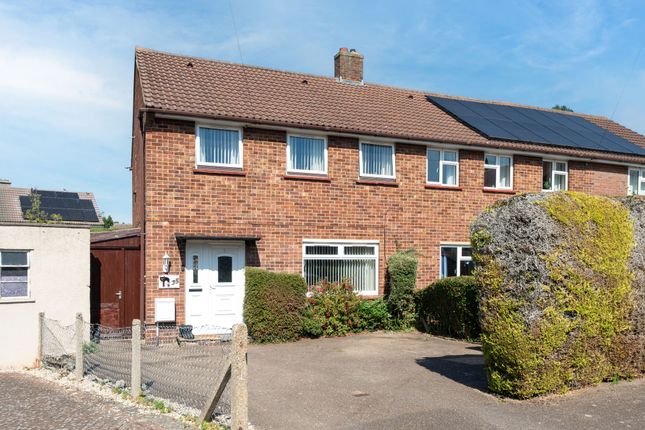
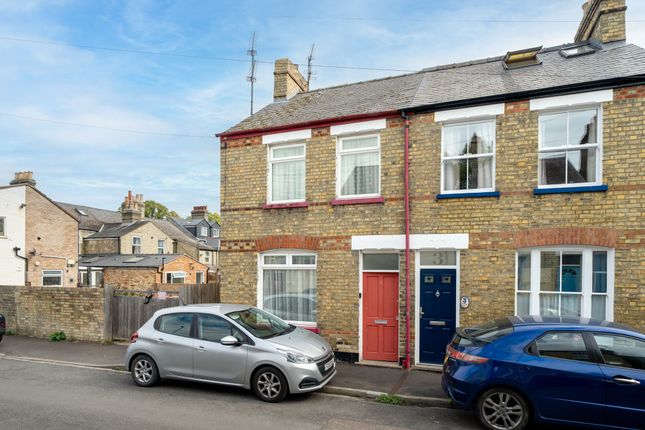
3-bedroom semi-detached house · CB5 8NQ
For saleListed 147 days
Opportunity summary
See Archie’s verdict, returns by strategy and what to check before viewing.
About
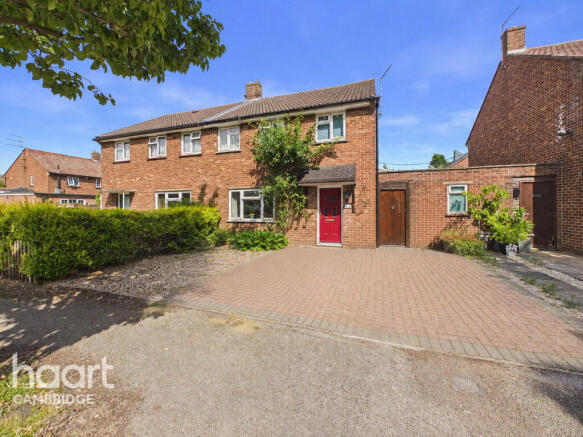
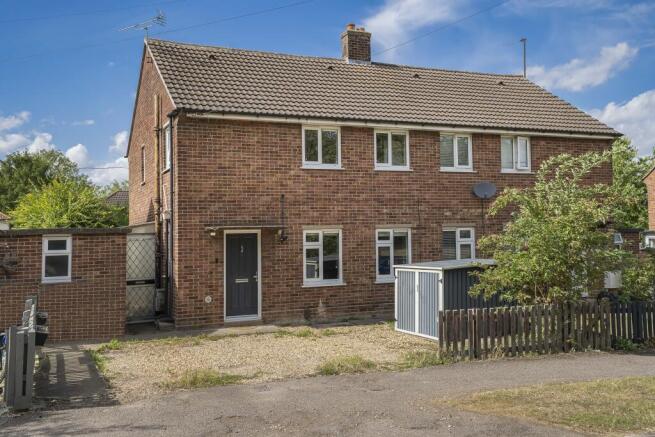
Tucked away on a quiet, tree lined road, this home enjoys a peaceful setting with a real potential.
One of the standout features is the south facing rear garden, which catches the sun throughout the day and gives the house a bright, open feel, especially to the kitchen and dining space, which leads directly outside.
The property hasn’t been updated for many years, so it’s very much a full renovation project.
That said, it offers a great starting point for someone looking to create a home that truly reflects their own style, rather than working around someone else’s choices.
The existing layout gives a clear sense of how the space could be transformed.
For buyers thinking ahead, there’s excellent potential to extend both to the rear and the side, subject to the usual planning consents.
The additional side space which is currently a store and WC opens up exciting possibilities for enlarging the footprint and creating a generous open plan kitchen, dining and living space that makes the most of the garden aspect.
Gerard Close is well placed for day to day living, with easy access into Cambridge centre, local shops and green spaces.
Coldhams Common is close by, offering plenty of options for walking, cycling and unwinding outdoors.
Cambridge North Station, the Science Park and Business Park are also within convenient reach, making the location practical as well as pleasant.
Overall, this is a rare opportunity to take on a complete renovation in a Cambridge location (East Barnwell) which is being developed making it ideal for buyers who want to put their own stamp on a property and create a long term home with real future potential.
Living Room 13'1" x 13'1" (4.00m x 4.00m) A good sized front living room with plenty of natural light from the large window looking out to the front.
The proportions are strong and provide a great base for a comfortable main living space. Currently dated, but with clear potential to become a modern, inviting room with the right updates.
Dining Room 9'6" x 10'7" (2.90m x 3.25m) A separate dining room sits just off the kitchen, offering a defined space for meals or entertaining.
Buyers may look to keep this as a formal dining area or reconfigure and extend the layout longer term to create a more open plan kitchen/dining arrangement.
Creating a standout feature for a property that has a South facing garden. Kitchen 10'2" x 10'7" (3.10m x 3.25m) The kitchen is functional but dated and would benefit from full refurbishment.
There’s enough space here to redesign the layout entirely whether that’s creating a more contemporary kitchen/diner or opening things up to better connect with the dining room.
Lavatory 6'6" x 4'7" (2.00m x 1.40m) A separate ground floor WC, currently basic in finish.
Likely to be updated alongside the rest of the property but a useful element to consider if wanting to extend.
Bathroom 8'0" x 5'8" (2.46m x 1.75m) The bathroom is in need of full refurbishment, giving buyers a blank canvas to redesign the layout and finish to suit modern expectations.
Bedroom 1 13'1" x 13'1" (4.00m x 4.00m) A large double bedroom with built in storage.
This is one of the standout rooms in terms of size, offering excellent potential to create a strong main bedroom.
Bedroom 2 11'5" x 10'9" (3.50m x 3.30m) Another well proportioned double bedroom, offering flexibility for a family, sharers, guests, or a home office setup.
Bedroom 3 8'10" x 7'2" (2.71m x 2.20m) A smaller third bedroom which would work well as a home office, nursery, or dressing room.
Adds flexibility and longer term usability for a range of buyers.
Value & comps
No previous sales on record.
Returns
Set an offer; the calculator follows it.
We're still gathering serviced-accommodation data for this area.
Archie refurb estimate: a Pro feature
0.0% below asking
This is not financial or investment advice. Prop AI Deals is not authorised by the Financial Conduct Authority (FCA) to provide investment advice.
All investment calculators, property analyses, and AI-generated insights are for informational purposes only. Property investment carries risk and may result in financial loss. All calculations should be independently verified and you should consult with FCA-authorised financial advisors before making any investment decisions.
Past performance does not guarantee future results. Tax implications vary by individual circumstances.
Deal
Properties like this can earn 2–3x BTL yields when converted to HMO, with retrofit costs around £10k/room. Sign in to see the full tier, yield projection, and cost breakdown.
Commercial properties like this can earn 30-50% higher yields when converted to residential under Class MA / Q / P / PA, with prior approval costing ~GBP 96/unit. Sign in to see the recommended route, yield uplift, and cost breakdown.
BRRR-suited properties can recycle 80-100% of investor capital on refi, leaving a high-yielding rental with most of the money out. Sign in to see the refurb cost stack, ARV projection, and refinance maths.
Detached + large garden = sub-division play. Pro tier unlocks the tier badge, plot size, uplift estimate, and regional land benchmark.
Short-lease flats trade at deep discount, but extending under the 1993 Act often costs far less than the discount. Pro tier unlocks the tier badge, premium breakdown, long-lease ARV and arbitrage maths.
See projected short-stay revenue vs a vanilla BTL for this property.
See real sub-let margins (HMO room rates & SA nightly rates) vs the landlord rent.
Area
Agent & docs

FAQ
About Gerard Close, Cambridge, CB5
Explore nearby