2-bedroom bungalow · NR33 7EY
Listing removedListed 100 days · slow let
Opportunity summary
See Archie’s verdict, returns by strategy and what to check before viewing.
About
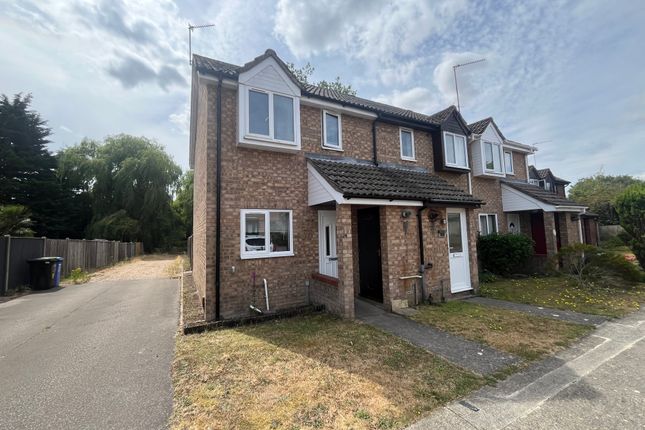
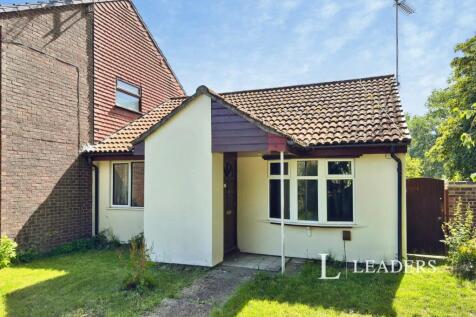
** coming soon in pakefield ** A well-presented two-bedroom semi-detached bungalow, offering spacious and versatile living.
The property features a comfortable sitting room, good size kitchen, and a bright conservatory. A wet room and a separate cloakroom provide added convenience.
Externally, there is a private rear garden, off-road parking, and a garage. Neutral décor throughout ensures a light and airy feel, making it an ideal home.
Internal pictures coming soon Location Discover the hidden gem of sought after Pakefield, a charming village nestled in Lowestoft, Suffolk, blessed with award-winning sandy beaches, breath-taking Victorian seafront gardens, and the iconic Royal Plain Fountains.
With two piers and an array of independent eateries, there's no shortage of things to do and see.
Pakefield is also home to top-rated schools, excellent public transport links, and a vibrant local community.
Entrance Hall Laminate flooring throughout, a radiator, loft hatch and doors opening to the kitchen, sitting room, an airing cupboard and bedrooms 1-2.
Bedroom 1 UPVC double glazed windows to the front aspect, carpet flooring throughout, a radiator, built in dresser and wardrobes.
Bedroom 2 UPVC double glazed window to the front aspect, carpet flooring throughout, a radiator, built in dresser and wardrobe.
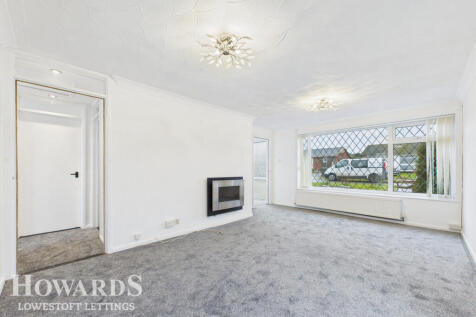
Sitting Room UPVC double glazed French doors leading through to the conservatory, carpet flooring throughout, a radiator and a feature fireplace.
Conservatory UPVC double glazed French doors to the side aspect, windows surround, carpet flooring throughout and a radiator.
Kitchen UPVC double glazed windows to the rear and side aspect, vinyl flooring throughout, part tiled walls, composite sink with drainer, units above and below, integrated oven, hob and extractor fan, spaces for a washing machine and dishwasher, a radiator and doors opening to the shower room and rear lobby.
Shower Room UPVC double glazed obscure window to the rear aspect, vinyl flooring throughout, wet room shower, wall mounted wash basin and a radiator.
Lobby Vinyl flooring throughout, a radiator and doors opening to the cloakroom and rear garden.
Cloakroom UPVC double glazed obscure window to the rear aspect, vinyl flooring throughout, tiled walls, wall mounted wash basin and a toilet.
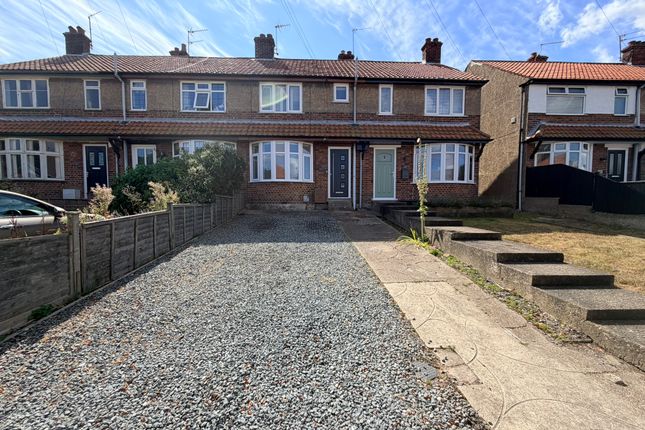
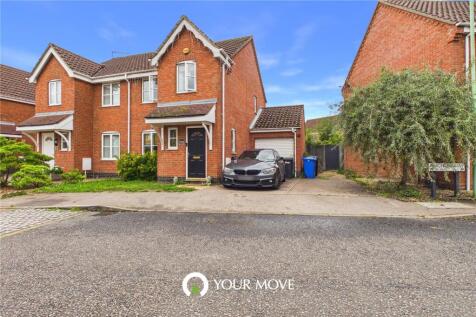
Outside To the front, a spacious driveway offers ample off-road parking, with a pathway leading to the main entrance door. A decorative stone area adds character alongside a neatly laid lawn.
Gated access leads to the garage, all enclosed by a sturdy brick surround for privacy and curb appeal.
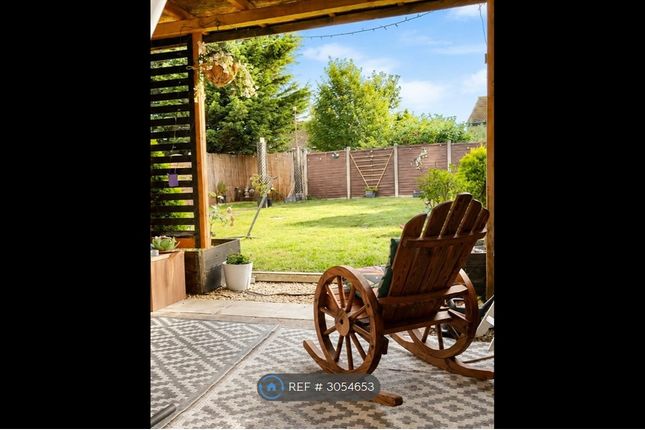
To the rear, a well-maintained laid lawn is enclosed by a sturdy fence surround, providing privacy and security.
A pathway meanders through the garden, leading to the garage, while an array of plants, trees, and shrubs add natural beauty and charm to the outdoor space. Garage With up and over door.
Application Process If you are interested in applying for this property there is a simple process 1) Submit an application form to the office 2) Upon successful application you will be asked to pay your deposit 3) Once references pass you will be asked to pay your first months rent in advance 4) Then we can move you into the property!
Application Fees Please note: In order to meet the affordability criteria for this property, potential tenants must have an income of 2.5x the monthly rent (this can be a combined income if more than 1 tenant).
*Deposit - Deposit is usually 5 weeks rent.
**Guarantor - A guarantor is required if your earnings don't match affordability, you are lacking a previous landlord reference or if you have had previous bad credit.
Your guarantor must have an income of 3x the monthly rent. A deposit free option may be available for this property subject to terms and conditions – please enquire for further details on this
Value & comps
No previous sales on record.
Rental comparables are shown in the Rental section below. Sold comparables remain for area capital context only.
Returns
We're still gathering serviced-accommodation data for this area.
This is not financial or investment advice. Prop AI Deals is not authorised by the Financial Conduct Authority (FCA) to provide investment advice.
All investment calculators, property analyses, and AI-generated insights are for informational purposes only. Property investment carries risk and may result in financial loss. All calculations should be independently verified and you should consult with FCA-authorised financial advisers before making any investment decisions.
Past performance does not guarantee future results. Tax implications vary by individual circumstances.
Deal
Properties like this can earn 2–3x BTL yields when converted to HMO, with retrofit costs around £10k/room. Sign in to see the full tier, yield projection, and cost breakdown.
Commercial properties like this can earn 30-50% higher yields when converted to residential under Class MA / Q / P / PA, with prior approval costing ~GBP 96/unit. Sign in to see the recommended route, yield uplift, and cost breakdown.
BRRR-suited properties can recycle 80-100% of investor capital on refi, leaving a high-yielding rental with most of the money out. Sign in to see the refurb cost stack, ARV projection, and refinance maths.
Detached + large garden = sub-division play. Pro tier unlocks the tier badge, plot size, uplift estimate, and regional land benchmark.
Short-lease flats trade at deep discount, but extending under the 1993 Act often costs far less than the discount. Pro tier unlocks the tier badge, premium breakdown, long-lease ARV and arbitrage maths.
See projected short-stay revenue vs a vanilla BTL for this property.
See real sub-let margins (HMO room rates & SA nightly rates) vs the landlord rent.
Area
Agent & docs

FAQ
About 3, Newlands Close, Lowestoft
Explore nearby