2-bedroom house · CO10 5NR
To rentListed 66 days · slow let
Opportunity summary
See Archie’s verdict, returns by strategy and what to check before viewing.
About
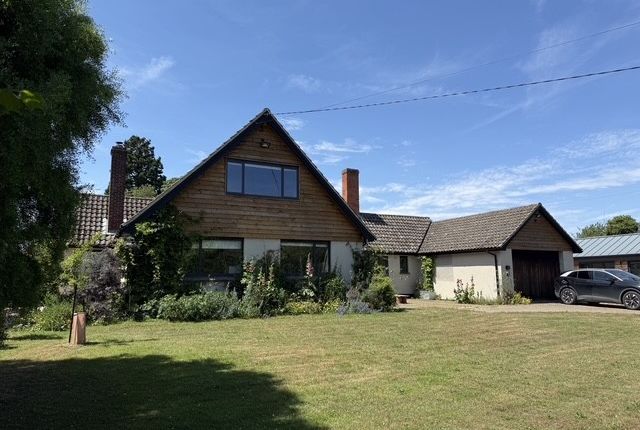
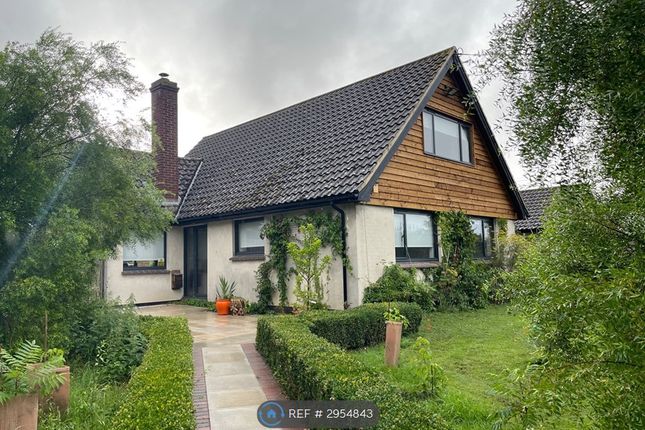
A two-bedroom high specification, recently constructed property benefitting from multiple vaulted rooflines, two distinctive reception rooms, bi-folding doors, an air source heat pump, a south facing side terrace, ample private parking and west facing rear gardens set in a quiet rural hamlet Available August 2026 A two-bedroom high specification, newly constructed property benefitting from multiple vaulted rooflines, two distinctive reception rooms, bi-folding doors, an air source heat pump, a south facing side terrace, ample private parking and west facing rear gardens Set on a brick base with timber clad exterior, external lighting and set beneath a reinforced steel roofline.
A substantial two-bedroom detached with three panel bi-folding doors opening to: Sitting room: 20' 4" x 16' 3" (6.22m x 4.96m) Affording a triple aspect with aluminum framed double glazed casement window range to side, bi-folding doors to front, spiral staircase and set beneath a vaulted roofline with an array of industrial style exposed timber work.
Matte flooring finished throughout and panel glazed door to outside.
LED spotlights and opening to: Kitchen/dining room: 29' 3" x 15' 10" (8.92m x 4.85m) An outstanding open plan vaulted dining room with two sets of bi-folding doors opening to the side terrace with further bi-folding doors to rear opening to the gardens.
Fitted with an extensive range of soft close gloss fronted base and wall units with preparation surfaces over and tiling above.
Stainless steel Rangemaster sink unit with mixer tap above, separate filtered water tap and three ring Smeg induction hob with extraction above and base level Smeg oven.
Full height fridge/freezer, extensive range of base level shelving and space and plumbing for washing machine/dryer. Range of LED spotlights, velux windows and matte flooring finish.
Bedroom 1: 12' 6" x 9' 8" (3.82m x 2.96m) A versatile ground floor bedroom with corner wash hand basin with floating gloss fronted wall units below and tiling above. Window to rear and LED spotlights.
Shower room: 7' 0" x 5' 11" (2.14m x 1.81m) Fitted with ceramic WC, wash hand basin within a floating gloss fronted unit, fully tiled separately screened shower unit with shower attachment and LED spotlights.
Obscured glass window to rear.
First Floor bedroom 2: 16' 3" x 15' 8" (4.96m x 4.79m) A double bedroom accessed via a spiral staircase with industrial style exposed timber work, LED spotlights and velux window to side.
Outside The established gardens and terrace are one of the property's strongest attributes incorporating a private south facing terrace with a variety of shrubs and planting.
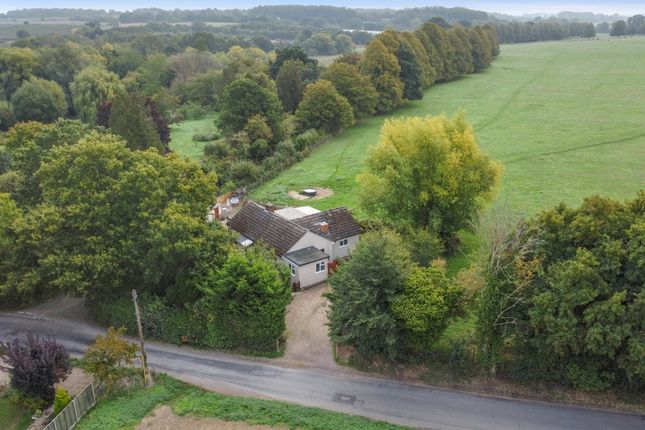
A quiet and peaceful situation on the periphery of this highly regarded Suffolk village. Services: Mains water, drainage and electricity are connected. Air source heat pump.
Note: None of these services have been tested by the agent. Tenure: A holding deposit of one week's rent will be required to process an application for a Tenancy.
One month's rent and 5 weeks security deposit will be payable prior to handover, the holding deposit will go towards this payment. Fees may be charged for late payment of rent and mislaid keys.
Notice: Whilst every effort has been made to ensure the accuracy of these sales details, they are for guidance purposes only and prospective purchasers or lessees are advised to seek their own professional advice as well as to satisfy themselves by inspection or otherwise as to their correctness.
No representation or warranty whatsoever is made in relation to this property by David Burr or its employees nor do such sales details form part of any offer or contract.
Value & comps
No previous sales on record.
Rental comparables are shown in the Rental section below. Sold comparables remain for area capital context only.
Returns
We're still gathering serviced-accommodation data for this area.
This is not financial or investment advice. Prop AI Deals is not authorised by the Financial Conduct Authority (FCA) to provide investment advice.
All investment calculators, property analyses, and AI-generated insights are for informational purposes only. Property investment carries risk and may result in financial loss. All calculations should be independently verified and you should consult with FCA-authorised financial advisers before making any investment decisions.
Past performance does not guarantee future results. Tax implications vary by individual circumstances.
Deal
Properties like this can earn 2–3x BTL yields when converted to HMO, with retrofit costs around £10k/room. Sign in to see the full tier, yield projection, and cost breakdown.
Commercial properties like this can earn 30-50% higher yields when converted to residential under Class MA / Q / P / PA, with prior approval costing ~GBP 96/unit. Sign in to see the recommended route, yield uplift, and cost breakdown.
BRRR-suited properties can recycle 80-100% of investor capital on refi, leaving a high-yielding rental with most of the money out. Sign in to see the refurb cost stack, ARV projection, and refinance maths.
Detached + large garden = sub-division play. Pro tier unlocks the tier badge, plot size, uplift estimate, and regional land benchmark.
Short-lease flats trade at deep discount, but extending under the 1993 Act often costs far less than the discount. Pro tier unlocks the tier badge, premium breakdown, long-lease ARV and arbitrage maths.
See projected short-stay revenue vs a vanilla BTL for this property.
See real sub-let margins (HMO room rates & SA nightly rates) vs the landlord rent.
Area
Agent & docs
FAQ
About Annexe To Pippettes Farm, Stone Street, Sudbury
Explore nearby