2-bedroom house · DT10 1HP
For saleListed 138 days
Opportunity summary
See Archie’s verdict, returns by strategy and what to check before viewing.
About
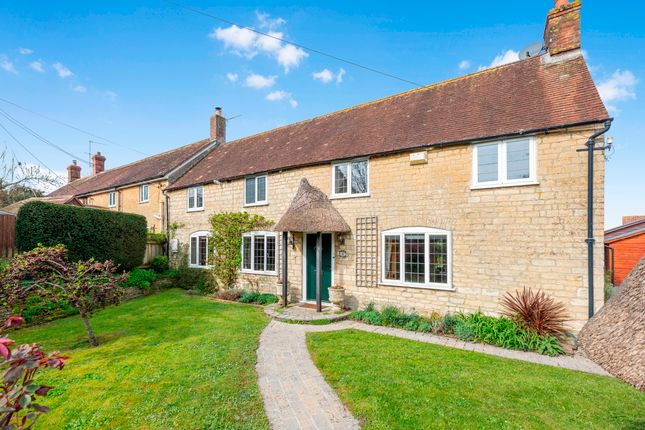
An appealing semi detached stone cottage situated on the fringe of the popular and well served village of Marnhull which offers day to day facilities including butchers, hairdresser, convenience stores, doctors' surgery with pharmacy and choice of public houses.
We believe that the property dates to the 1830's and at one time the row of cottages were owned by the same family, this particular cottage has been home to our sellers for the last seven years.
A viewing is definitely a must to truly appreciate just how this home suits a variety of criteria - from full time main home, weekend retreat or an Air B+B.
Accommodation Ground Floor Entrance Hall Upvc part glazed front door opens into a very bright and welcoming entrance hall. Exposed ceiling timbers. Ceiling lights. Smoke detector. Radiator.
Power point. Old window recess with cupboard above housing the electrical consumer unit and meter. Storage cupboard with automatic lighting, power point and shelf.
Stairs rising to the first floor with cupboard under with light, coat hooks and power point. Doors to the kitchen and bathroom.
Opening into the:- Sitting/Dining Room (5.46m'' x 3.89m'' (17'11'' x 12'9'')) Two windows with seats under overlooking the roadside. Wall lights. Some exposed stone wall. Radiator.
Power and telephone points. Television connection.
Inglenook fireplace with Bressummer beam, flagstone hearth and multi-fuel burner Kitchen (3.15m'' x 2.31m'' (10'4'' x 7'7'')) Plus entrance - L shaped - Window overlooking the courtyard.
Ceiling light. Part wood panelled walls. Radiator. Power points. Fitted with a range of rustic style kitchen units consisting of floor cupboards, separate drawer unit and eye level cupboards.
Good amount of work surface. Part tiled walls. One and a half bowl stainless steel sink and drainer with swan neck mixer tap. Built in electric oven and gas hob.
Space and plumbing for a washing machine. Space for under counter fridge. Tile effect vinyl flooring. Bathroom Obscured glazed window into the kitchen. Ceiling light. Extractor fan. Radiator.
Suite consisting of pedestal wash hand basin, bath with shower over and low level WC. Mosaic style part tiled walls. Tile effect vinyl flooring. First Floor Landing Some restricted head room.
Window to the side with fabulous rural views and deep sill. Study space with storage cupboard. Exposed painted floorboards.
Up a step and opens to further landing with ceiling light, smoke detector, wall mounted combination gas fired central heating boiler and doors to both bedrooms.
Master Bedroom (2.41m'' x 3.99m'' (7'11'' x 13'1'')) Window with seat under enjoying partial rural view. Access to the loft space. Ceiling light. Radiator. Power points.
Bedroom Two (2.41m'' x 3.00m'' (7'11'' x 9'10'')) Window to the front with seat under and partial rural view. Ceiling light. Radiator. Power points. Victorian style fireplace with recess to one side.
Outside Courtyard Garden The property is approached from the road via a picket gate onto a path leading to the front door and the courtyard.
This is laid to paving stones with a flower bed retained by logs. The yard is fully enclosed and has sufficient space for bins and patio garden furniture.
Directions From Sturminster Newton Office Leave Sturminster via Bath Road heading towards Gillingham. On entering Marnhull continue forward passing the church and the Crown Inn on your left.
Go past the turning for Stoneylawn on the right and a short distance afterwards the cottage will be found on the left hand side with a parking layby opposite.
Value & comps
No previous sales on record.
Returns
Set an offer; the calculator follows it.
We're still gathering serviced-accommodation data for this area.
Archie refurb estimate: a Pro feature
0.0% below asking
This is not financial or investment advice. Prop AI Deals is not authorised by the Financial Conduct Authority (FCA) to provide investment advice.
All investment calculators, property analyses, and AI-generated insights are for informational purposes only. Property investment carries risk and may result in financial loss. All calculations should be independently verified and you should consult with FCA-authorised financial advisors before making any investment decisions.
Past performance does not guarantee future results. Tax implications vary by individual circumstances.
Deal
Properties like this can earn 2–3x BTL yields when converted to HMO, with retrofit costs around £10k/room. Sign in to see the full tier, yield projection, and cost breakdown.
Commercial properties like this can earn 30-50% higher yields when converted to residential under Class MA / Q / P / PA, with prior approval costing ~GBP 96/unit. Sign in to see the recommended route, yield uplift, and cost breakdown.
BRRR-suited properties can recycle 80-100% of investor capital on refi, leaving a high-yielding rental with most of the money out. Sign in to see the refurb cost stack, ARV projection, and refinance maths.
Detached + large garden = sub-division play. Pro tier unlocks the tier badge, plot size, uplift estimate, and regional land benchmark.
Short-lease flats trade at deep discount, but extending under the 1993 Act often costs far less than the discount. Pro tier unlocks the tier badge, premium breakdown, long-lease ARV and arbitrage maths.
See projected short-stay revenue vs a vanilla BTL for this property.
See real sub-let margins (HMO room rates & SA nightly rates) vs the landlord rent.
Area
Agent & docs
FAQ
About Ivy Cottage, 3, Salisbury Street, Marnhull
Explore nearby