6-bedroom house · CM2 7EJ
Listing removedListed 561 days
Opportunity summary
See Archie’s verdict, returns by strategy and what to check before viewing.
About
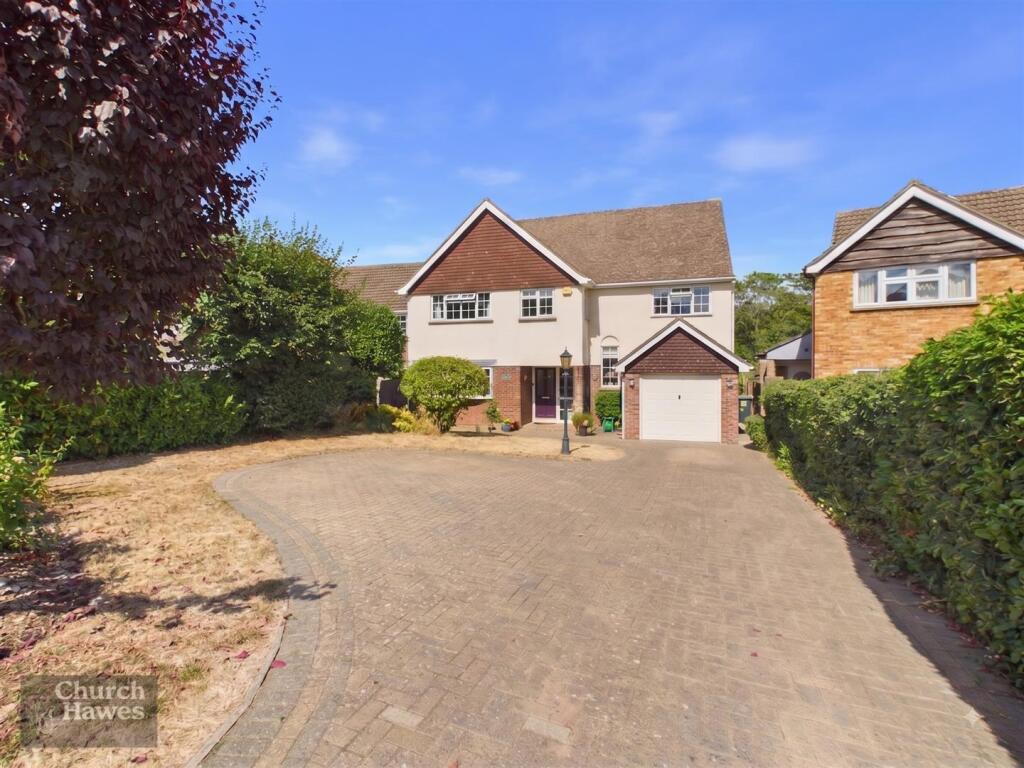
A substantial 6 bedroom detached house in one of Great Baddows prime residential roads and located on a good size plot with a delightful rear garden, South Westerly facing and approaching 70' in depth and about 35' width.
The considerably extended accommodation is adaptable and could well be altered to an individual buyers requirements.
There is off road parking to the front for a number of vehicles as well as a garage and car port.
Local schools, bus services and Vineyards shopping centre are within easy reach as is Chelmsford City centre and station.
An excellent family home amongst other large established properties - highly recommended!
Lobby Area Radiator, large built in double cloaks cupboard, double glazed windows to front and side, through to Hallway Area Radiator, stairs to first floor with good sized under stairs storage cupboard, doors to Cloakroom Comprising w.c with concealed cistern, vanity wash hand basin with mixer tap, storage cupboard, half height tiling, double glazed window.
Kitchen / Breakfast Room A good size extended rear room, very well fitted with a range of modern units comprising inset one and a half bowl single drainer sink unit with mixer tap, working surfaces with cupboards and drawer units, built in gas hob with cooker hood above, eye level oven, space for washing machine and dishwasher, space for fridge and freezer with pull-out larder units either side, excellent range of eye level cupboards, double glazed window to rear and door to side, door to Dining Room Radiator, double glazed patio doors overlooking and leading to the rear garden, door to Lounge Another good size extended reception room being dual aspect and having two radiators, fire surround and hearth with fitted gas coal effect fire, double glazed windows to front and rear, door returning to the hallway.
Snug Understood to have been the original dining room having a radiator and window to rear.
Note The ground floor accommodation is listed as is being used by the current sellers but does also offer excellent potential to alter and rearrange should a buyer prefer.
First Floor Landing Radiator, built in airing cupboard, double glazed window to front, access to loft space, doors to Bedroom One Radiator, built in wardrobe cupboards with bedside units, display niches and top boxes over, drawer units, double glazed windows to front and side.
Bedroom Two Radiator, built in wardrobe cupboards, eye level cupboards with desk units under, double glazed window to rear. Bedroom Three Radiator, double glazed window to rear.
Bedroom Four Built in wardrobe cupboard, bedside units with top boxes over, desk unit, double glazed window to rear. Bedroom Five Radiator, useful wardrobe recess, double glazed window to front.
Bedroom Six Radiator, built in wardrobe cupboard, double glazed window to side.
This room currently has an extensive model railway which the seller has painstakingly created over many years which is available by separate negotiation.
Bath / Shower Room Fitted with a white suite comprising panel enclosed bath with mixer tap and shower attachment, w.c with concealed cistern, vanity wash hand basin with mixer tap, storage cupboards, shower cubicle with fitted Aqualisa shower unit, part tiled walls, shaver socket, towel warmer, double glazed window.
Shower Room Comprising of a w.c, vanity wash hand basin with mixer tap, shower cubicle with fitted Aqualisa shower unit, radiator, fully tiled walls, double glazed window.
Garage There is an integral garage with an electric roller shutter door, light and power connected.
Gardens To the front there is a good size area of garden with large sett laid driveway leading to the garage, there is an electric charging point, a car port at the front and also provides off road parking for a number of vehicles.
The remainder of the garden comprises well stocked borders, large area of lawn bounded by hedging at the front, side access gate which leads into the rear garden.
The rear garden is well established and a delightful feature of the property and is approaching 70ft in depth by approximately 45ft in width and is South-Westerly facing.
It commences with a large shaped paved patio area bounded by retaining wall, pathways either side leading round to the rear of the garden where there are steps leading up to a raised area with conifer screen at the rear, large expanse of lawn and well stocked borders.
Note The property has solar panels which assist with electricity and hot water, details and benefits of which the sellers are quite happy to discuss with potential buyers.
Value & comps
No previous sales on record.
Returns
Set an offer; the calculator follows it.
We're still gathering serviced-accommodation data for this area.
Archie refurb estimate: a Pro feature
0.0% below asking
This is not financial or investment advice. Prop AI Deals is not authorised by the Financial Conduct Authority (FCA) to provide investment advice.
All investment calculators, property analyses, and AI-generated insights are for informational purposes only. Property investment carries risk and may result in financial loss. All calculations should be independently verified and you should consult with FCA-authorised financial advisers before making any investment decisions.
Past performance does not guarantee future results. Tax implications vary by individual circumstances.
Deal
Properties like this can earn 2–3x BTL yields when converted to HMO, with retrofit costs around £10k/room. Sign in to see the full tier, yield projection, and cost breakdown.
Commercial properties like this can earn 30-50% higher yields when converted to residential under Class MA / Q / P / PA, with prior approval costing ~GBP 96/unit. Sign in to see the recommended route, yield uplift, and cost breakdown.
BRRR-suited properties can recycle 80-100% of investor capital on refi, leaving a high-yielding rental with most of the money out. Sign in to see the refurb cost stack, ARV projection, and refinance maths.
Detached + large garden = sub-division play. Pro tier unlocks the tier badge, plot size, uplift estimate, and regional land benchmark.
Short-lease flats trade at deep discount, but extending under the 1993 Act often costs far less than the discount. Pro tier unlocks the tier badge, premium breakdown, long-lease ARV and arbitrage maths.
See projected short-stay revenue vs a vanilla BTL for this property.
See real sub-let margins (HMO room rates & SA nightly rates) vs the landlord rent.
Area
Agent & docs
FAQ
About 49, Tabors Avenue, Chelmsford
Explore nearby