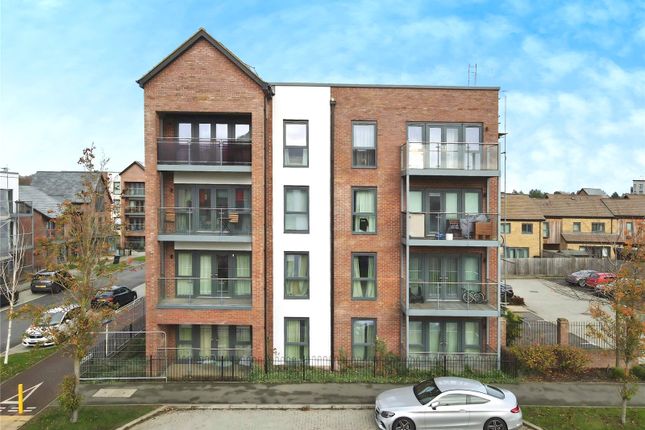
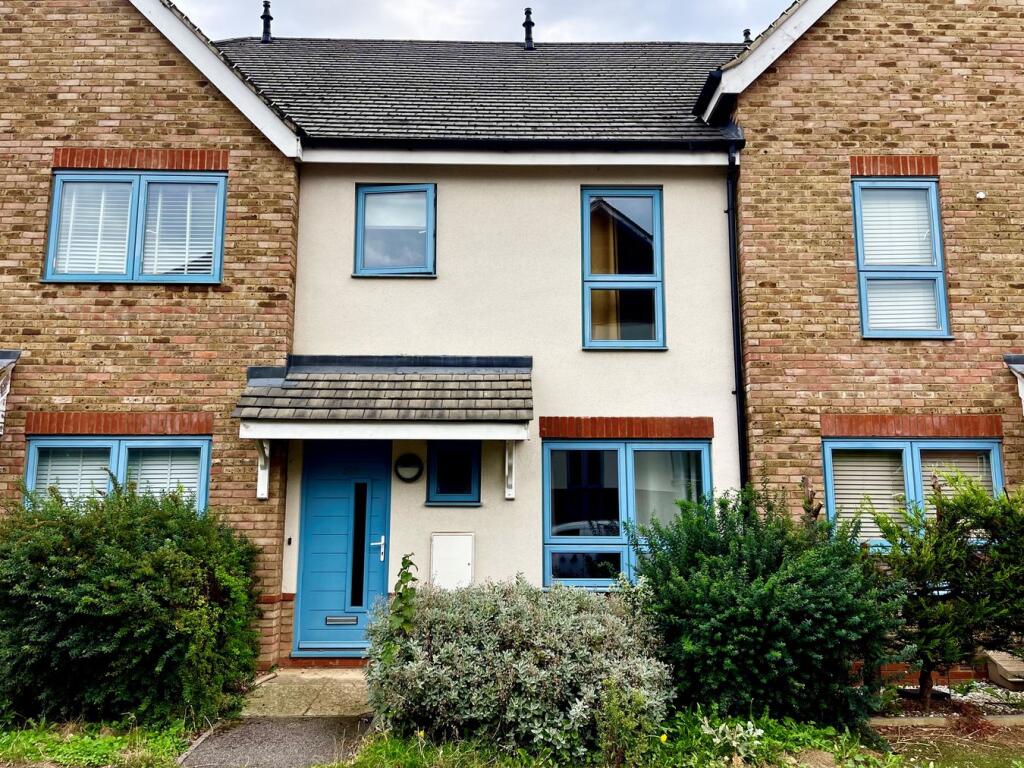
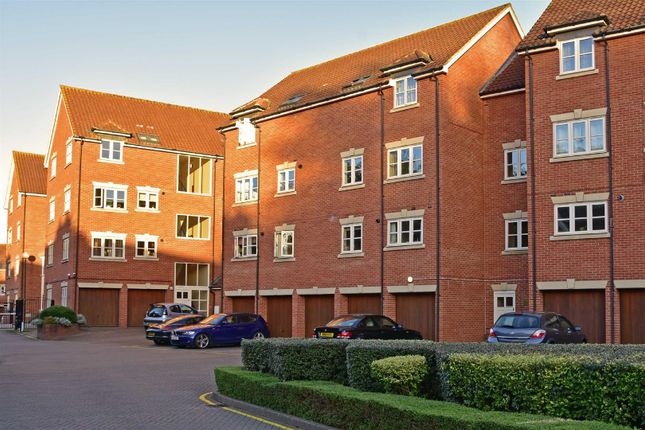
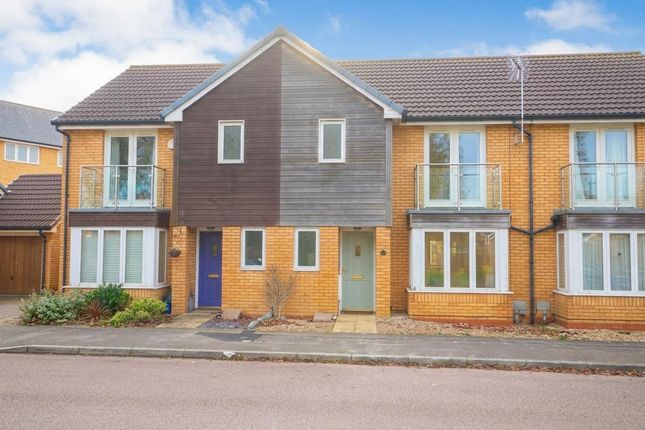
3-bedroom detached house · MK10 9LE
For saleListed 2 daysAuction 31 Oct · in 9 days
Opportunity summary
See Archie’s verdict, returns by strategy and what to check before viewing.
About
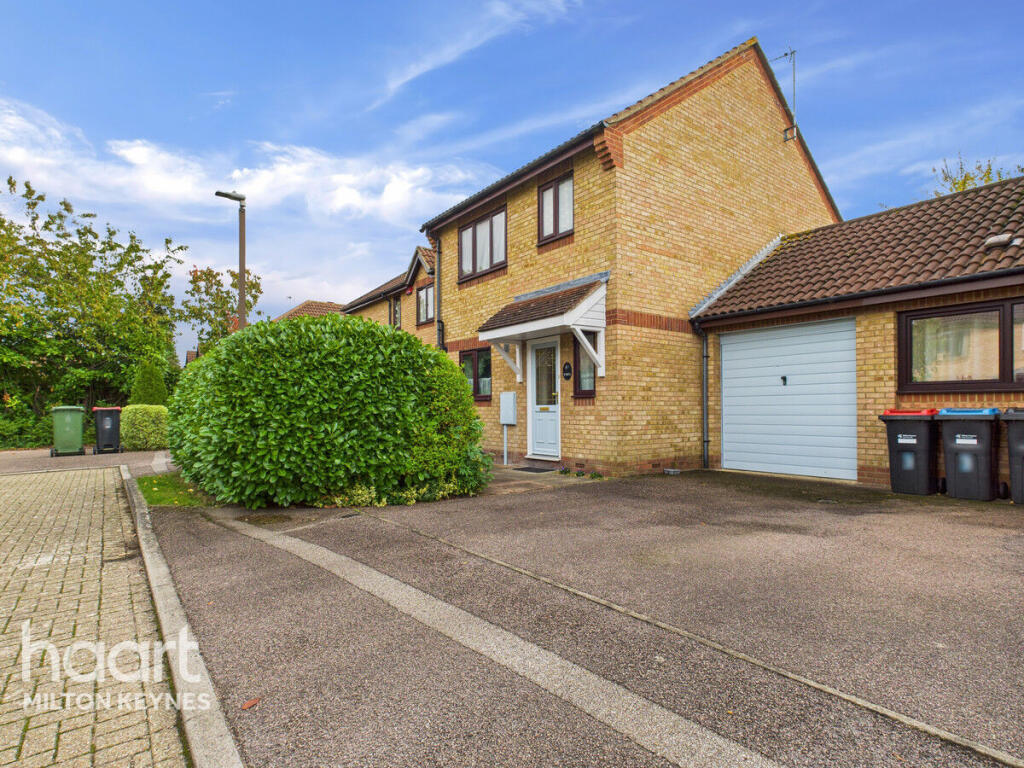
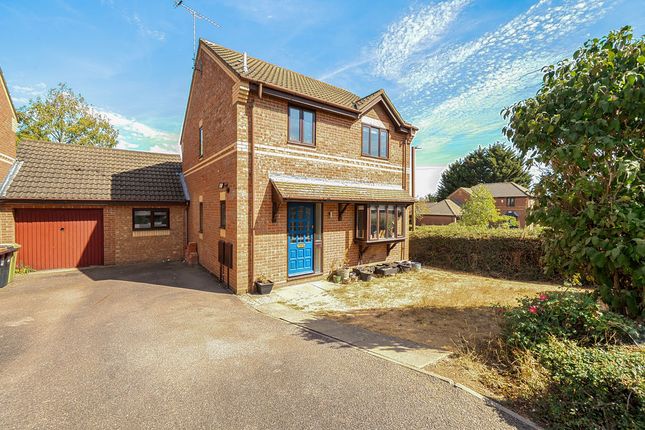
** FOR SALE BY ONLINE AUCTION TUESDAY 1st DECEMBER ** GUIDE PRICE £330,000+ ** BIDDING OPENS FROM MONDAY 30TH NOVEMBER FROM 1:00 PM ** VIEWINGS BY APPOINTMENT 31/10/26 12:45 PM TO 1:30 PM ** & 04/11/26 3:00 PM TO 3.45 PM ** This well-presented modern detached house offers exceptional value and is located in the popular area of Broughton, just a few miles from Milton Keynes Central.
The property features a generously sized, well-equipped fitted kitchen/diner (23ft), a separate lounge, a ground-floor cloakroom, three bedrooms and a family bathroom.
Externally, there is an attractive rear garden and a garage to the rear with direct access.
Offered with vacant possession, this property would make an appealing home for an owner-occupier or an excellent investment opportunity for a landlord seeking a property capable of commanding a premium rental income.
TO REGISTER TO BID AND VIEW LEGAL DOCUMENTS, PLEASE VISIT OUR WEBSITE: auctionhouse orthantsbedsandbucks Accommodation - Storm Porch - Double glazed front door to Entrance Hall - Stairs to 1st floor, laminate flooring, radiator, door to Cloakroom - With WC, corner sink, radiator and extractor fan Lounge - 4.72m x 3.78m (15'6 x 12'5) - Double glazed window to rear, radiator, laminate flooring, door to Kitchen/Diner - 3.86m x 2.57m (12'8 x 8'5) - Double glazed window to front, double glazed window and door to rear.
Fitted kitchen with a range of wall and base units, sold wood worktops, composite sink unit, tiled splashbacks, integrated oven, hob, filter hood, dishwasher, machine and fridge freezer.
Radiator, space for dining table and chairs. Landing - Storage cupboard, loft access, door to Bedroom One - 3.45m x 3.45m (11'4 x 11'4) - Double glazed window to rear, radiator, laminate floor.
Bedroom Two - 3.45m x 2.84m (11'4 x 9'4) - Double glazed window to rear, radiator, laminate floor. Bedroom Three - 2.95m x 2.34m (9'8 x 7'8) - Double glazed window front, radiator, laminate floor.
Bathroom - 1.98m x 1.88m (6'6 x 6'2) - Double glazed window to front, bath with shower/mixer tap, wc, sink unit, fully tiled walls, extractor fan, heated towel rail.
Outside - Rear Garden - Enclosed rear garden with patio area and lawn. Gated rear access, door to garage, access to side lean to.
Lean-To Shed - 4.32m x 2.03m (14'2 x 6'8) - Timber framed storage area to the side of the property. Garage - 4.95m 2.69m (16'3 8'10) - With light & power. Garage situated to the rear of the property.
Parking - On street parking and parking bays intended for residents.
Services - No appliances or services have been tested Council Tax - Band D, Milton Keynes Council Price Information - *Guides are provided as an indication of each seller's minimum expectation.
They are not necessarily figures which a property will sell for and may change at any time prior to the auction.
Each property will be offered subject to a Reserve (a figure below which the Auctioneer cannot sell the property during the auction) which we expect will be set within the Guide Range or no more than 10% above a single figure Guide.
Additional Fees and Disbursements will charged to the buyer - see individual property details and Special Conditions of Sale for actual figures.
Buyers Administration Charge - The purchaser will be required to pay an administration charge of £1,140 (£950 plus VAT).
Buyers Premium Charge - The purchaser will be required to pay a buyers premium charge of £2400 (£2000 plus vat) How To Get There - From M1 Junction 14, take the exit signed A509 towards Milton Keynes and continue south towards the roundabout at Northfield.
Take the exit onto Fen Street, then continue towards Broughton. Follow Fen Street to the junction with Broughton Road and continue towards Broughton village.
Follow local signs for Milton Road, then turn onto the residential roads serving Cadeby Court. Diosa/101026Sa0507 -
Value & comps
No previous sales on record.
See the independent valuation, upside vs guide, and per-strategy max bid for this lot. Sign in to see it.
Returns
Set an offer; the calculator follows it.
We're still gathering serviced-accommodation data for this area.
Archie refurb estimate: a Pro feature
0.0% below starting price
This is not financial or investment advice. Prop AI Deals is not authorised by the Financial Conduct Authority (FCA) to provide investment advice.
All investment calculators, property analyses, and AI-generated insights are for informational purposes only. Property investment carries risk and may result in financial loss. All calculations should be independently verified and you should consult with FCA-authorised financial advisors before making any investment decisions.
Past performance does not guarantee future results. Tax implications vary by individual circumstances.
Deal
Properties like this can earn 2–3x BTL yields when converted to HMO, with retrofit costs around £10k/room. Sign in to see the full tier, yield projection, and cost breakdown.
Commercial properties like this can earn 30-50% higher yields when converted to residential under Class MA / Q / P / PA, with prior approval costing ~GBP 96/unit. Sign in to see the recommended route, yield uplift, and cost breakdown.
BRRR-suited properties can recycle 80-100% of investor capital on refi, leaving a high-yielding rental with most of the money out. Sign in to see the refurb cost stack, ARV projection, and refinance maths.
Detached + large garden = sub-division play. Pro tier unlocks the tier badge, plot size, uplift estimate, and regional land benchmark.
Short-lease flats trade at deep discount, but extending under the 1993 Act often costs far less than the discount. Pro tier unlocks the tier badge, premium breakdown, long-lease ARV and arbitrage maths.
See projected short-stay revenue vs a vanilla BTL for this property.
See real sub-let margins (HMO room rates & SA nightly rates) vs the landlord rent.
Area
Agent & docs

FAQ
About Cadeby Court, Broughton, Milton Keynes
Explore nearby