5-bedroom house · HD2 2BJ
For saleReduced £25k (−5.9%) on 20 JunListed 200 days
Opportunity summary
See Archie’s verdict, returns by strategy and what to check before viewing.
About
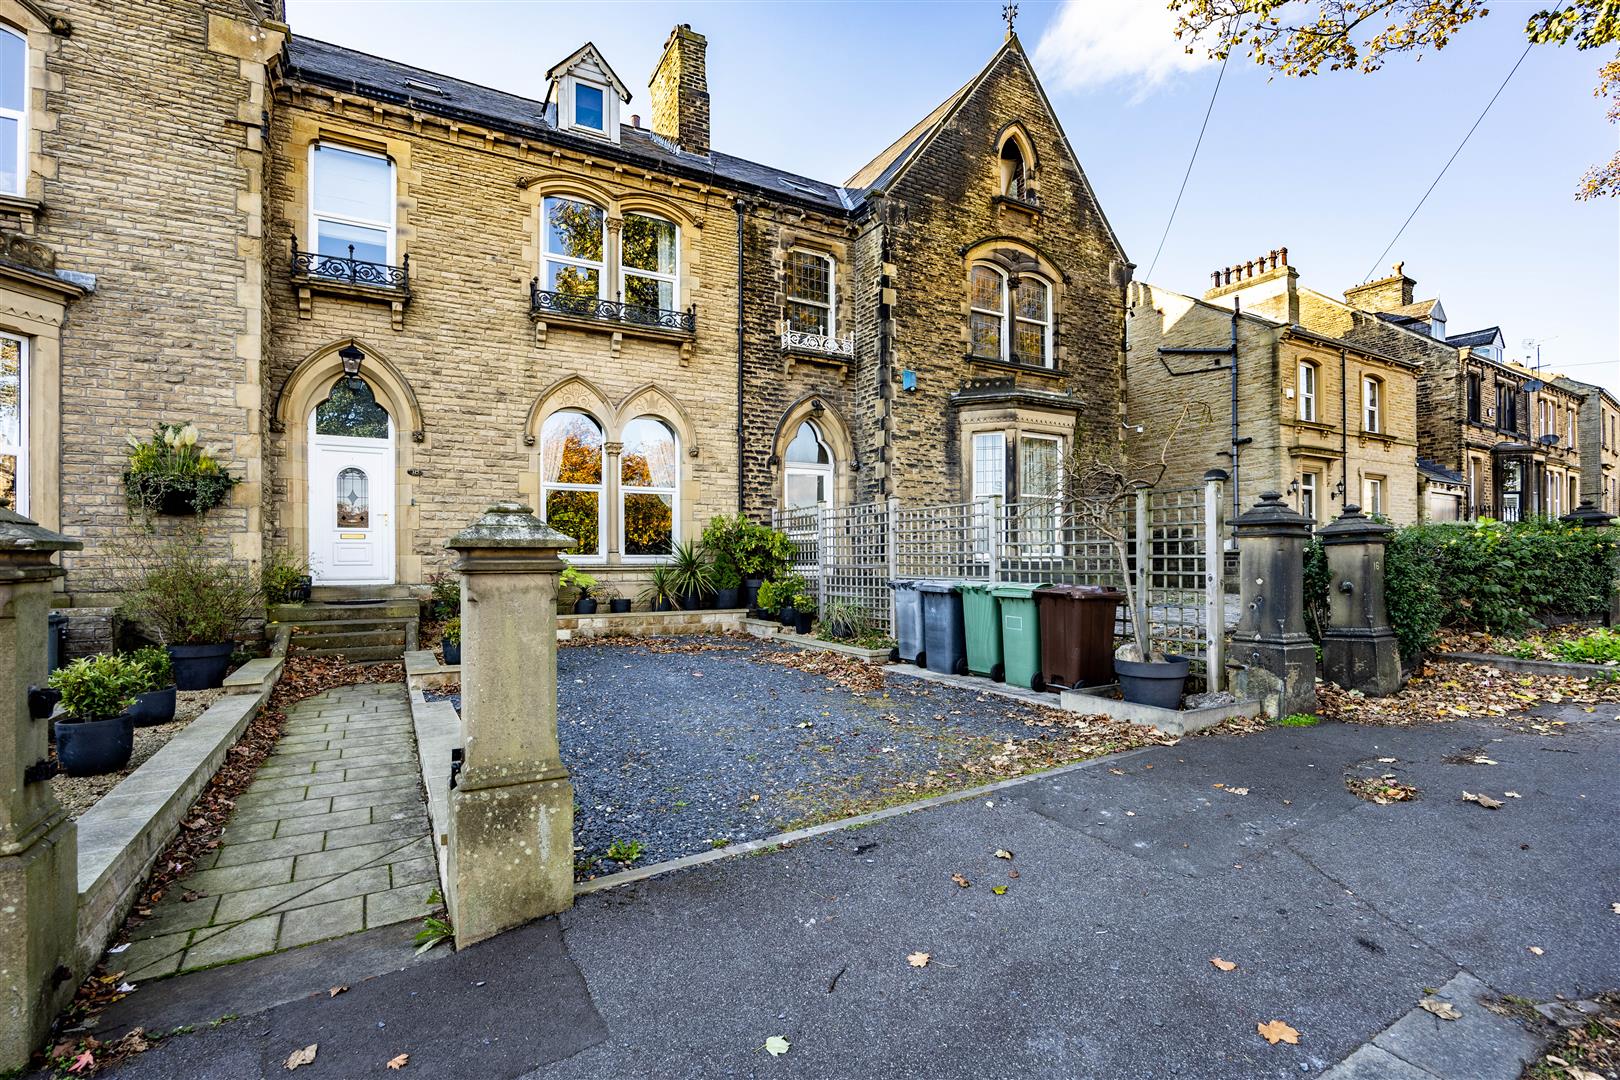
Occupying a good-sized plot, this five bedroom detached family home is ideally placed for local amenities, particularly schooling.
There is a large living/dining kitchen plus two further reception rooms, a double-width driveway, and integral garage.
Located in this popular residential area, this detached home has been substantially extended from its original design and has been updated in more recent times.
The property has had recently fitted windows, external and internal doors and carpeting throughout.
The accommodation comprises; entrance hallway with guest WC, large open-plan recently upgraded living/dining kitchen with a range of AEG integrated appliances, separate lounge, dining room/home office and play room, along with utility and integral garage.
On the first floor, five double bedrooms, the master bedroom with an en suite shower room, and house bathroom. The property has gas-fired central heating, a security system, and uPVC double glazing.
Externally, the driveway widens to become double-width providing parking for several vehicles and there is integral garaging.
The enclosed rear garden has a full-width paved patio with two good-sized seating areas and an adjoining lawn. An early inspection is advised to appreciate the amount of accommodation on offer.
Entrance Hallway A heavy-duty composite door with double-glazed insert and matching side panel opens to the entrance hallway.
A canopied open entrance gives shelter from the elements and has courtesy LED lighting.
From here, a heavy-duty composite door with double-glazed insert and matching side panel opens to the entrance hallway.
The hallway itself has a radiator and a door through to the living/dining kitchen. On the left hand side, access can be gained to the lounge, and a staircase leads up to the first floor accommodation.
There is coving to the ceiling and a radiator. Downstairs Wc The white suite comprises a low-level WC and a vanity hand basin with a waterfall style tap and storage cupboards beneath.
There is a wall-mounted mirror, a uPVC double-glazed window to the front elevation and lvt click flooring.
Lounge This principal reception room is positioned at the front of the property and enjoys a pleasant dual aspect with front and side uPVC windows.
There is a raised, recessed contemporary living flame gas fire, various wall light points, provision for a wall-mounted TV with recessed shelving below, and a radiator.
Kitchen Diner The kitchen diner is positioned at the rear of the property and has a lovely open-plan aspect, overlooking the garden and beyond.
The kitchen has a range of modern high gloss wall and base cupboards, drawers, roll-edge worktops and a stainless steel sink unit with extendable hose style tap.
Integrated appliances include an AEG microwave and double oven, a dishwasher and an island incorporating a breakfast bar area with phone charging points and an extractor hood above.
There is laminate style flooring throughout and a double-glazed window overlooking the rear garden. The dining area has ceiling downlighting, plenty of room for furniture and two radiators.
There is space for an American style fridge freezer and hanging hooks for coat storage. A set of French doors provide access to the rear garden and a solid oak door leads to the utility room.
Dining/Study This is a very versatile space and, depending upon purchasers' requirements, could be a separate formal dining room or large home office.
There is a rear uPVC window overlooking the garden, and a radiator.
Playroom Accessed from either the living room via a single step or the home office via timber and glazed double doors, this most useful room would make an ideal playroom and has a ceiling light point.
Utility The utility area is accessed via a timber and glazed door, with a further timber and glazed door giving access to the garden.
There is plumbing for an automatic washer, and it houses the Ideal boiler for the gas-fired central heating system. There is also access to the garage (details to follow).
First Floor Landing The spacious first floor landing has a radiator and a ladder, which gives access to a large and useful loft area.
Bedroom One The very large master bedroom is positioned at the rear of the property, enjoying a pleasant dual aspect with rear and side uPVC windows.
There is a large sliding-door wardrobe with a mirror finish and space for fitted or free-standing furniture.
There are two radiators and, as one would expect of a master bedroom, it has its own en suite.
En Suite Shower Room There is a shower cubicle with a wall-mounted hand-held shower attachment, a rectangular hand basin with storage cupboards below, and a low-level WC.
There is tiling to three walls, a rear uPVC window, and an upright chrome ladder-style radiator.
Bedroom Two This large double bedroom is positioned at the front of the property and enjoys a pleasant dual aspect with front and side uPVC windows.
There is space for fitted or free-standing furniture and a stylish radiator. Bedroom Three This large double bedroom has a broad uPVC window to the front elevation.
It can accommodate a good amount of fitted or free-standing furniture and has a radiator. Bedroom Four This double bedroom has a broad uPVC window to the front elevation and a radiator.
Bedroom Five This double bedroom has a uPVC window to the side elevation and a radiator. House Bathroom The house bathroom has a white three-piece suite.
There is a p-shaped bath with shower screen, an overhead square waterfall-style fitting, as well as a hand-held shower attachment, along with a hand basin with storage cupboard below and a low-level WC.
There is an obscure uPVC side window, LED downlighting, and an upright chrome ladder-style radiator.
External Details The property occupies a good-sized plot and has a driveway to the front that widens to double width, providing parking for several vehicles and access to the integral garage.
A lawned, level garden area is located to the left of the driveway. There is external lighting. A paved pathway to the right hand side leads around, and a timber gate then opens into the garden.
To the rear of the property, behind the utility, is an external water tap, and a timber shed stands on a block-paved area.
There is a full-width patio, a pleasant seating area adjoining the French doors in the living/dining kitchen, and a similar-sized seating area with external lighting and power sockets.
There are further outdoor all-weather power sockets. The garden is level and predominantly lawned.
At the far end are some trees, including a holly bush, and the garden is enclosed by perimeter fencing and walling, with further external lighting.
Garage The garage has twin timber doors, a uPVC side window, power and lighting. It is also accessible from the utility area at the rear and houses the electric circuit board.
Tenure The vendor confirms the property is freehold.
Value & comps
No previous sales on record.
Returns
Set an offer; the calculator follows it.
We're still gathering serviced-accommodation data for this area.
Archie refurb estimate: a Pro feature
0.0% below asking
This is not financial or investment advice. Prop AI Deals is not authorised by the Financial Conduct Authority (FCA) to provide investment advice.
All investment calculators, property analyses, and AI-generated insights are for informational purposes only. Property investment carries risk and may result in financial loss. All calculations should be independently verified and you should consult with FCA-authorised financial advisors before making any investment decisions.
Past performance does not guarantee future results. Tax implications vary by individual circumstances.
Deal
Properties like this can earn 2–3x BTL yields when converted to HMO, with retrofit costs around £10k/room. Sign in to see the full tier, yield projection, and cost breakdown.
Commercial properties like this can earn 30-50% higher yields when converted to residential under Class MA / Q / P / PA, with prior approval costing ~GBP 96/unit. Sign in to see the recommended route, yield uplift, and cost breakdown.
BRRR-suited properties can recycle 80-100% of investor capital on refi, leaving a high-yielding rental with most of the money out. Sign in to see the refurb cost stack, ARV projection, and refinance maths.
Detached + large garden = sub-division play. Pro tier unlocks the tier badge, plot size, uplift estimate, and regional land benchmark.
Short-lease flats trade at deep discount, but extending under the 1993 Act often costs far less than the discount. Pro tier unlocks the tier badge, premium breakdown, long-lease ARV and arbitrage maths.
See projected short-stay revenue vs a vanilla BTL for this property.
See real sub-let margins (HMO room rates & SA nightly rates) vs the landlord rent.
Area
Agent & docs
FAQ
About 69, George Avenue, Huddersfield
Explore nearby