3-bedroom bungalow · G76 7TP
For saleListed 4 days
Opportunity summary
See Archie’s verdict, returns by strategy and what to check before viewing.
About
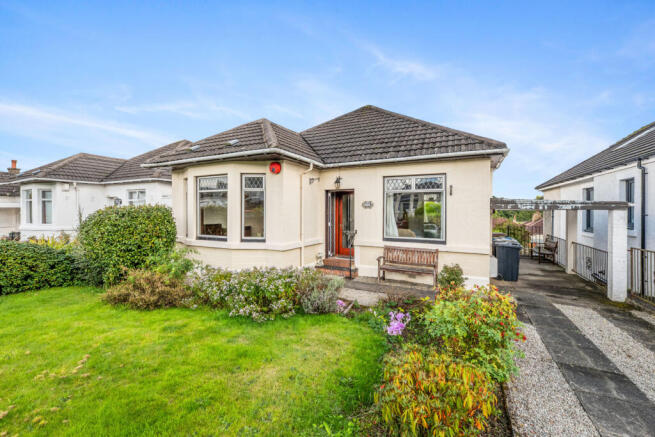
Are you looking for a luxuriously upgraded and extended three-bedroom detached bungalow with beautiful gardens, exceptional living space and a prime location in the heart of Clarkston?
Then this stunning home on Eaglesham Road could be the perfect one for you.
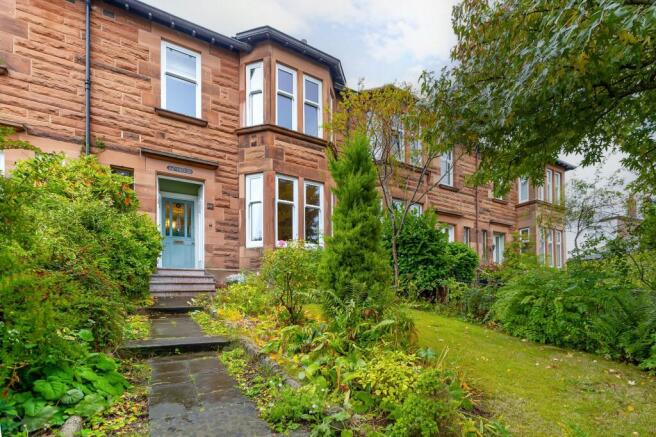
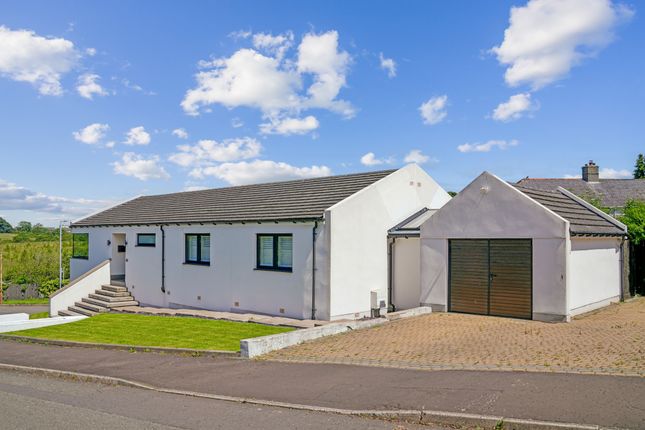
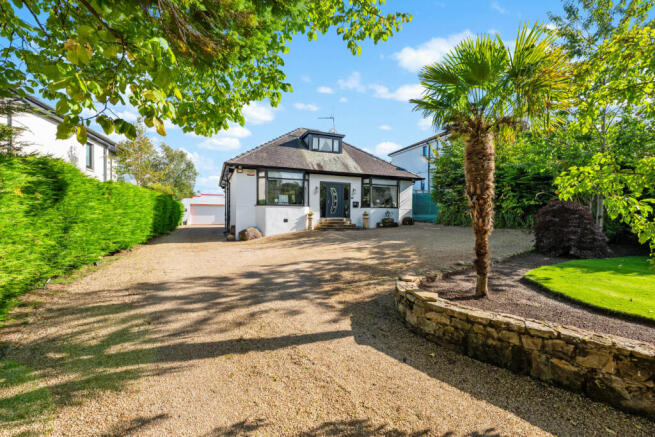
Occupying a substantial plot within one of Clarkston's most desirable residential pockets, this exceptional detached bungalow offers a wonderful combination of traditional character, contemporary style and beautifully proportioned accommodation arranged across two levels.
Extensively upgraded and thoughtfully extended, the property has been finished to an impressive standard throughout, with elegant interiors, quality fixtures and fittings, and a fantastic layout that lends itself perfectly to modern family living.
One of the standout features of this home is its superb location.
Eaglesham Road is ideally positioned for access to the excellent amenities of Clarkston, with a variety of independent shops, cafés, restaurants and everyday conveniences available nearby.
Families are particularly well catered for, with highly regarded local schooling, including Williamwood High School and a choice of sought-after primary schools, within walking distance.
Clarkston and Williamwood railway stations provide regular services into Glasgow, while excellent road connections make commuting throughout the central belt straightforward.
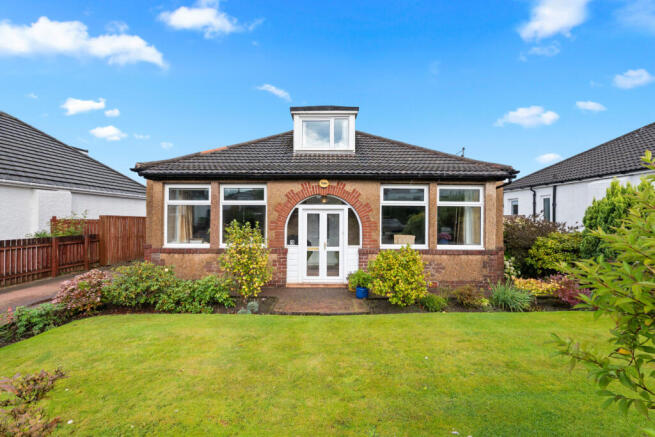
The welcoming entrance vestibule, accessed through an attractive arched front door, leads into a spacious central hallway which immediately introduces the quality and character found throughout the property.
Beautiful timber flooring, fresh neutral décor and an attractive staircase create a warm and inviting first impression.
Positioned to the front of the home is the beautiful living room, a wonderfully comfortable and characterful space featuring an impressive bay window with plantation shutters, allowing excellent natural light to fill the room.
An attractive fireplace housing a wood-burning stove provides a stunning focal point, while the generous proportions offer ample space for a variety of seating arrangements.
To the rear, the substantial formal dining room provides a fantastic setting for family meals and entertaining.
Beautiful timber flooring, tasteful décor and an attractive circular feature window enhance the character of this impressive room, while glazed doors create a lovely connection with the adjoining garden room.
The garden room is a particularly charming addition, offering a bright and peaceful retreat overlooking the beautifully landscaped rear garden.
With extensive glazing and French doors opening directly onto the patio, this delightful space is ideal for relaxing, reading or enjoying the garden outlook throughout the changing seasons.
The stunning contemporary German Schüller dining kitchen is another standout feature of the property.
Thoughtfully designed to combine style with practicality, this impressive space features sleek handleless cabinetry, extensive worktop space, integrated cooking appliances and stylish herringbone-effect Karndean flooring.
A large feature rooflight, together with windows overlooking the garden, floods the kitchen with natural light, while the generous proportions comfortably accommodate a dining table, creating an excellent space for everyday family living.
A useful adjoining utility area provides additional practicality and storage.
The ground floor also accommodates two well-proportioned bedrooms, both beautifully presented and offering excellent flexibility.
The spacious front-facing bedroom benefits from a large window with plantation shutters and ample room for freestanding bedroom furniture, while the second bedroom overlooks the rear garden and is currently arranged as a comfortable sitting room and home office.
This versatile room could equally serve as a guest bedroom, nursery or additional family space.
Completing the ground-floor accommodation is a generous contemporary family bathroom, beautifully finished with stylish tiling and comprising a bath, separate curved shower enclosure, wash hand basin with fitted vanity storage and WC.
A staircase from the central hallway leads to the impressive upper-level principal bedroom suite.
This wonderfully spacious bedroom offers a peaceful and private retreat, with a charming dormer window providing lovely elevated outlooks and excellent natural light.
The room comfortably accommodates a double bed and additional furniture, while built-in storage and access to generous eaves areas provide valuable practicality.
The principal bedroom is further enhanced by its own private en-suite shower room, complete with shower enclosure, wash hand basin and WC, with a rooflight providing additional natural light.
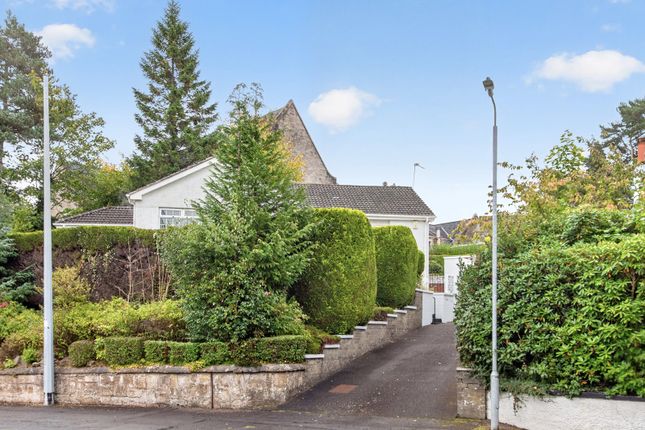
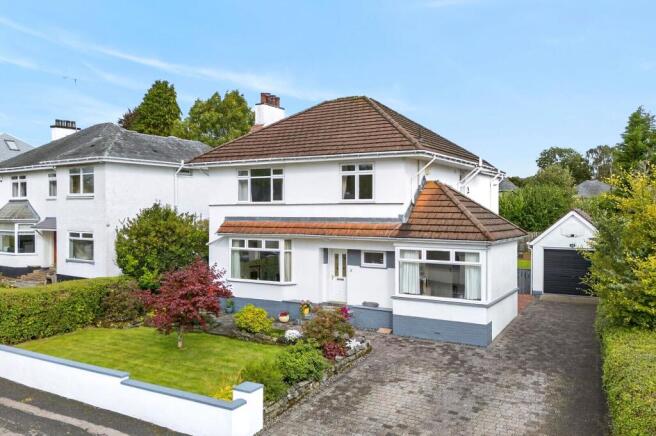
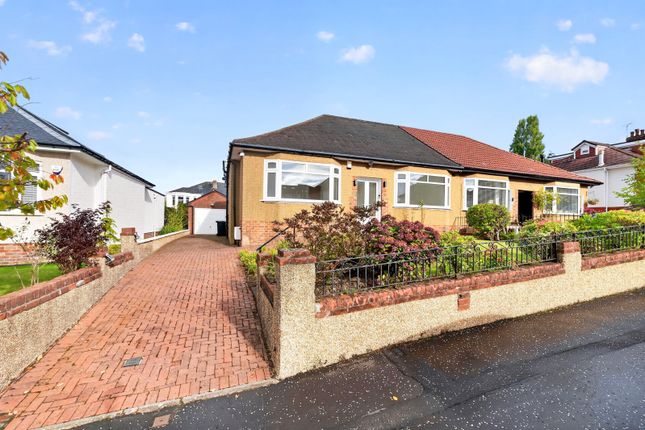
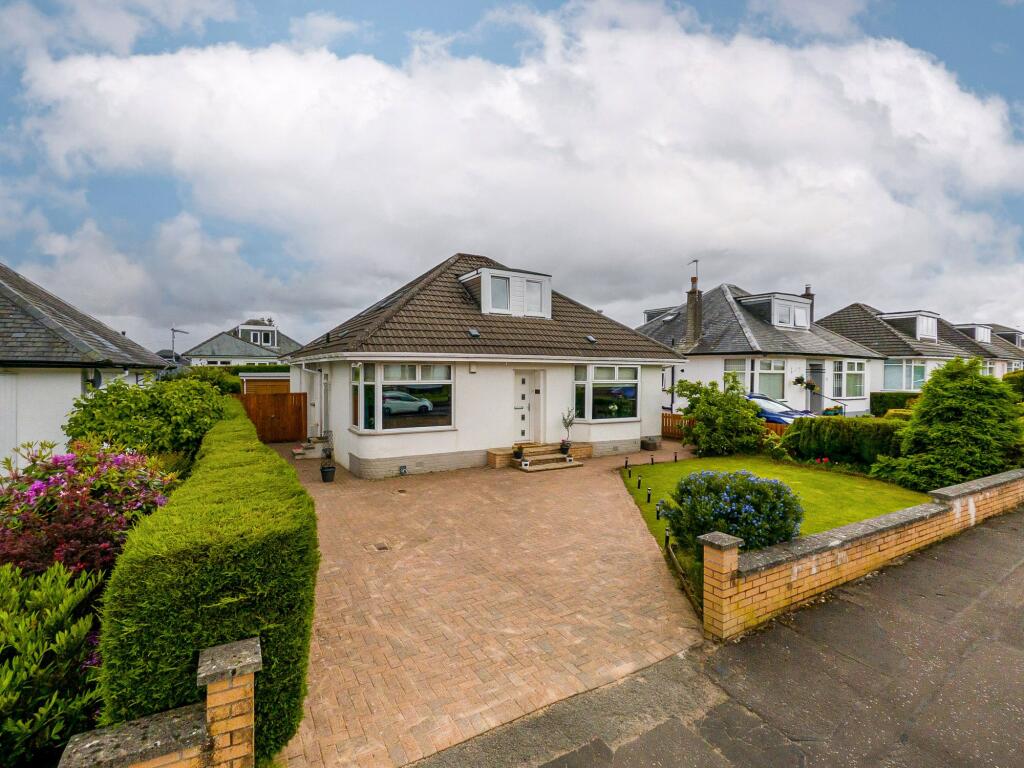
Externally, the property occupies a substantial and beautifully maintained plot, with attractive garden grounds extending around the home.
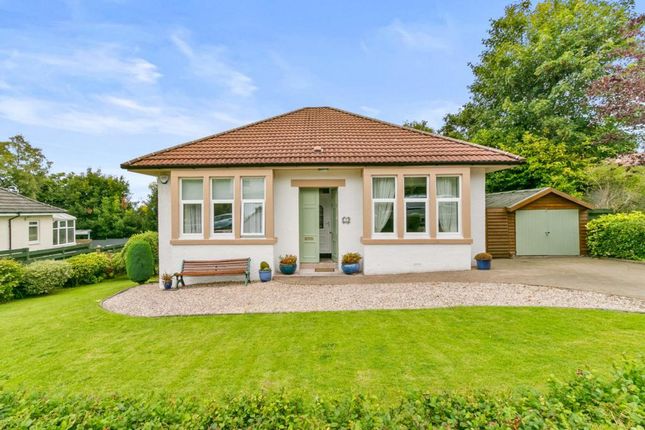
To the front, an expansive monoblock driveway provides excellent off-street parking, complemented by a generous lawn, mature shrubs and carefully maintained planting which create an attractive approach to the property.
The rear garden is equally impressive and offers a wonderful setting for outdoor living and entertaining.
A substantial, beautifully manicured lawn forms the centrepiece of the garden, surrounded by colourful established planting, mature shrubs and attractive borders which provide interest throughout the seasons.
Multiple paved patio areas offer excellent opportunities for outdoor dining, relaxing and entertaining, while a greenhouse and substantial garden outbuilding provide useful additional space for gardening equipment, hobbies and storage.
The garden room opens directly onto one of the patio areas, creating a seamless connection between the indoor and outdoor living spaces.
The gardens have clearly been maintained with great care and provide a wonderfully private and peaceful environment in which to relax and enjoy the surroundings.
Combining the charm of a traditional detached bungalow with the comfort and versatility of a thoughtfully extended contemporary home, this is an exceptional opportunity to acquire a beautifully presented property in one of East Renfrewshire's most desirable locations.
With three generous bedrooms, outstanding living and entertaining space, beautiful private gardens and highly regarded schooling within walking distance, Eaglesham Road is a truly special home that must be viewed to be fully appreciated.
EPC Rating: D
Value & comps
Land Registry doesn’t cover Scotland or Northern Ireland, so previous sales may not be on record.
Returns
Set an offer; the calculator follows it.
We're still gathering serviced-accommodation data for this area.
Archie refurb estimate: a Pro feature
0.0% below asking
This is not financial or investment advice. Prop AI Deals is not authorised by the Financial Conduct Authority (FCA) to provide investment advice.
All investment calculators, property analyses, and AI-generated insights are for informational purposes only. Property investment carries risk and may result in financial loss. All calculations should be independently verified and you should consult with FCA-authorised financial advisors before making any investment decisions.
Past performance does not guarantee future results. Tax implications vary by individual circumstances.
Deal
Properties like this can earn 2–3x BTL yields when converted to HMO, with retrofit costs around £10k/room. Sign in to see the full tier, yield projection, and cost breakdown.
Commercial properties like this can earn 30-50% higher yields when converted to residential under Class MA / Q / P / PA, with prior approval costing ~GBP 96/unit. Sign in to see the recommended route, yield uplift, and cost breakdown.
BRRR-suited properties can recycle 80-100% of investor capital on refi, leaving a high-yielding rental with most of the money out. Sign in to see the refurb cost stack, ARV projection, and refinance maths.
Detached + large garden = sub-division play. Pro tier unlocks the tier badge, plot size, uplift estimate, and regional land benchmark.
Short-lease flats trade at deep discount, but extending under the 1993 Act often costs far less than the discount. Pro tier unlocks the tier badge, premium breakdown, long-lease ARV and arbitrage maths.
See projected short-stay revenue vs a vanilla BTL for this property.
See real sub-let margins (HMO room rates & SA nightly rates) vs the landlord rent.
Area
Agent & docs
FAQ
About 62 Eaglesham Road, Glasgow
Explore nearby