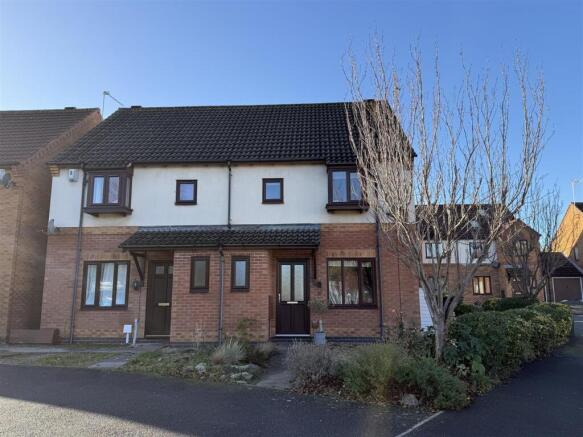
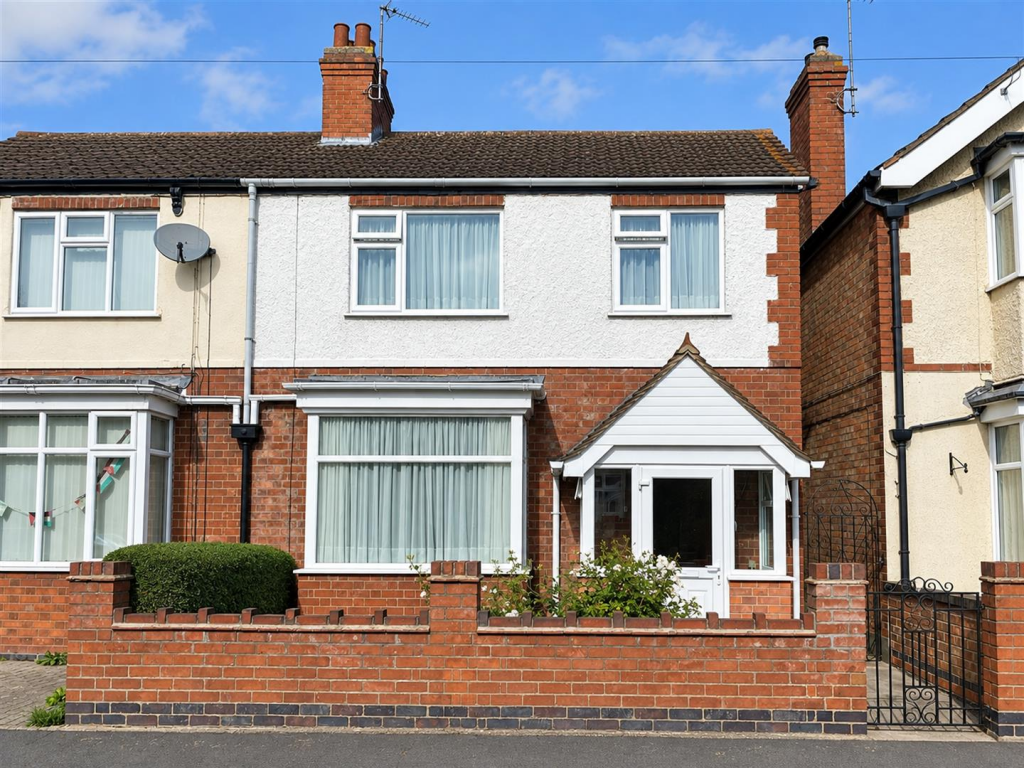
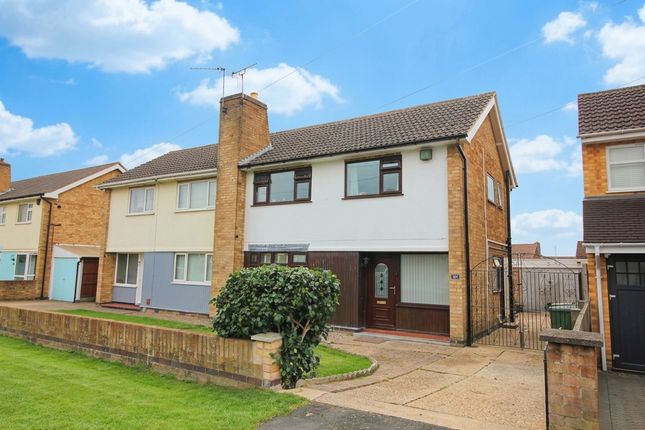
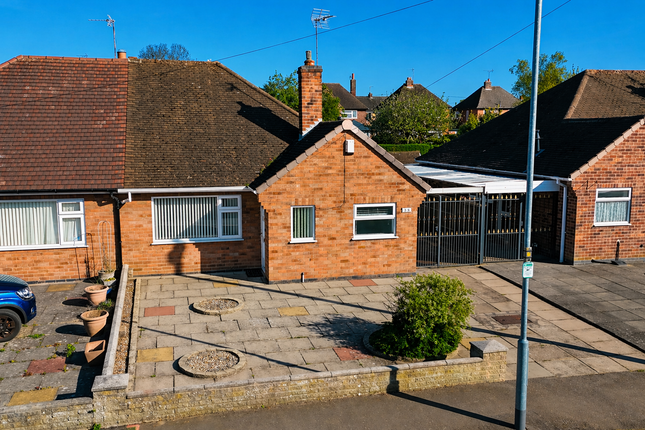
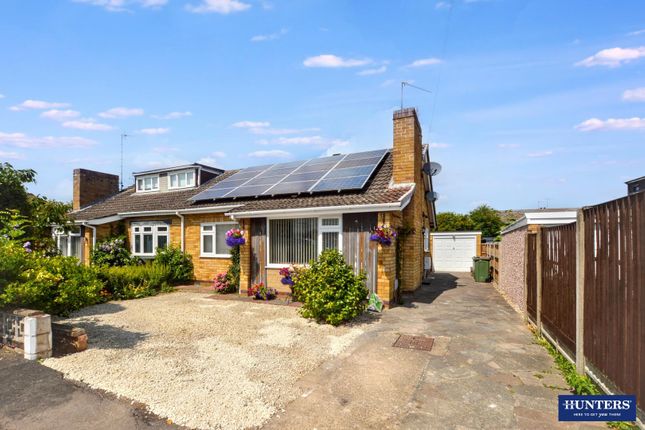
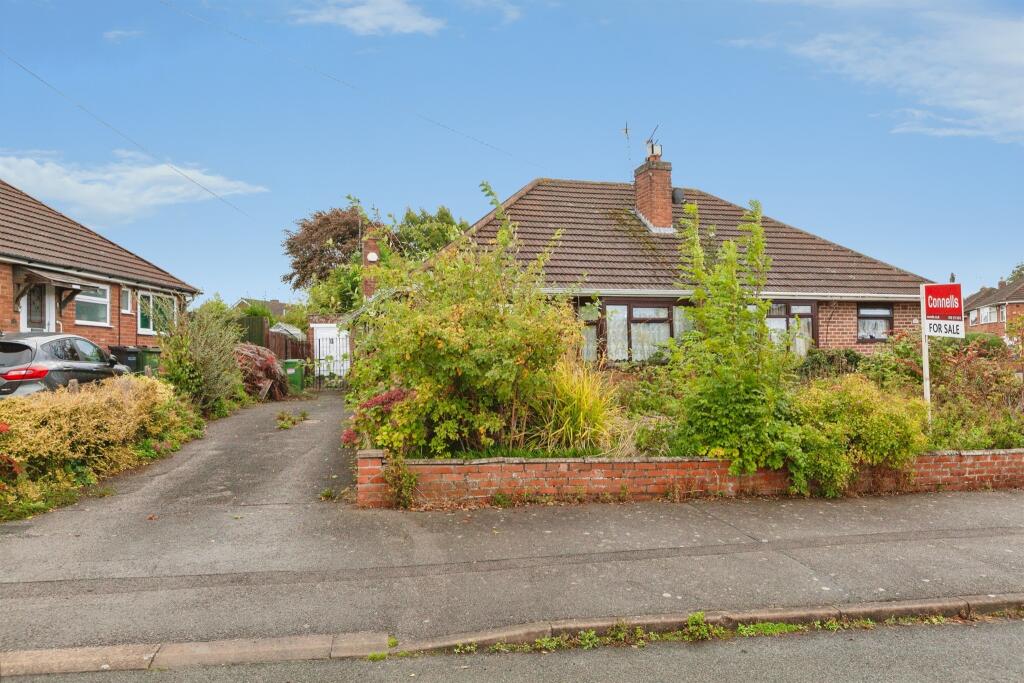
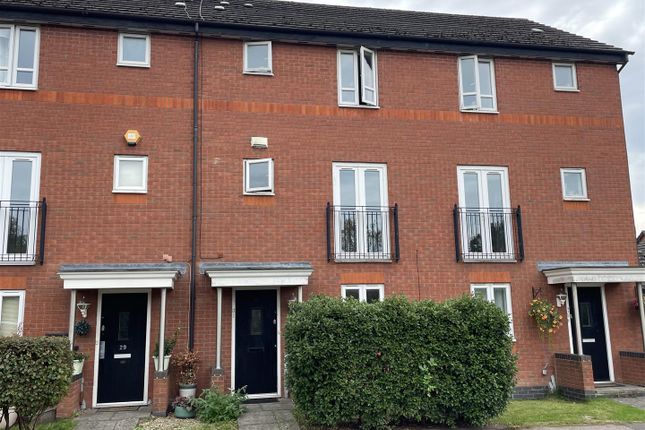
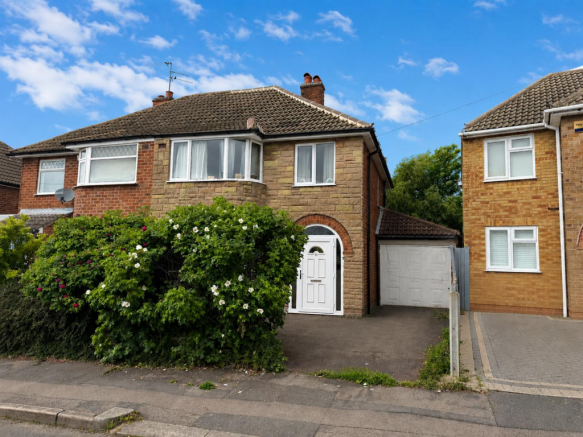
3-bedroom semi-detached house · LE2 6HA
For saleReduced £10k (−3.1%) on 9 OctListed 43 days
Opportunity summary
See Archie’s verdict, returns by strategy and what to check before viewing.
About
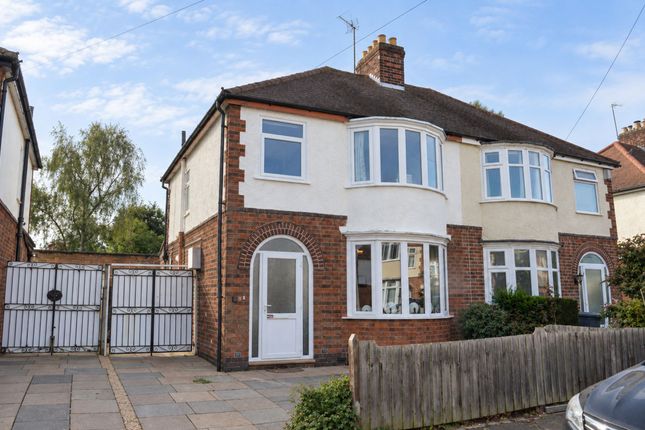
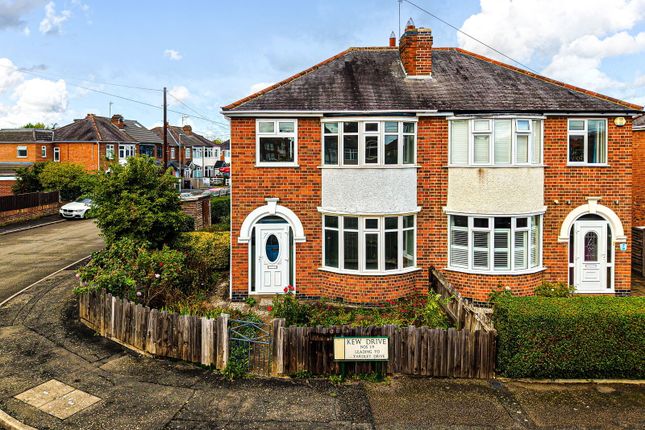
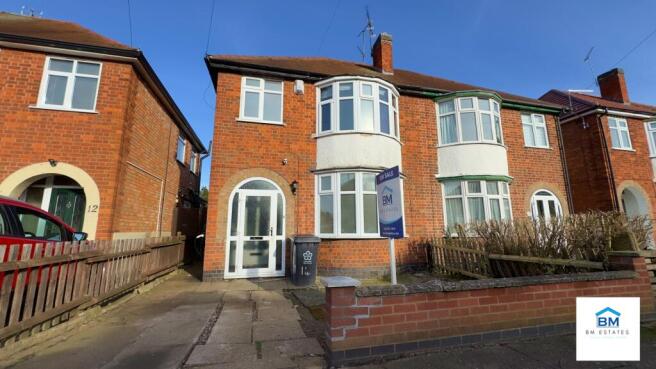
This well presented three bedroom semi-detached house offers a fantastic opportunity to acquire a stylish and comfortable family home in a sought after location.
Upon entering, you are greeted by a welcoming hallway that leads into a spacious open plan lounge and dining area, providing an ideal setting for both relaxing and entertaining.
The room benefits from ample natural light, creating a bright and airy atmosphere throughout.
The re-fitted kitchen is thoughtfully designed with a range of contemporary units and integrated appliances, offering a practical and attractive space for meal preparation.
Upstairs, the main bedroom features fitted wardrobes, providing excellent storage solutions and a streamlined feel, while two further bedrooms offer flexibility for family, guests or home working.
The re-fitted bathroom is finished to a high standard, featuring modern fixtures and fittings, ensuring both comfort and convenience.
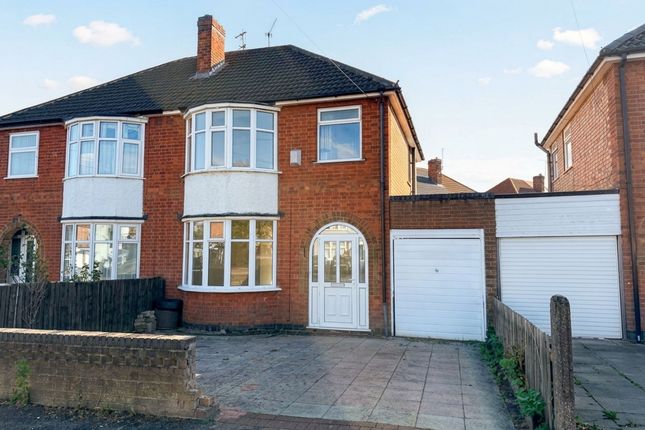
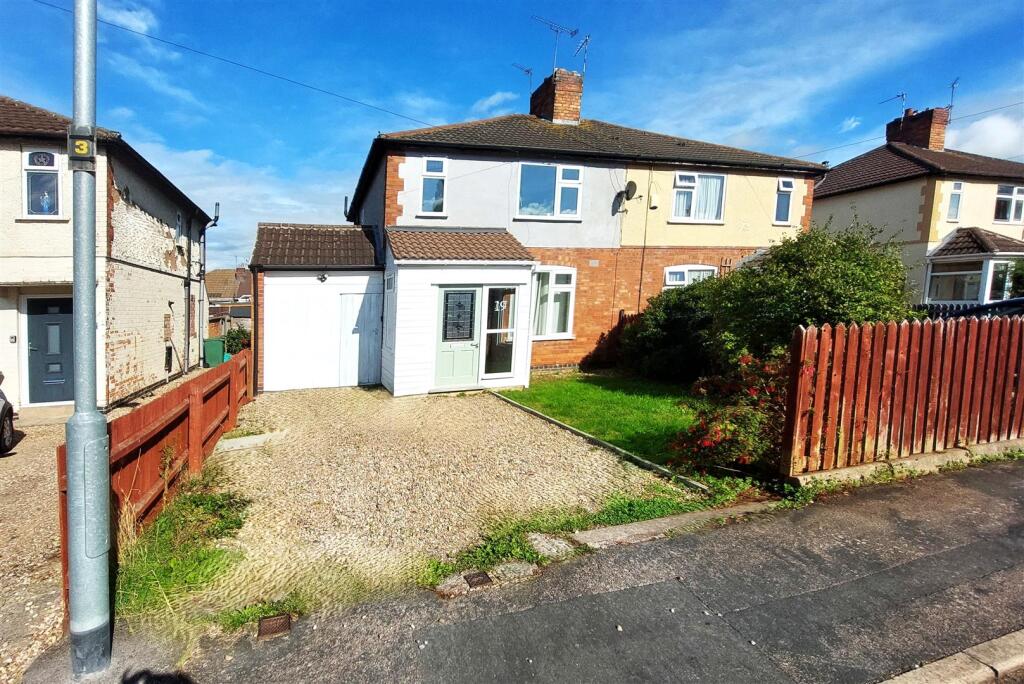
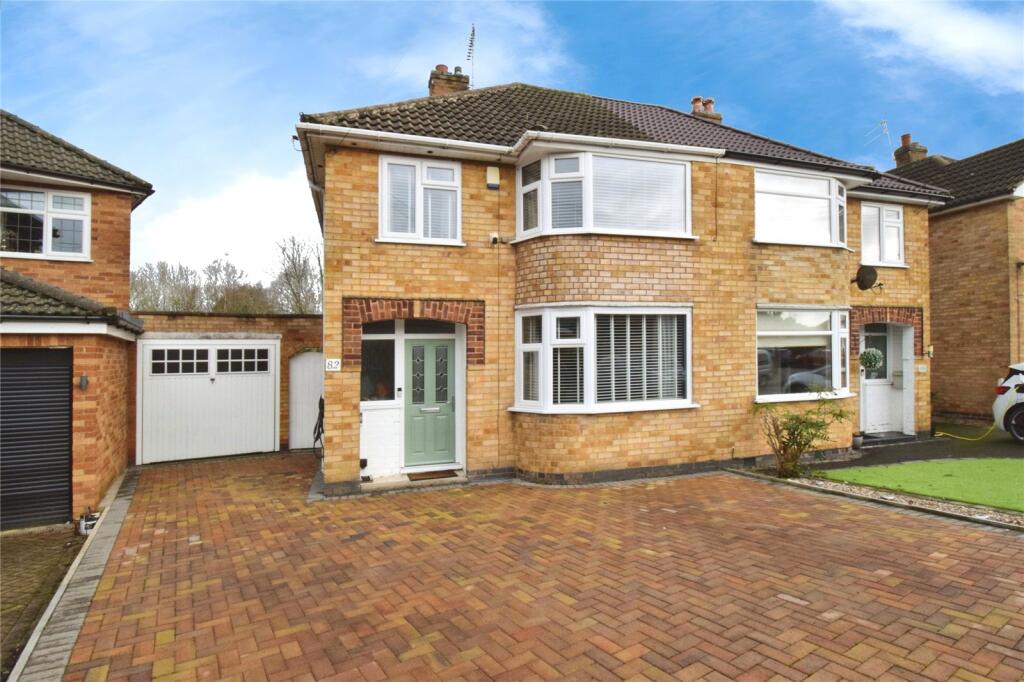
Additional benefits include a driveway and garage, offering secure off-road parking and useful storage options.
The property is ideally situated close to excellent road links, well regarded schools and a wide range of local amenities, making it a superb choice for families and professionals alike.
With its combination of modern interiors, practical features and an enviable location, this semi-detached home is ready to move into and enjoy from day one.
EPC Rating: E Location Ideally positioned within the popular and established Knighton/Wigston border area, the property enjoys convenient access to a wide range of everyday amenities, including local shops, supermarkets and services.
The location is particularly well suited to families, with Water Leys Primary School, Overdale Infant and Junior Schools and a choice of secondary schooling all within the surrounding area.
Excellent road links provide straightforward access into Leicester city centre, as well as towards Wigston, Oadby and the wider motorway network, while South Wigston railway station is approximately 1.3 miles away.
The property is also well placed for major shopping destinations including Fosse Park, making this a highly convenient location for families and professionals alike Porch Accessed via a UPVC double glazed door.
Door into: Entrance Hall (3.08m x 2.11m) A welcoming and well-presented entrance hall featuring contemporary wood-effect flooring, a radiator and neutral décor.
Stairs rise to the first floor with a traditional painted balustrade, while internal doors provide access to the ground-floor accommodation.
The glazed entrance door and surrounding windows allow plenty of natural light into the space.
Lounge (3.68m x 3.59m) A beautifully presented and spacious living room featuring an attractive walk-in bay window to the front elevation, allowing plenty of natural light into the room.
Tastefully decorated with a contemporary feature wall, wall-mounted media area, carpeted flooring, radiator and ceiling light point.
Generous proportions provide ample space for a range of comfortable seating, with an open aspect through to the adjoining dining area.
Dining Room (3.61m x 3.59m) A spacious and stylish dining room offering ample space for a large family dining table and additional freestanding furniture.
Contemporary wood-effect flooring continues through the space, complemented by attractive décor, coving and a radiator.
Large sliding patio doors provide an abundance of natural light and direct access to the rear garden, while an open aspect connects seamlessly with the living room.
Kitchen (3.75m x 2.11m) A stylish refitted kitchen fitted with an attractive range of contrasting shaker-style wall and base units, complemented by brass-effect handles and extensive work surfaces.
Features include a stainless steel sink beneath the rear-facing window, integrated oven, four-ring gas hob with extractor hood over and space/plumbing for a washing machine.
Finished with wood-effect flooring, useful pantry-style storage and a glazed door providing access to the side/rear.
Landing A bright and well-presented landing with a window to the side elevation providing plenty of natural light.
Featuring carpeted flooring, painted balustrade and doors providing access to the first-floor bedrooms and bathroom.
Bedroom One (3.71m x 3.62m) A generously proportioned double bedroom, well presented with neutral décor and carpeted flooring.
A large window to the front elevation provides plenty of natural light, with a radiator beneath and a large bank of fitted wardrobes with sliding mirrored doors.
Bedroom Two (3.67m x 3.62m) A spacious second double bedroom featuring a large window providing plenty of natural light, neutral décor and carpeted flooring.
There is also a radiator and ample space for additional bedroom furniture. Bedroom Three (2.42m x 2.11m) A well-presented single bedroom, ideal for use as a child's bedroom, home office or nursery.
Featuring a window providing natural light, neutral décor, carpeted flooring and a radiator.
Bathroom (2.11m x 2.07m) A stylish refitted family bathroom finished with contemporary floor and wall tiling.
The modern suite comprises a panelled 'L' shaped bath with mains shower and glazed screen over, low-level WC and wash hand basin set within a vanity unit.
Further features include useful fitted storage, a wall-mounted mirror and an obscure glazed window providing natural light and privacy.
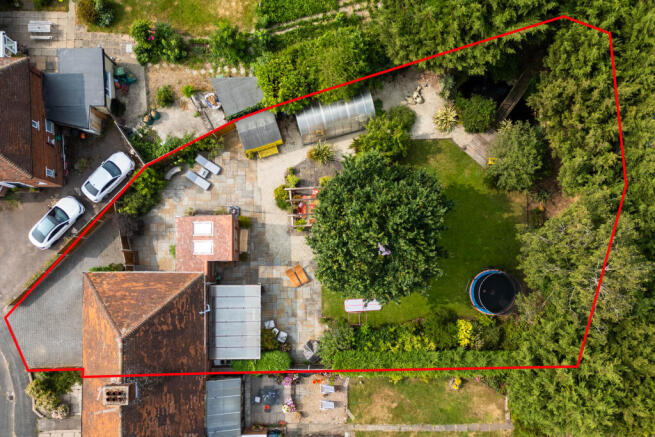
Rear Garden A particularly generous and well-established rear garden, predominantly laid to lawn and enclosed by timber fencing to provide a good degree of privacy.
A paved patio immediately adjoining the property creates an ideal space for outdoor seating and entertaining.
The garden's excellent proportions offer plenty of scope for families, keen gardeners or further landscaping.
Parking - Driveway There is off road parking to the front of the property for multiple vehicles. Double wooden gates lead through to the garage and rear garden.
Parking - Garage Single garage with up and over door.
Disclaimer Phillips George Sales & Lettings give notice that any particulars are not to be relied upon as a statement or representation of fact and do not constitute any part of an offer or a contract.
Intending purchasers must satisfy themselves by inspection or otherwise as to the correctness of each and any statements contained in these particulars.
Phillips George Sales & Lettings (nor any person in their employment) have authority to make any representation or warranty whatsoever in relation to any property.
None of the services, systems or appliances listed or shown in this specification have been tested by us and no guarantee as to their operating ability or efficiency is given.
All floorplans and dimensions have been provided as a guide for prospective buyers only, and should not be relied on as a true representation.
Value & comps
No previous sales on record.
Returns
Set an offer; the calculator follows it.
We're still gathering serviced-accommodation data for this area.
Archie refurb estimate: a Pro feature
0.0% below asking
This is not financial or investment advice. Prop AI Deals is not authorised by the Financial Conduct Authority (FCA) to provide investment advice.
All investment calculators, property analyses, and AI-generated insights are for informational purposes only. Property investment carries risk and may result in financial loss. All calculations should be independently verified and you should consult with FCA-authorised financial advisors before making any investment decisions.
Past performance does not guarantee future results. Tax implications vary by individual circumstances.
Deal
Properties like this can earn 2–3x BTL yields when converted to HMO, with retrofit costs around £10k/room. Sign in to see the full tier, yield projection, and cost breakdown.
Commercial properties like this can earn 30-50% higher yields when converted to residential under Class MA / Q / P / PA, with prior approval costing ~GBP 96/unit. Sign in to see the recommended route, yield uplift, and cost breakdown.
BRRR-suited properties can recycle 80-100% of investor capital on refi, leaving a high-yielding rental with most of the money out. Sign in to see the refurb cost stack, ARV projection, and refinance maths.
Detached + large garden = sub-division play. Pro tier unlocks the tier badge, plot size, uplift estimate, and regional land benchmark.
Short-lease flats trade at deep discount, but extending under the 1993 Act often costs far less than the discount. Pro tier unlocks the tier badge, premium breakdown, long-lease ARV and arbitrage maths.
See projected short-stay revenue vs a vanilla BTL for this property.
See real sub-let margins (HMO room rates & SA nightly rates) vs the landlord rent.
Area
Agent & docs

FAQ
About 50 Baldwin Road, Leicester
Explore nearby