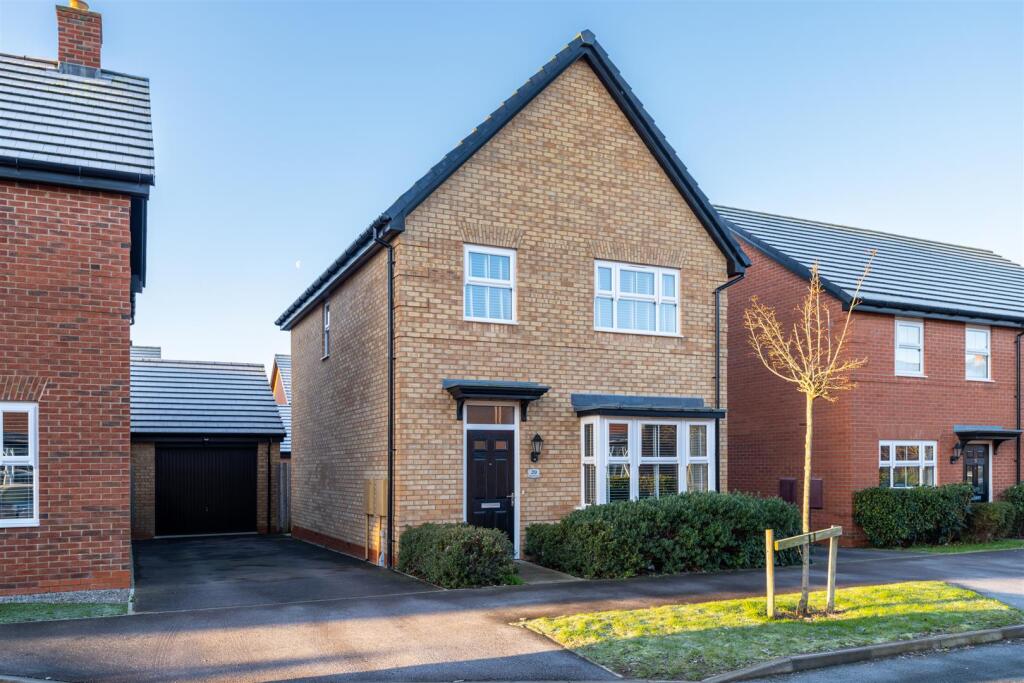
3-bedroom detached house · MK43 0EH
Sold STCListed 275 days
Opportunity summary
See Archie’s verdict, returns by strategy and what to check before viewing.
About
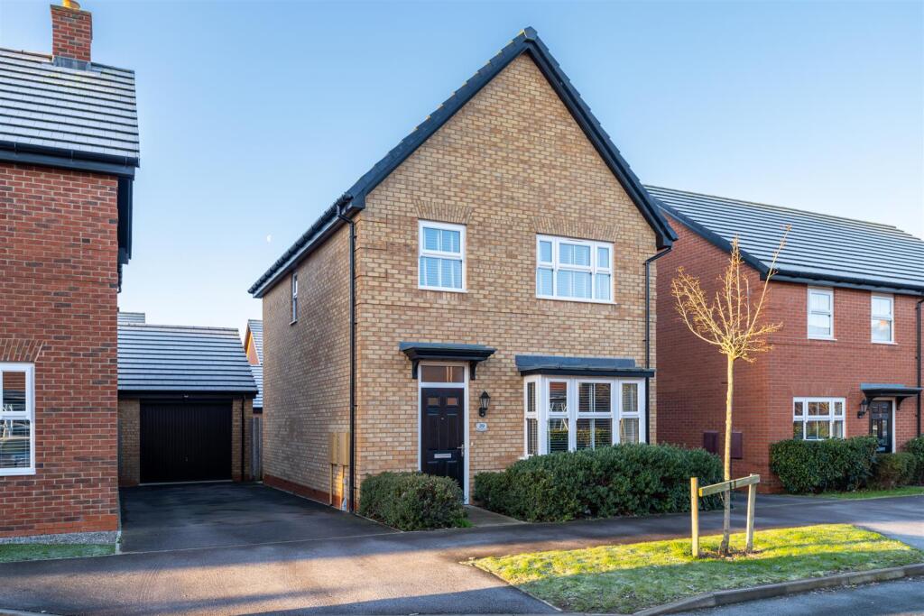
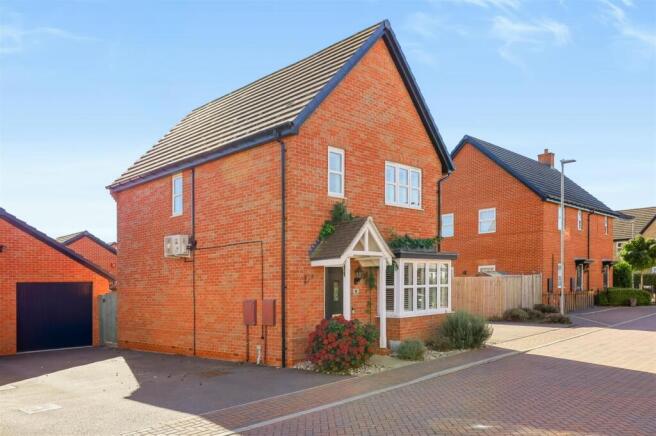
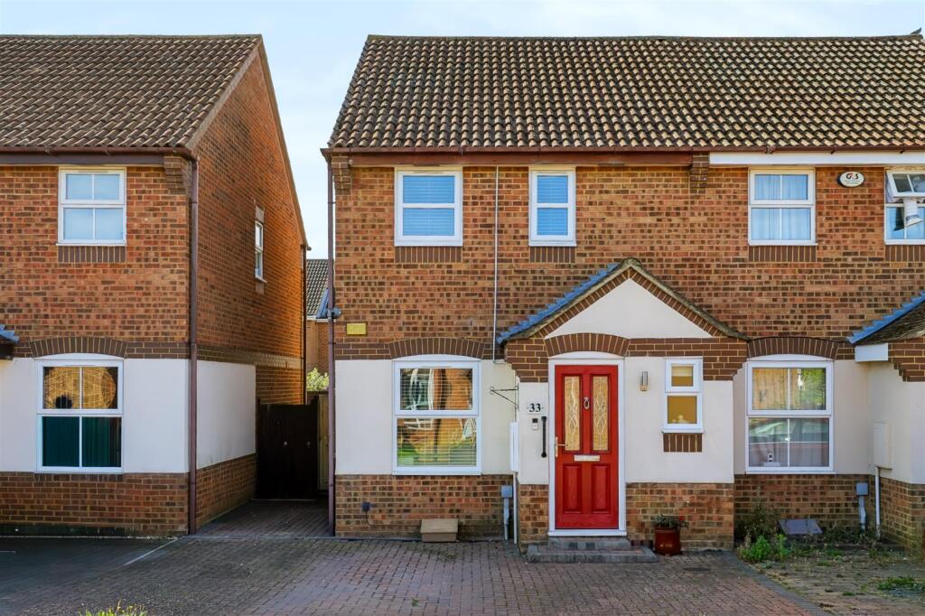
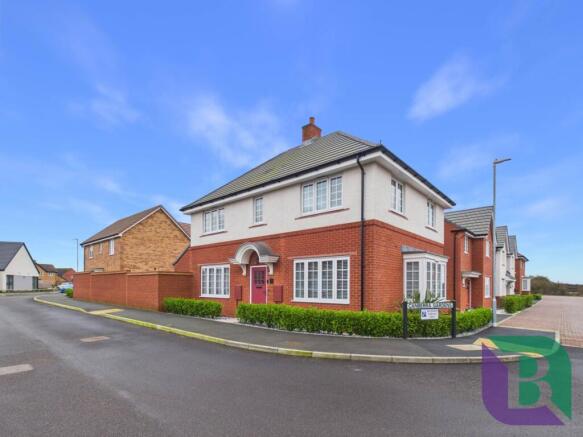
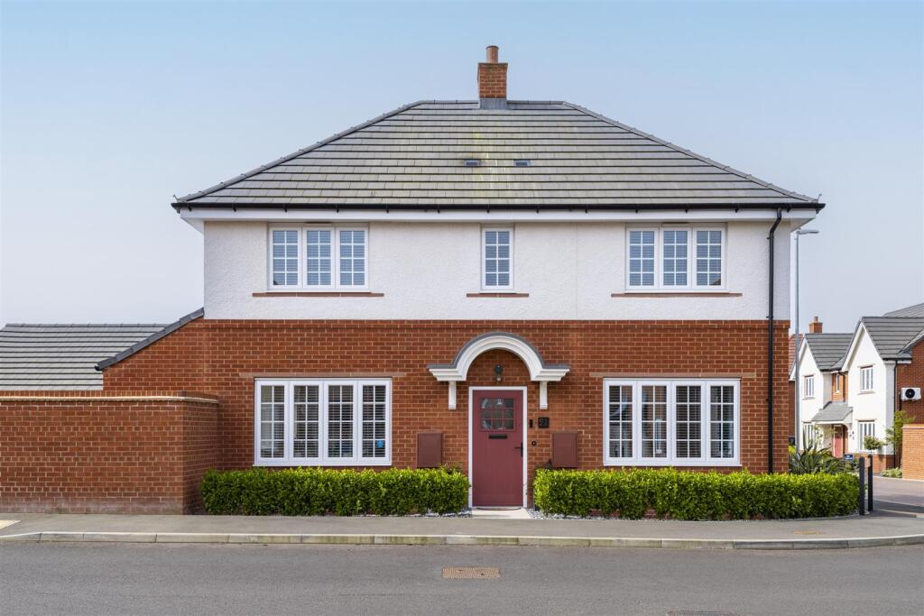
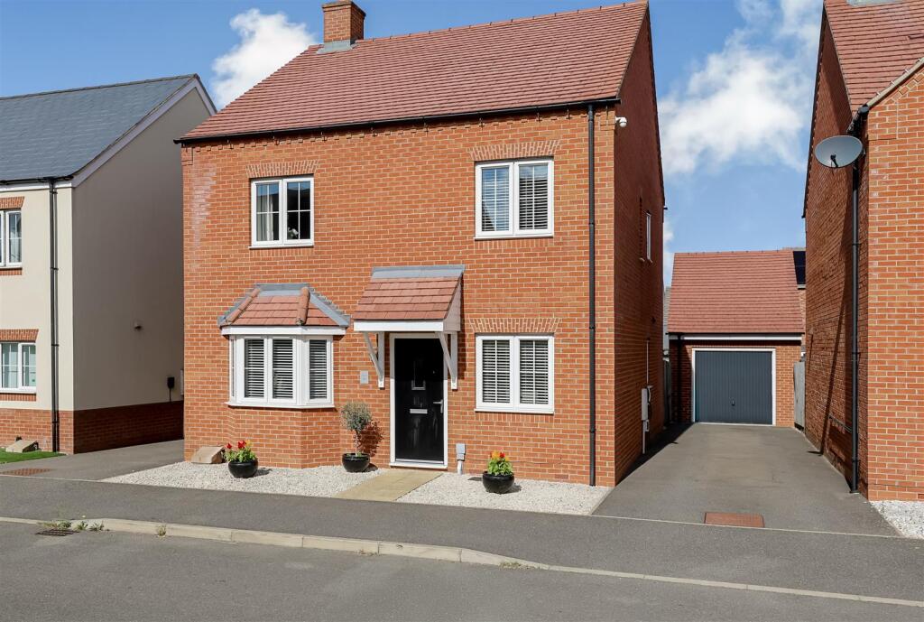
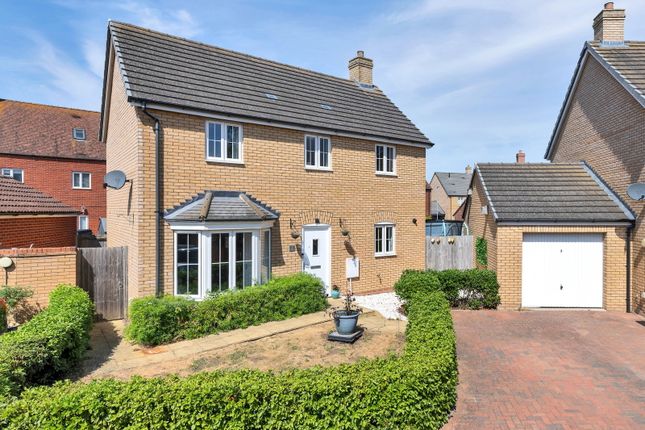
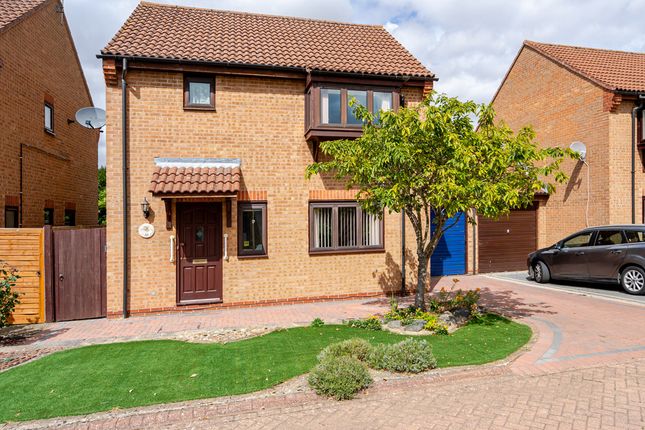
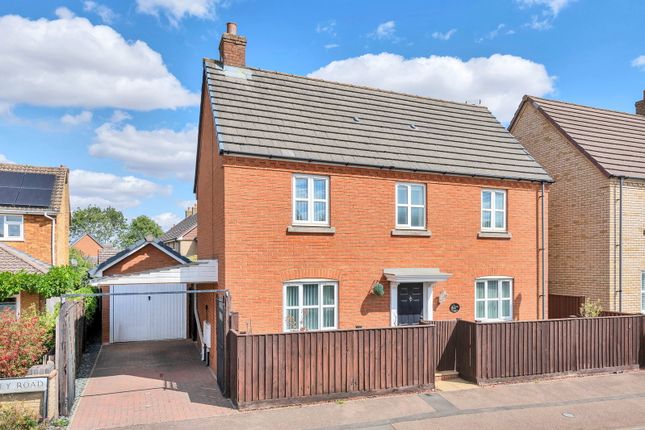
Located in the ever-popular village of Cranfield, this attractive 3-bedroom detached home is part of a Bellway development built approximately ten years ago.
Positioned near the entrance of the development, the property boasts a large driveway with parking for 2-3 vehicles, along with additional bay parking spaces available nearby.
As you step inside, you're greeted by a welcoming entrance hall, which leads to a convenient WC. To your right, a beautifully presented dual-aspect lounge stretches the full depth of the property.
This light and airy room, featuring a front window and large rear patio doors, offers a peaceful, inviting space perfect for unwinding after a long day.
On the left of the entrance hall is a dual-aspect kitchen/diner, designed to be a versatile social space.
With integrated appliances, ample storage, and plenty of counter space, this area is ideal for both everyday family life and entertaining.
The open-plan layout makes it the perfect spot to gather and enjoy meals or host guests. Upstairs, the master bedroom features built-in wardrobes and a spacious ensuite bathroom.
Bedroom two, also a double, benefits from built-in wardrobes, making it a fantastic second bedroom.
Bedroom three is a cleverly designed L-shaped single room, offering the potential to create additional storage space in the alcove, such as a built-in wardrobe.
The family bathroom, smartly arranged to maximize the space, includes a four-piece suite with a separate shower, bath, WC, and a vanity unit, providing a practical yet stylish finish.
Outside, the private rear garden is low-maintenance, comprising a well-kept lawn and patio area, perfect for outdoor relaxation or dining.
The garage has been thoughtfully converted, with three-quarters transformed into a bright, functional study or home office.
This flexible space could easily be used as a games room, crafting area, or even a home business setup. The remaining quarter of the garage remains intact for valuable storage.
This home is an ideal blend of comfort, practicality, and modern style, set within a welcoming community, making it perfect for families or professionals seeking a versatile living space in a desirable location.
In summary the property is comprised of : Entrance Hall, WC Kitchen/Dining/Family Room - "19' 9 x 15' 6" Living/Sitting Room - "19' 10 x "10' 2" Bedroom 1 - "13' 10 x 10' 7" Ensuite Bedroom 2 - "10' 8 x 9' 6" Bedroom 3 - "9' 11 x 9' 11" Bathroom Externally Office - "15' 5 x 11' 6" Storage - "`11 x 7' 1" -Location- The village of Cranfield is located between the major towns of Bedford and Milton Keynes, both of which are approximately a 20-minute drive from the property and have direct links into London Kings Cross St Pancras from Bedford taking approximately 40 minutes and from the Milton Keynes platform direct into Euston taking as little as 35 minutes, J13 and J14, M1 is approximately 15 minutes away.
The village gives easy access to both Rectory Wood and Marston Thrift both via a number of nearby walking routes The village also offers local amenities that include a Convenience store, Post office, Hairdressers, Barbers, Cafe, a number of takeaways and both Lower and Middle schools Disclaimer Please note we have not tested any apparatus, fixtures, fittings, or services.
Interested parties must undertake their own investigation into the working order of these items. All measurements are approximate and photographs provided for guidance only.
Potential buyers are advised to recheck the measurements before committing to any expense. Floorplans are for illustration purposes only.
Goodacre has not sought to verify the legal title of the property and the potential buyers must obtain verification from their solicitors.
Potential buyers are advised to check and confirm the EPC and council tax bands before committing to any expense Council Tax Band: D Tenure: Freehold
Value & comps
No previous sales on record.
Returns
Set an offer; the calculator follows it.
We're still gathering serviced-accommodation data for this area.
Archie refurb estimate: a Pro feature
0.0% below asking
This is not financial or investment advice. Prop AI Deals is not authorised by the Financial Conduct Authority (FCA) to provide investment advice.
All investment calculators, property analyses, and AI-generated insights are for informational purposes only. Property investment carries risk and may result in financial loss. All calculations should be independently verified and you should consult with FCA-authorised financial advisers before making any investment decisions.
Past performance does not guarantee future results. Tax implications vary by individual circumstances.
Deal
Properties like this can earn 2–3x BTL yields when converted to HMO, with retrofit costs around £10k/room. Sign in to see the full tier, yield projection, and cost breakdown.
Commercial properties like this can earn 30-50% higher yields when converted to residential under Class MA / Q / P / PA, with prior approval costing ~GBP 96/unit. Sign in to see the recommended route, yield uplift, and cost breakdown.
BRRR-suited properties can recycle 80-100% of investor capital on refi, leaving a high-yielding rental with most of the money out. Sign in to see the refurb cost stack, ARV projection, and refinance maths.
Detached + large garden = sub-division play. Pro tier unlocks the tier badge, plot size, uplift estimate, and regional land benchmark.
Short-lease flats trade at deep discount, but extending under the 1993 Act often costs far less than the discount. Pro tier unlocks the tier badge, premium breakdown, long-lease ARV and arbitrage maths.
See projected short-stay revenue vs a vanilla BTL for this property.
See real sub-let margins (HMO room rates & SA nightly rates) vs the landlord rent.
Area
Agent & docs
FAQ
About Braeburn Way, Cranfield, Bedford
Explore nearby