4-bedroom house · PA7 5HR
Listing removedListed 189 days
Opportunity summary
See Archie’s verdict, returns by strategy and what to check before viewing.
About
Peachtree Property are thrilled to welcome to the market this wonderful four-bedroom detached family home built by Cala. Located in a prime location in the village of Bishopton.
Elegantly positioned, this property is offered to the market in excellent decorative order throughout and is formed over two levels.
Porch leading to warm and welcoming reception hallway which offers access to all main apartments; family room, lounge, kitchen, WC and Utility Room.
The upper-level houses four well-appointed bedrooms.
The master bedroom benefits from built-in mirrored wardrobes and a private en-suite, while the remaining three bedrooms also offer integrated storage and a family shower room.
The specification of the property includes gas central heating and double glazing ensuring year-round comfort. Additionally the property benefits from excellent storage.
Externally, the property offers a large corner plot, generous driveway offering off street parking for multiple vehicles, garage, immaculate front gardens, and a large, private rear garden – mainly laid to lawn, perfect for children, pets, or summer entertaining.
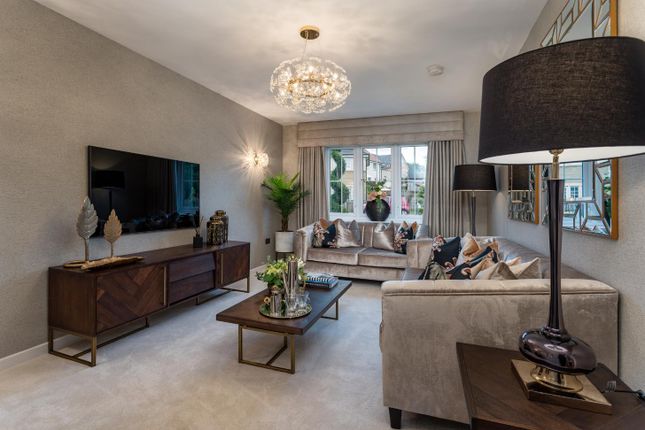
Lounge Beautiful lounge decorated in modern grey tones with complementary flooring. Flooded with an abundance of natural light via French doors providing access to the rear garden.
Kitchen Wooden shaker style fitted kitchen in modern grey tones offering ample base and wall units with complementary worktops and tiled splashback.
Appliances include gas hob with extractor above and eye-level oven. The kitchen presents ample space for formal dining.
Utility Well-appointed utility room providing additional storage and workspace with access to the side of the property.
WC Conveniently located on the ground floor of the property, a contemporary WC offering wash hand basin with built-in storage, offering a sleek and space-saving design and WC.
Family Room A welcoming family room positioned at the front of the property, offering a comfortable and versatile space perfect for everyday living.
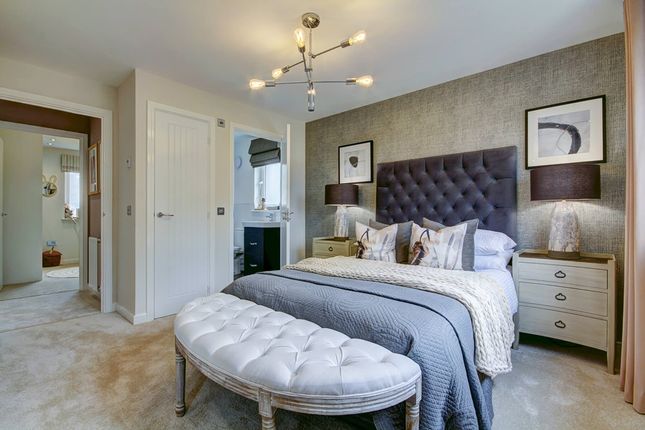
Master bedroom A stylish and well-presented master bedroom featuring soft grey tones and plush carpeting. The room benefits from fitted mirrored storage and an ensuite shower room.
Ensuite A fully tiled ensuite shower room in neutral tones, offering a sleek, low-maintenance finish with a calm and contemporary feel featuring corner shower, vanity mounted wash hand basin and WC.
Bedroom Two Impressive double sized bedroom offering generous proportions offering sliding fitted wardrobes with front aspects.
Bedroom Three Well- presented third bedroom offering bright and versatile space with rear aspects.
Bedroom Four Well-proportioned fourth bedroom designed to maximise space located to the rear of the property.
Bathroom A fully tiled family shower room designed for modern living, combining practicality with a clean, high-end aesthetic featuring WC, a spacious walk-in shower, double “Jack and Jill” vanity designed for shared use, with twin basins.
The vanity includes generous integrated storage below, with handleless drawers and cabinets designed to keep everyday items neatly concealed. The layout is ideal for busy family routines.
The room is finished with chrome fittings and a chrome heated towel rail all designed to align seamlessly with the property’s sleek, contemporary look.
This excellent home is located in a popular pocket of the highly desirable Bishopton locale.
The village of Bishopton offers a variety of amenities including shops, bars and excellent public transport links. There are regular train services from Bishopton Train Station to Glasgow Central.
The M8 Network is also readily accessible providing easy access to Glasgow City Centre and beyond. There are excellent provisions for nursery, primary and secondary education within the local area.
Whilst we endeavour to provide as accurate information as possible our particulars are for reference only and should not form part of any contract or offer.
Dimensions are taken at widest points and our floor plans are not to scale.
Value & comps
Land Registry doesn’t cover Scotland or Northern Ireland, so previous sales may not be on record.
Returns
Set an offer; the calculator follows it.
Short-let licence or registration needed
We're still gathering serviced-accommodation data for this area.
Archie refurb estimate: a Pro feature
0.0% below asking
This is not financial or investment advice. Prop AI Deals is not authorised by the Financial Conduct Authority (FCA) to provide investment advice.
All investment calculators, property analyses, and AI-generated insights are for informational purposes only. Property investment carries risk and may result in financial loss. All calculations should be independently verified and you should consult with FCA-authorised financial advisers before making any investment decisions.
Past performance does not guarantee future results. Tax implications vary by individual circumstances.
Deal
Properties like this can earn 2–3x BTL yields when converted to HMO, with retrofit costs around £10k/room. Sign in to see the full tier, yield projection, and cost breakdown.
Commercial properties like this can earn 30-50% higher yields when converted to residential under Class MA / Q / P / PA, with prior approval costing ~GBP 96/unit. Sign in to see the recommended route, yield uplift, and cost breakdown.
BRRR-suited properties can recycle 80-100% of investor capital on refi, leaving a high-yielding rental with most of the money out. Sign in to see the refurb cost stack, ARV projection, and refinance maths.
Detached + large garden = sub-division play. Pro tier unlocks the tier badge, plot size, uplift estimate, and regional land benchmark.
Short-lease flats trade at deep discount, but extending under the 1993 Act often costs far less than the discount. Pro tier unlocks the tier badge, premium breakdown, long-lease ARV and arbitrage maths.
See projected short-stay revenue vs a vanilla BTL for this property.
See real sub-let margins (HMO room rates & SA nightly rates) vs the landlord rent.
Area
Agent & docs
FAQ
About 1, Balmoral Drive, Renfrewshire
Explore nearby