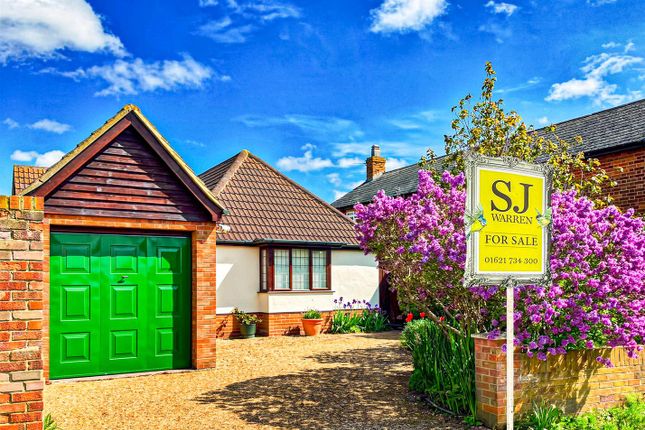
2-bedroom bungalow · CM0 7RT
For saleListed 41 days
Opportunity summary
See Archie’s verdict, returns by strategy and what to check before viewing.
About
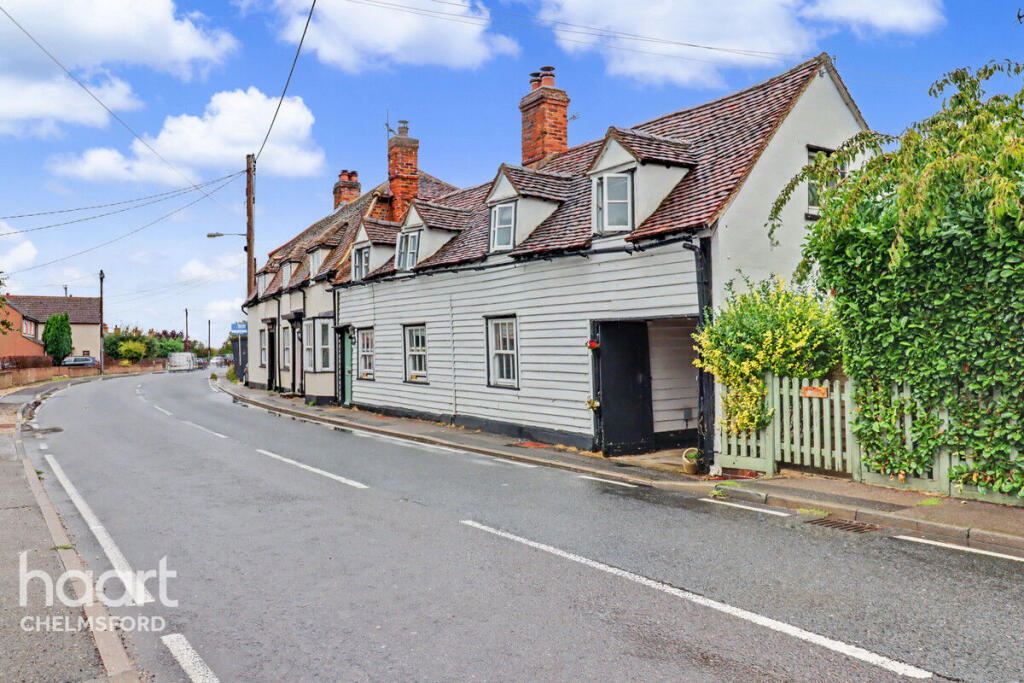
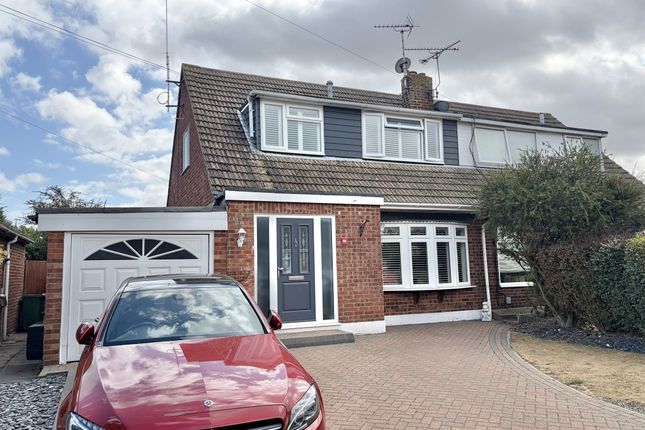
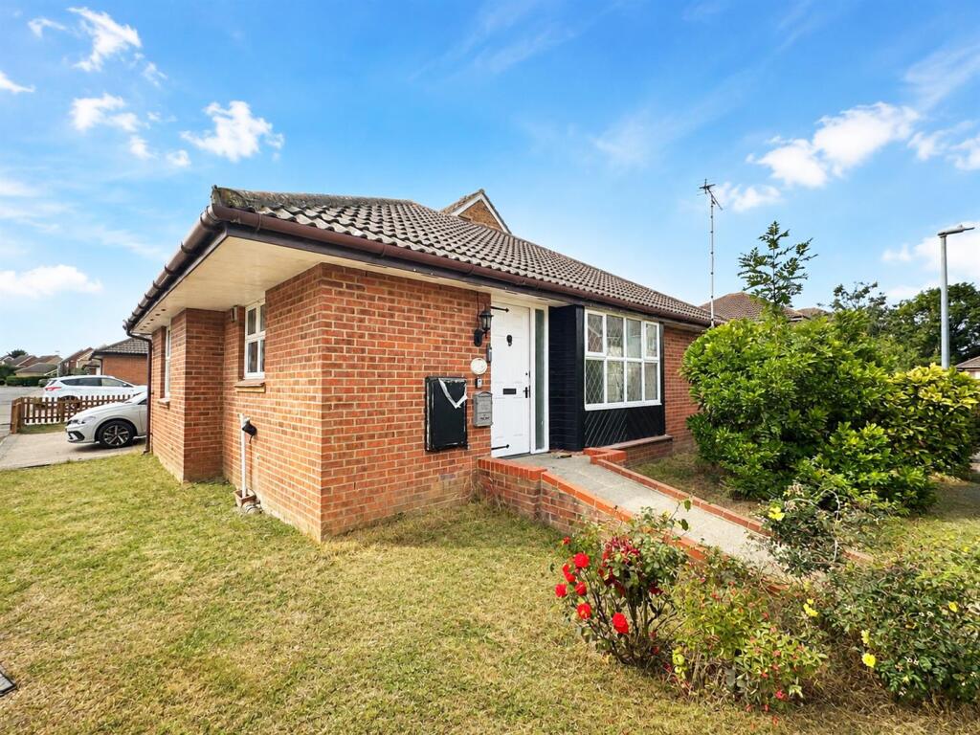
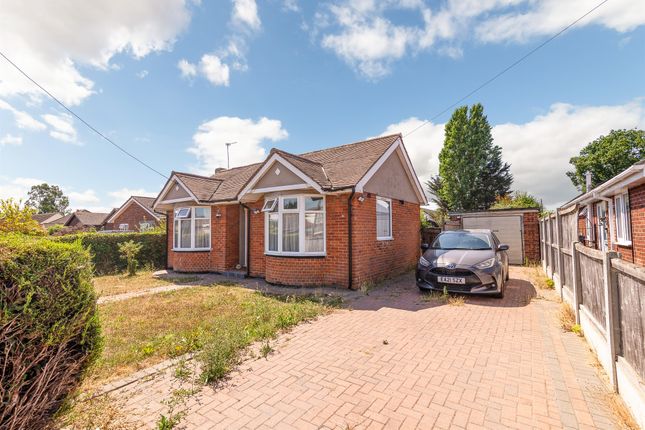
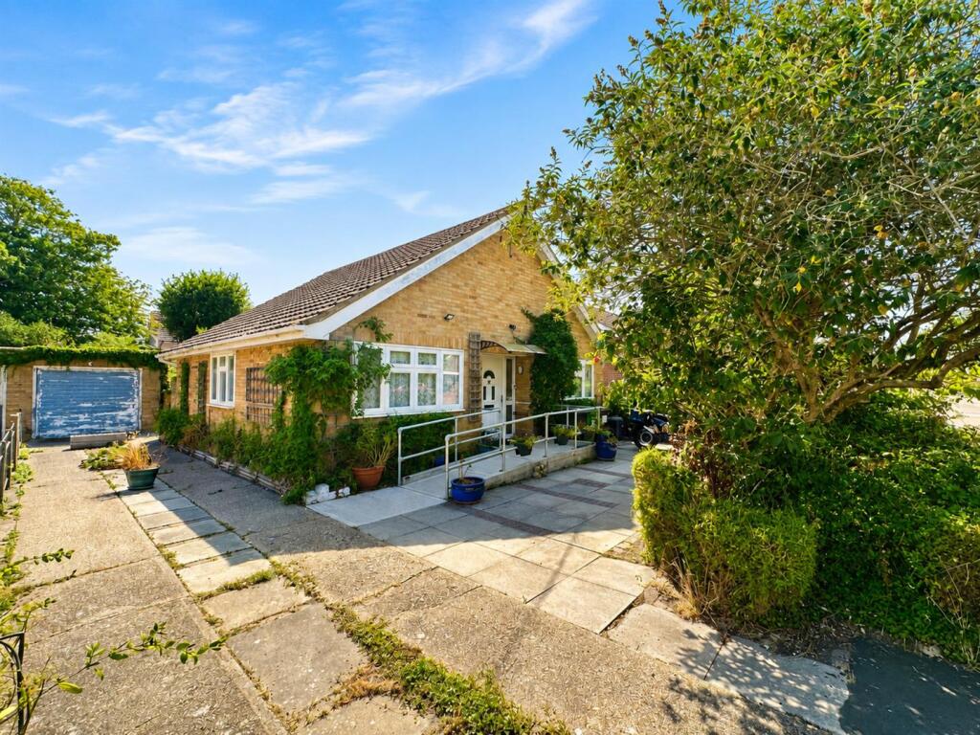
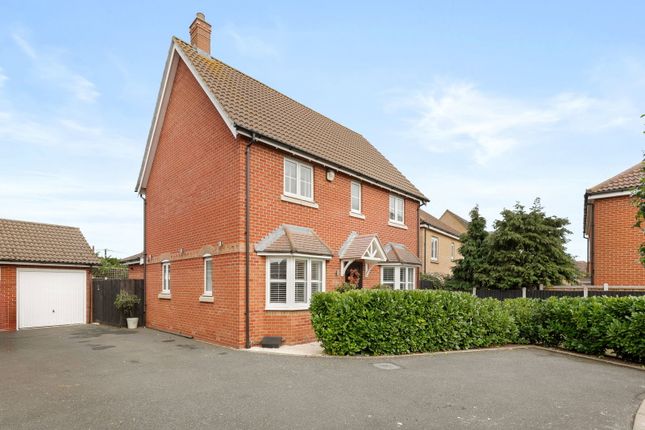
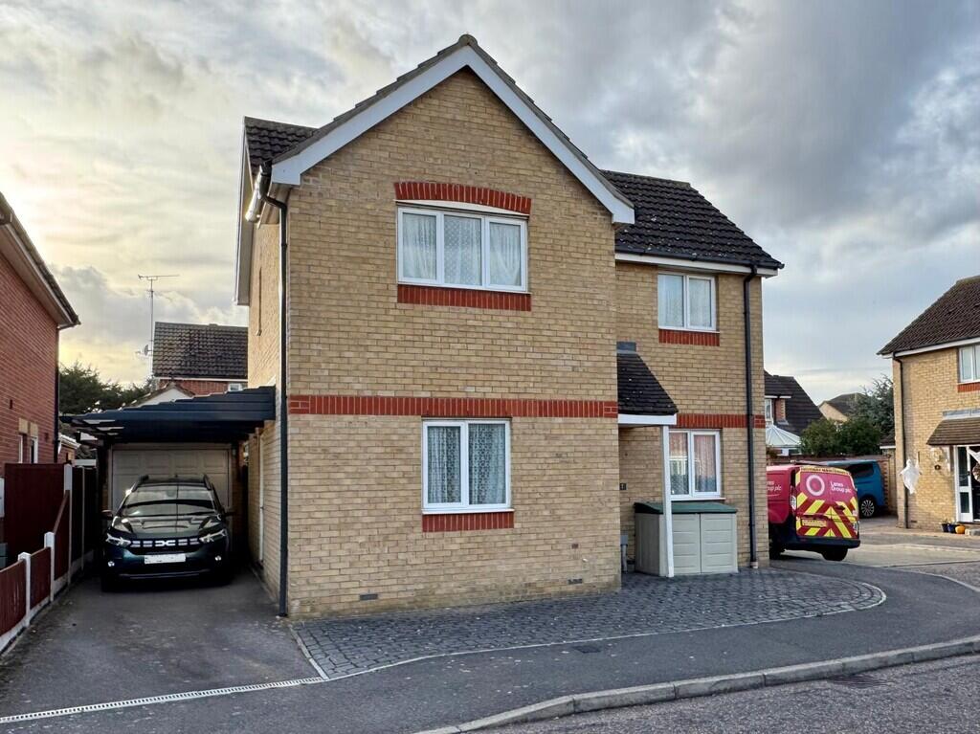
Offered for sale with no onward chain, this well-presented two bedroom semi-detached bungalow occupies a pleasant position within the village of Steeple, enjoying an attractive outlook over open farmland.
Set back from the road, the property is approached via a front lawn and driveway providing off-road parking and access to the garage.
Internally, the accommodation begins with an entrance hall leading to two well-proportioned bedrooms, a bathroom and a spacious lounge featuring a brick fireplace.
The kitchen/breakfast room offers ample storage and preparation space, with a bright dining room positioned just off the kitchen and overlooking the rear garden.
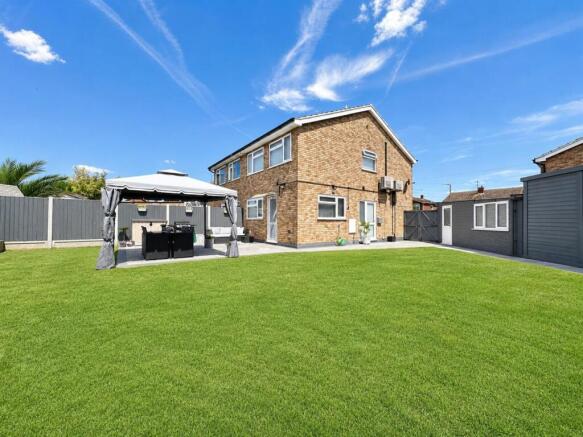
Externally, the property benefits from a good-sized rear garden with a patio area, lawn, established trees and planting, while the adjoining open farmland creates a wonderful sense of space and provides far-reaching countryside views.
Although already well presented, the bungalow offers excellent potential for a new owner to modernise, improve or extend the existing accommodation, subject to the necessary planning permissions.
Complete with a garage, generous parking and a peaceful village setting, this appealing home must be viewed to be fully appreciated.
Location - Steeple is a small village consisting of less than 500 residents according to the 2021 census and is located east of Mayland on the southern side of the Blackwater Estuary within the Dengie Peninsula.
The village benefits from many scenic countryside walks, The Star Inn which is a public house, a play field and park, village hall, a listed church dating back to the 12th century, and off Stansgate Road is the Marconi Sailing Club.
Accommodation - Ground Floor - Entrance Hall - 5.1m x 0.9m (16'8" x 2'11") - Bedroom One - 4.2m x 3.1m (13'9" x 10'2") - Bedroom Two - 3.3m x 2.1m (10'9" x 6'10") - Bathroom - 2.3m x 1.8m (7'6" x 5'10") - Lounge - 4.9m x 3.1m (16'0" x 10'2") - Kitchen/Breakfast Room - 3.8m x 3.3m (12'5" x 10'9") - Dining Room - 3.6m x 2.6m (11'9" x 8'6") - Exterior - Garage - 6.2m x 2.5m (20'4" x 8'2") - Rear Garden - Frontage - Property Services - Gas - NA Electric - Mains Water - Mains Drainage - Mains Heating - Oil Local Authority - Maldon District Council - Tax Band C Viewings - Strictly by appointment only through the selling agent Paul Mason Associates .
Important Notices - We wish to inform all prospective purchasers that we have prepared these particulars including text, photographs and measurements as a general guide.
Room sizes should not be relied upon for carpets and furnishings. We have not carried out a survey or tested the services, appliances and specific fittings.
These particulars do not form part of a contract and must not be relied upon as statement or representation of fact.
Value & comps
No previous sales on record.
Returns
Set an offer; the calculator follows it.
We're still gathering serviced-accommodation data for this area.
Archie refurb estimate: a Pro feature
0.0% below asking
This is not financial or investment advice. Prop AI Deals is not authorised by the Financial Conduct Authority (FCA) to provide investment advice.
All investment calculators, property analyses, and AI-generated insights are for informational purposes only. Property investment carries risk and may result in financial loss. All calculations should be independently verified and you should consult with FCA-authorised financial advisers before making any investment decisions.
Past performance does not guarantee future results. Tax implications vary by individual circumstances.
Deal
Properties like this can earn 2–3x BTL yields when converted to HMO, with retrofit costs around £10k/room. Sign in to see the full tier, yield projection, and cost breakdown.
Commercial properties like this can earn 30-50% higher yields when converted to residential under Class MA / Q / P / PA, with prior approval costing ~GBP 96/unit. Sign in to see the recommended route, yield uplift, and cost breakdown.
BRRR-suited properties can recycle 80-100% of investor capital on refi, leaving a high-yielding rental with most of the money out. Sign in to see the refurb cost stack, ARV projection, and refinance maths.
Detached + large garden = sub-division play. Pro tier unlocks the tier badge, plot size, uplift estimate, and regional land benchmark.
Short-lease flats trade at deep discount, but extending under the 1993 Act often costs far less than the discount. Pro tier unlocks the tier badge, premium breakdown, long-lease ARV and arbitrage maths.
See projected short-stay revenue vs a vanilla BTL for this property.
See real sub-let margins (HMO room rates & SA nightly rates) vs the landlord rent.
Area
Agent & docs

FAQ
About Maldon Road, Steeple, Southminster
Explore nearby