3-bedroom house · TN21 0UR
For saleReduced £10k (−2.5%) on 20 JunListed 190 days
Opportunity summary
See Archie’s verdict, returns by strategy and what to check before viewing.
About
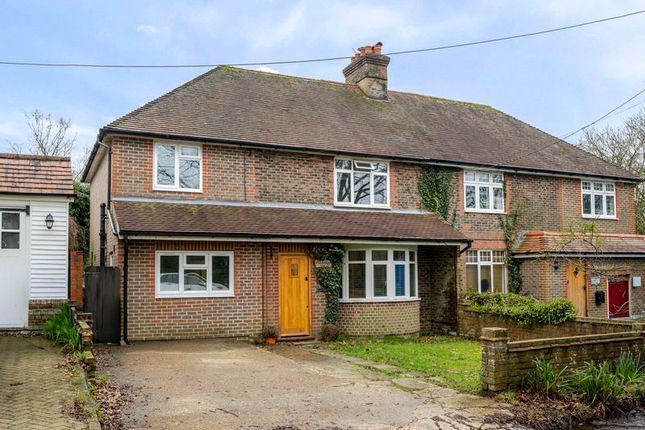
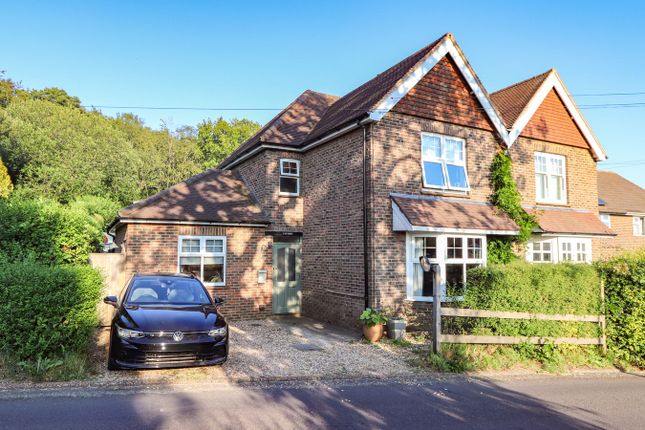
AP Estate Agents are delighted to present Deacons Cottage, a charming period home believed to date back to the 1850s.
Over its long history the property has witnessed significant change in the surrounding area, and the cottage itself reflects this evolution.
The original section is constructed from handsome locally sourced sandstone blocks — a material strongly associated with nearby Waldron and found in many of the area’s historic buildings.
Built into a natural incline, the cottage enjoys the unusual benefit of access from both the upper and lower levels, adding flexibility to how the space can be used.
This characterful three‐bedroom semi‐detached home is conveniently positioned just a quarter of a mile from the start of Heathfield High Street, offering easy access to local shops, cafés and amenities.
Deacons Cottage blends history, charm and practicality in a way that is increasingly rare. Early viewing is highly recommended to fully appreciate everything this unique home has to offer.
Inside the property Entering the property can be achieved in several ways, but the most convenient route is from the driveway, through the garden, and into the rear entrance porch.
This is a practical space with room for coats and shoes, and it leads directly into the most recent addition to the cottage — the impressive living room.
This wonderful room features exposed oak beams to the walls and ceiling, and its vaulted design creates a striking sense of height and space while still retaining a warm, cosy atmosphere.
Velux windows flood the room with natural light and an additional window offers pleasant views over the rear garden.
An open archway leads through to the generously sized kitchen, where the wooden flooring continues seamlessly. The kitchen provides ample room for a large breakfast table at its center.
While the units are functional, a future update could transform the space, especially as a long, narrow cupboard runs behind one of the walls — a feature that could potentially be incorporated to create an even larger kitchen, subject to the buyer’s plans.
Current fittings include a built‐in oven with gas hob and extractor, space and plumbing for both a washing machine and dishwasher, room for a fridge‐freezer, and a ceramic sink positioned beneath a rear‐facing window.
A large roof lantern brings additional natural light into the room.
From here, you can also access one of the bedrooms, which could equally serve as a study or small dining room if three bedrooms are not required.
An inner hallway leads to another bedroom overlooking the front of the property.
This charming room enjoys double‐aspect windows, lower ceilings, a feature beam, and an oak latch door that enhances its period feel.
Opposite is an airing cupboard, and as the hallway turns, a few steps lead down to the bathroom.
The bathroom is a generous size with a vaulted ceiling and includes both a panelled bath and a walk‐in shower with wet‐room floor, along with a WC and pedestal basin.
The room is half‐tiled in attractive mineral‐stone tiles, and the boiler is also located here (replaced in 2025).
Returning to the kitchen area, a galleried banister hints at the location of the third and final bedroom.
A unique spiral staircase leads down to this good‐sized room, which may well have been the original living room.
It still features an open fireplace with stone hearth and log‐burning stove, exposed beams, and a door opening into a lobby area that historically connected the two cottages to a single front entrance.
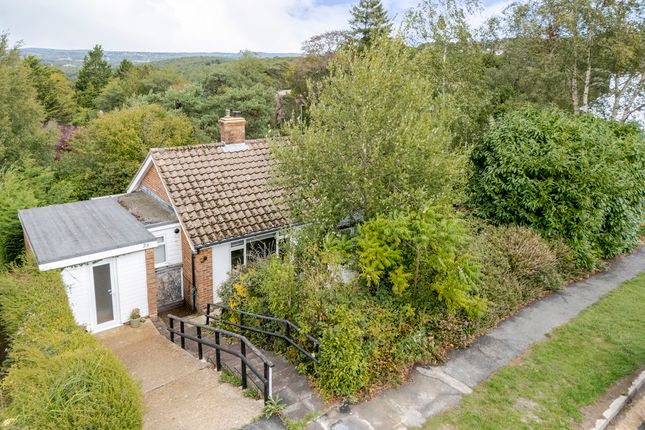
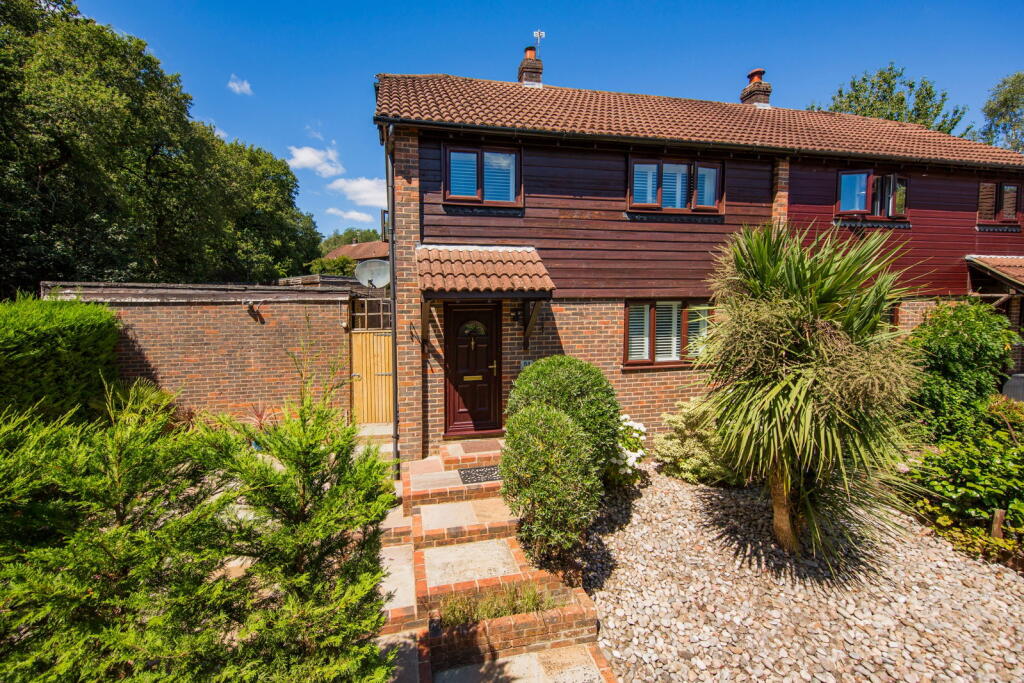
Outside The overall plot has not been formally measured, but it is clearly generous, with several areas of garden still under‐utilised — particularly towards the front of the house, which faces the road.
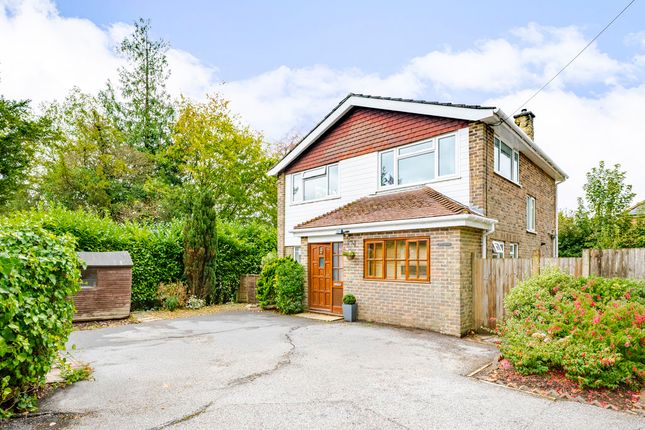
A large driveway has been created, providing parking for multiple vehicles; the current owners comfortably accommodate a large camper van alongside additional cars.
The main garden is securely enclosed and can be accessed either from the driveway or via steps rising from the front of the property.
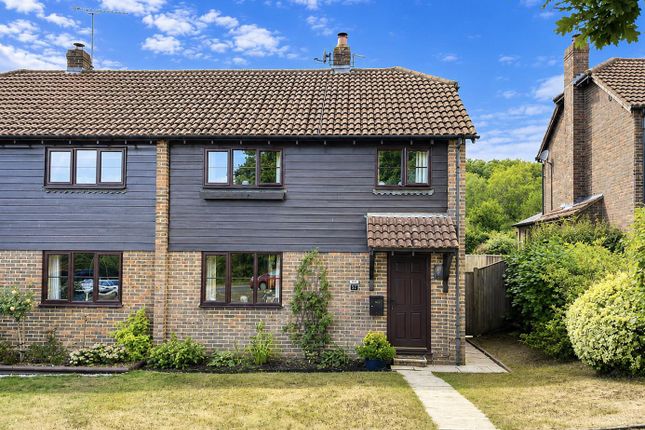
From this vantage point you can appreciate the attractive weatherboarded façade to part of the cottage, while the main lawn has been subtly raised and edged with railway sleepers for definition.
A timber shed sits neatly in one corner, offering useful storage.
A much larger timber‐framed outbuilding stands nearby, presenting excellent potential for a home office, hobby room, workshop or a variety of other uses.
It simply requires some external cladding to complete the finish.
Adjacent to this is a decked area that enjoys regular sunshine, complemented by a patio on the opposite side — both ideal spots for relaxing or entertaining.
A gate leads down to the front of the property, where further garden space offers scope for reconfiguration if desired.
From here, the handsome sandstone blockwork forming part of the original cottage is clearly visible — a striking reminder of the property’s heritage and age.
Location Deacons Cottage enjoys a wonderfully convenient position on Cross in Hand Road, just moments from the amenities of Heathfield.
The property sits approximately a quarter of a mile from the start of the High Street, making everyday essentials easily accessible while still offering the charm of a semi‐rural setting.
Heathfield is a thriving market town with an excellent range of independent shops and national retailers.
Popular choices include Waitrose, Sainsbury’s, a selection of cafés and bakeries, boutique homeware stores, and practical conveniences such as banks, pharmacies and hardware shops.
The town also benefits from well‐regarded medical services, including Heathfield Surgery, Heathfield Dental Care, and several additional healthcare providers all within easy reach.
Families are well served by a choice of respected schools.
Cross in Hand Primary School, Parkside Primary, and Heathfield Community College (secondary and sixth form) are all within a short drive, making the location ideal for those seeking strong educational options.
For those who commute or enjoy days out, the area is exceptionally well connected. The larger towns of Tunbridge Wells (approx. 20 miles), Eastbourne (approx. 14 miles), Hailsham (approx.
6 miles), Hastings (approx. 17 miles) and Brighton (approx. 22 miles) are all easily reached by road.
Gatwick Airport is around 34 miles away, offering excellent national and international travel links.
Although Heathfield no longer has its own station, two nearby mainline railway stations provide regular services to London and the coast. Buxted Station – approx.
7 miles (services to London Bridge) Stonegate Station – approx. 8 miles (services to London Charing Cross & Cannon Street) Polegate Station – approx.
10 miles (services to London Victoria, Brighton, Eastbourne & Hastings) Surrounded by beautiful countryside, including access to the Cuckoo Trail and the wider Wealden landscape, the location offers an appealing blend of convenience, community and outdoor enjoyment — a perfect setting for those seeking both character and practicality.
Directions: Entry 1.25m x 1.03m (4' 1" x 3' 5") Hallway 1.46m x 3.02m (4' 9" x 9' 11") Sitting Area 5.46m x 3.33m (17' 11" x 10' 11") Kitchen/Diner 3.64m x 5.42m (11' 11" x 17' 9") Bedroom 2 2.78m x 2.94m (9' 1" x 9' 8") Bedroom 3 3.60m x 3.62m (11' 10" x 11' 11") Bathroom 3.01m x 2.73m (9' 11" x 8' 11") Bedroom 1 4.23m x 3.36m (13' 11" x 11' 0") Outbuilding 2.98m x 2.93m (9' 9" x 9' 7") Agents Notes This information has been provided on the understanding that all negotiations on the property are conducted through AP Estate Agents.
They do not constitute any part of an offer or contract.
The information including any text, photographs, virtual tours and videos and plans are for the guidance of prospective purchasers only and represent a subjective opinion.
They should not be relied upon as statements of fact about the property, its condition or its value.
And accordingly any information given is entirely without responsibility on the part of the agents or seller(s).
A detailed survey has not been carried out, nor have any services, appliances or specific fittings been tested. All measurements and distances are approximate.
A list of the fixtures and fittings for the property which are included in the sale (or may be available by separate negotiation) will be provided by the Seller's Solicitors.
Where there is reference to planning permission or potential, such information is giv...
Value & comps
No previous sales on record.
Returns
Set an offer; the calculator follows it.
We're still gathering serviced-accommodation data for this area.
Archie refurb estimate: a Pro feature
0.0% below asking
This is not financial or investment advice. Prop AI Deals is not authorised by the Financial Conduct Authority (FCA) to provide investment advice.
All investment calculators, property analyses, and AI-generated insights are for informational purposes only. Property investment carries risk and may result in financial loss. All calculations should be independently verified and you should consult with FCA-authorised financial advisers before making any investment decisions.
Past performance does not guarantee future results. Tax implications vary by individual circumstances.
Deal
Properties like this can earn 2–3x BTL yields when converted to HMO, with retrofit costs around £10k/room. Sign in to see the full tier, yield projection, and cost breakdown.
Commercial properties like this can earn 30-50% higher yields when converted to residential under Class MA / Q / P / PA, with prior approval costing ~GBP 96/unit. Sign in to see the recommended route, yield uplift, and cost breakdown.
BRRR-suited properties can recycle 80-100% of investor capital on refi, leaving a high-yielding rental with most of the money out. Sign in to see the refurb cost stack, ARV projection, and refinance maths.
Detached + large garden = sub-division play. Pro tier unlocks the tier badge, plot size, uplift estimate, and regional land benchmark.
Short-lease flats trade at deep discount, but extending under the 1993 Act often costs far less than the discount. Pro tier unlocks the tier badge, premium breakdown, long-lease ARV and arbitrage maths.
See projected short-stay revenue vs a vanilla BTL for this property.
See real sub-let margins (HMO room rates & SA nightly rates) vs the landlord rent.
Area
Agent & docs
FAQ
About Deacons Cottage, Cross in Hand Road, Heathfield
Explore nearby