1-bedroom flat · RH13 6SP
For saleReduced £15k (−20%) on 8 SepListed 185 days
Opportunity summary
See Archie’s verdict, returns by strategy and what to check before viewing.
About
Retirement apartment for the over 55's!
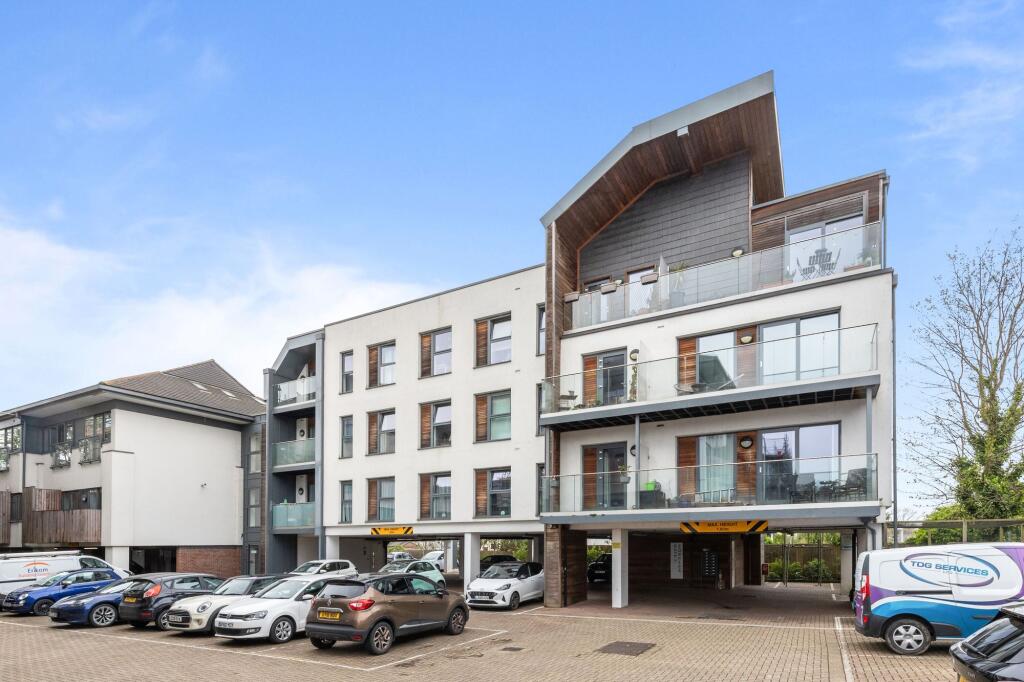
A well positioned top floor retirement apartment, within walking distance of local shops & bus routes, communal entrance, lift access, entrance hall, living/dining room, kitchen, one double bedroom, bathroom, communal parking, communal grounds, communal lounge, use of guest accommodation.
Exclusively for the over-55s, this well-positioned retirement apartment offers both comfort and convenience, set within easy walking distance of local shops and with bus routes right on the doorstep providing swift connections into Horsham town centre.
Here, residents can enjoy a vibrant mix of high street names, independent boutiques, cafés, restaurants and bars, while excellent mainline rail links to London - reaching the capital in under an hour - make this an especially appealing location.
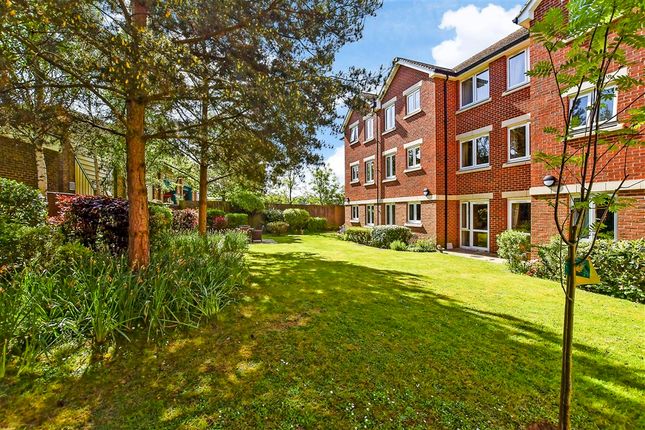
Residents at Chesterton Court benefit from a welcoming and sociable environment, with access to a communal lounge, attractively landscaped gardens and guest accommodation for visiting friends and family.
The development offers a flexible lifestyle - ideal for those seeking independence, yet equally suited to anyone looking to engage with a friendly community and enjoy organised activities and events throughout the year.
Situated on the top floor and served by a lift, the apartment itself presents a fantastic opportunity for a new owner to modernise and personalise to their own taste.
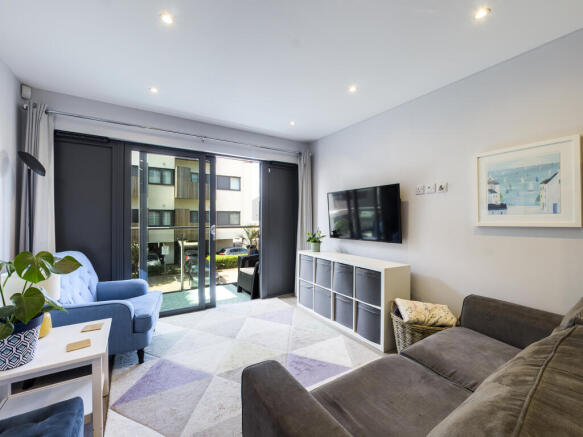
The generous living/dining room is bright and airy, enhanced by a large window that draws in plenty of natural light.
The kitchen is fitted with a selection of wall and base units, along with an integrated oven and hob, and space for additional appliances.
The double bedroom is well-proportioned and benefits from a fitted triple wardrobe, while the bathroom includes a bath with an electric shower overhead.
Additional storage is thoughtfully provided via a large hallway cupboard and separate airing cupboard, completing the accommodation and adding to the practicality of this appealing home.
Accommodation With Approximate Room Sizes: Max Measurements Shown Unless Stated Otherwise.
Communal Entrance Stairs & Lift Access To: Second Floor Front Door To: Entrance Hall (1.78m x 3.35m (5'10" x 11'0")) Large Storage Cupboard (0.38m x 63.40m (1'03" x 208")) Living/Dining Room (3.15m x 5.49m (10'04" x 18'0")) Kitchen (2.41m x 2.08m (7'11" x 6'10")) Bedroom (2.72m x 4.37m (8'11" x 14'04")) Bathroom (1.55m x 2.26m (5'01" x 7'05")) Outside Communal Grounds Communal Parking Outgoings Lease Term: 99 Years From 25.03.1987 Lease Length: 60 Years Service Charge: £3,552.60 Per Annum Ground Rent: None Payable No Onward Chain Location: Conveniently situated within 1/4 of a mile of local shops, Post Office and Chemist and close to a regular bus route for Horsham Town Centre which offers a varied and comprehensive range of shops, a vibrant restaurant and cafe culture and recreational facilities.
Horsham’s mainline station offers links to both London and Brighton.
The A264 Horsham bypass provides simple access to London and the South Coast, connecting with the M23 and the M25 and provides easy access to London, Heathrow and Gatwick International Airports (Gatwick being only approximately 9 miles away).
Other information: On the top floor there is a communal drying room which is available for all residents.
There is also a guest suite which can be used with prior arrangement with the warden for a nominal fee. There is 24 hour emergency call service in 3 of the rooms.
Communal lounge area: The residents lounge is located on the ground floor and is used for a variety of social events, with doors giving access to the attractive gardens with seating areas.
Directions: From Horsham town centre go straight ahead the traffic lights into North Street. At the roundabout go straight across and proceed over the railway bridge.
At the next roundabout take the third exit into Harwood Road and at the next roundabout take the third exit following the signs to Crawley.
Take the first left into Manor Fields, follow this road round and turn left into a continuation of Manor Fields. Chesterton Court will then be found on the right hand side. Council tax: Band B.
EPC Rating: C. Woodlands Estate Agents Disclaimer: We would like to inform prospective purchasers that these sales particulars have been prepared as a general guide only.
A detailed survey has not been carried out, nor the services, appliances and fittings tested. Room sizes are approximate and should not be relied upon for furnishing purposes.
If floor plans are included they are for guidance and illustration purposes only and may not be to scale.
If there are important matters likely to affect your decision to buy, please contact us before viewing this property.
Energy Performance Certificate (EPC) disclaimer: Epc's are carried out by a third-party qualified Energy Assessor and Woodlands Estate Agents are not responsible for any information provided on an EPC.
To arrange A viewing please contact Woodlands estate agents on .
Value & comps
No previous sales on record.
Returns
Set an offer; the calculator follows it.
We're still gathering serviced-accommodation data for this area.
Archie refurb estimate: a Pro feature
0.0% below asking
This is not financial or investment advice. Prop AI Deals is not authorised by the Financial Conduct Authority (FCA) to provide investment advice.
All investment calculators, property analyses, and AI-generated insights are for informational purposes only. Property investment carries risk and may result in financial loss. All calculations should be independently verified and you should consult with FCA-authorised financial advisers before making any investment decisions.
Past performance does not guarantee future results. Tax implications vary by individual circumstances.
Deal
Properties like this can earn 2–3x BTL yields when converted to HMO, with retrofit costs around £10k/room. Sign in to see the full tier, yield projection, and cost breakdown.
Commercial properties like this can earn 30-50% higher yields when converted to residential under Class MA / Q / P / PA, with prior approval costing ~GBP 96/unit. Sign in to see the recommended route, yield uplift, and cost breakdown.
BRRR-suited properties can recycle 80-100% of investor capital on refi, leaving a high-yielding rental with most of the money out. Sign in to see the refurb cost stack, ARV projection, and refinance maths.
Detached + large garden = sub-division play. Pro tier unlocks the tier badge, plot size, uplift estimate, and regional land benchmark.
Short-lease flats trade at deep discount, but extending under the 1993 Act often costs far less than the discount. Pro tier unlocks the tier badge, premium breakdown, long-lease ARV and arbitrage maths.
See projected short-stay revenue vs a vanilla BTL for this property.
See real sub-let margins (HMO room rates & SA nightly rates) vs the landlord rent.
Area
Agent & docs
FAQ
About 36, Chesterton Court, Horsham
Explore nearby