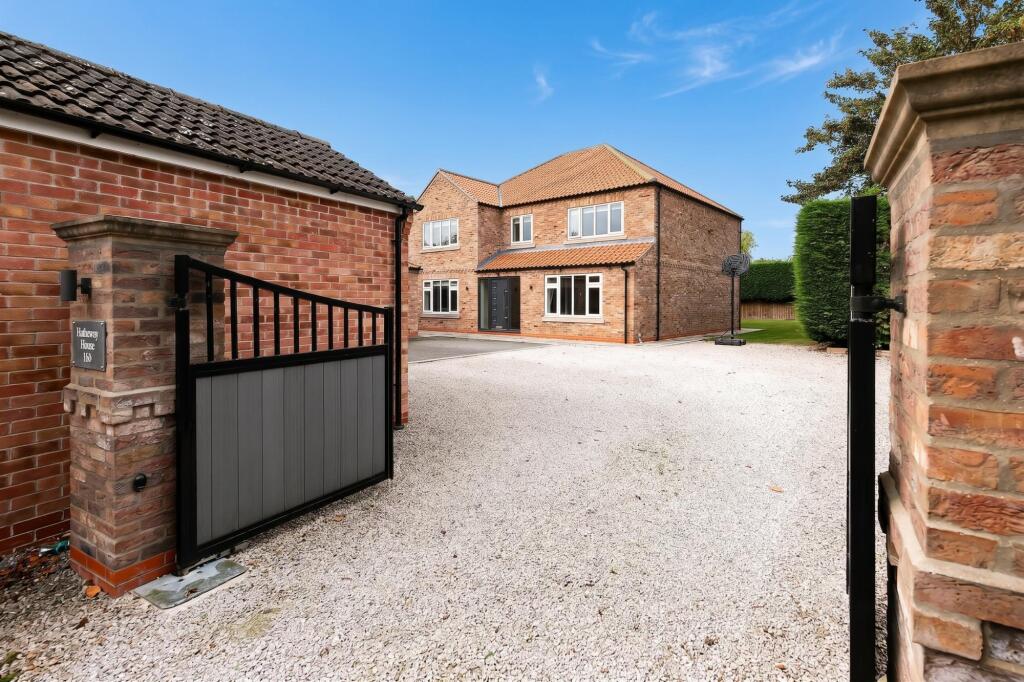
5-bedroom detached house · YO41 5PS
For saleListed 226 days
Opportunity summary
See Archie’s verdict, returns by strategy and what to check before viewing.
About
An outstanding village property, meticulously maintained and thoughtfully enhanced. The south-facing private garden has been carefully nurtured, creating an impressive family home.
This beautiful village home offers impressive contemporary family living space, thoughtfully and extensively refurbished to an exceptional standard.
Every element has been carefully considered, with a clear emphasis on quality, refinement, and attention to detail.
Warm, elegant, and immaculately presented throughout, the home extends to approximately 1,867 sqft and provides generously proportioned accommodation designed to complement modern family life.
Situated within a charming village setting and peacefully positioned within a cul-de-sac, the property enjoys excellent accessibility while remaining conveniently close to local amenities.
The accommodation has been finished with tasteful, high-quality fixtures and fittings and has benefited from a series of carefully considered enhancements that further elevate its appeal.
Bathed in natural light, the interiors offer spacious and versatile living areas, perfectly suited to both relaxed family living and elegant entertaining.
The home is ideally located within comfortable walking distance of excellent local amenities. Introduction. This exceptional home has been maintained to an exemplary standard.
Beautifully appointed spaces for both formal and informal dining and entertaining flow seamlessly through to the private garden beyond.
The layout has been thoughtfully designed to maximise natural light and create a harmonious connection between the interior living spaces and the tranquil outdoor setting.
Generous room proportions and a consistently high level of finish are evident throughout the property.
Considerable care and attention have been invested in every aspect of the home, presenting a rare opportunity to acquire a home of genuine quality and refinement.
With an intuitive layout that flows effortlessly from room to room, this elegant home offers a calm and sophisticated environment, perfectly suited to modern family living. Property Description.
The light-filled entrance hall provides a welcoming introduction, immediately setting a sense of warmth and understated refinement.
From here, the principal reception room offers an inviting sitting room with attractive views across the private front garden.
A beautiful bay window fills the space with natural light while adding character and charm, and the gas fire provides a striking focal point that enhances the room’s welcoming atmosphere.
At the heart of the home lies the exceptional breakfasting kitchen, newly installed in 2024.
Both stylish and highly functional, this impressive space combines contemporary shaker-style cabinetry in a subtle grey palette with exposed brick detailing that adds warmth and character.
Extensive cabinetry provides excellent storage, while integrated appliances include an induction hob, dishwasher, Neff oven, and fridge freezer.
Flooded with natural light, the garden-facing design and French doors from the open plan garden room create a seamless transition to the extensive patio, beautifully connecting indoor and outdoor living.
Beyond the kitchen lies the dining area, a superb entertaining space that enjoys delightful views across the landscaped rear garden.
Designed for both relaxed family gatherings and formal occasions, this elegant setting flows naturally into the adjoining family room.
The family room is a particularly impressive space, featuring French doors that open directly onto the garden.
Thoughtfully designed with both comfort and practicality in mind, this versatile room offers a tranquil outlook and enhances the home’s flexible living arrangements.
A fifth bedroom is located on the ground floor, providing valuable flexibility and lending itself perfectly to use as a study.
The ground floor is further complemented by a WC, a utility room, and an integrated garage offering excellent storage capacity.
The first floor comprises four well-proportioned double bedrooms, each enjoying attractive elevated views over either the front or rear garden and offering a peaceful and private outlook.
The family bathroom features classic white fittings and is fully tiled, combining style with practicality for everyday family use. Outside.
The sunny and south-facing rear garden is beautifully enclosed, offering an excellent degree of privacy while enjoying views across this carefully designed outdoor space.
A generous patio area extends from the French doors leading from both the family room and the dining area, creating an ideal setting for outdoor dining, entertaining, and relaxation.
Thoughtfully landscaped, the garden features mature shrubs, established trees, and a well-maintained lawn, ensuring colour, texture, and seasonal interest throughout the year.
A garden shed is positioned discreetly to the side, while a charming, enclosed seating area in the southerly corner provides a peaceful retreat.
To the front of the property, there is generous driveway parking for multiple vehicles alongside the garage.
A well-kept lawn bordered by hedging enhances the home’s attractive frontage and welcoming approach.
The meticulous attention to detail evident throughout the interior is beautifully mirrored in the gardens, which have been carefully designed to provide both visual appeal and everyday functionality.
Location. Wilberfoss is a popular and desirable village, convenient for both Pocklington (about 5 miles) and York city centre (about 8 miles) with a regular bus service to both.
There is a plentiful choice of amenities within Wilberfoss.
These include a well-regarded primary school and nursery, Church, playground, pub, small supermarket, independent butcher, post office and hairdresser.
Sporting facilities are excellent with a sports club with football, local tennis club and community centre.
Value & comps
No previous sales on record.
Returns
Set an offer; the calculator follows it.
We're still gathering serviced-accommodation data for this area.
Archie refurb estimate: a Pro feature
0.0% below asking
This is not financial or investment advice. Prop AI Deals is not authorised by the Financial Conduct Authority (FCA) to provide investment advice.
All investment calculators, property analyses, and AI-generated insights are for informational purposes only. Property investment carries risk and may result in financial loss. All calculations should be independently verified and you should consult with FCA-authorised financial advisers before making any investment decisions.
Past performance does not guarantee future results. Tax implications vary by individual circumstances.
Deal
Properties like this can earn 2–3x BTL yields when converted to HMO, with retrofit costs around £10k/room. Sign in to see the full tier, yield projection, and cost breakdown.
Commercial properties like this can earn 30-50% higher yields when converted to residential under Class MA / Q / P / PA, with prior approval costing ~GBP 96/unit. Sign in to see the recommended route, yield uplift, and cost breakdown.
BRRR-suited properties can recycle 80-100% of investor capital on refi, leaving a high-yielding rental with most of the money out. Sign in to see the refurb cost stack, ARV projection, and refinance maths.
Detached + large garden = sub-division play. Pro tier unlocks the tier badge, plot size, uplift estimate, and regional land benchmark.
Short-lease flats trade at deep discount, but extending under the 1993 Act often costs far less than the discount. Pro tier unlocks the tier badge, premium breakdown, long-lease ARV and arbitrage maths.
See projected short-stay revenue vs a vanilla BTL for this property.
See real sub-let margins (HMO room rates & SA nightly rates) vs the landlord rent.
Area
Agent & docs
FAQ
About Willow Park Road, Wilberfoss, York, YO41
Explore nearby